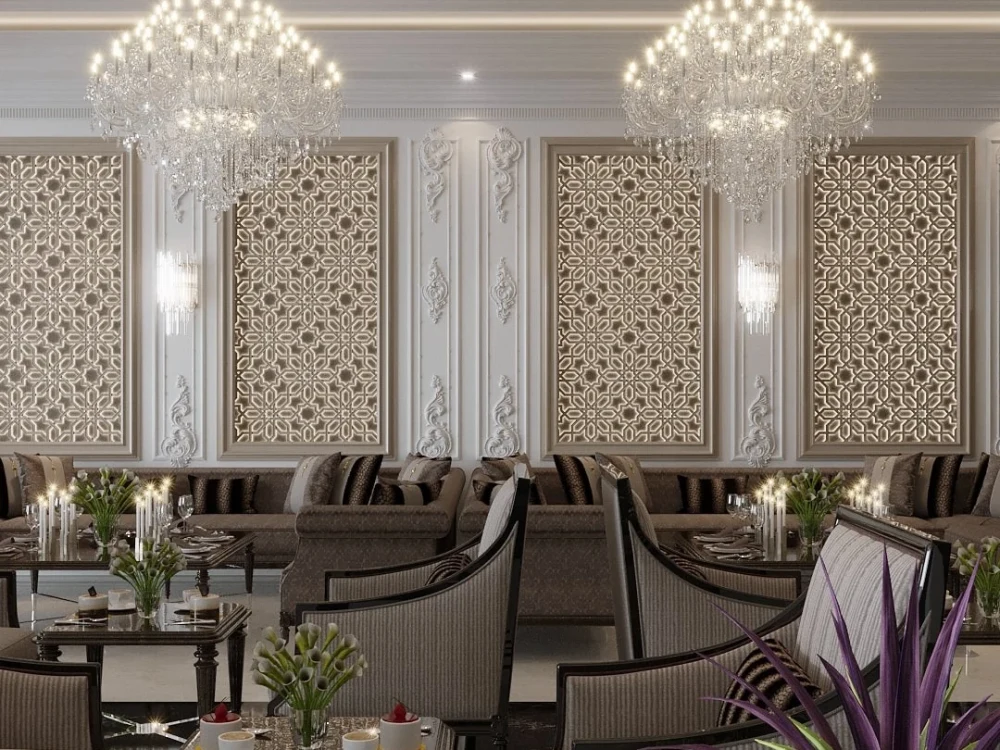
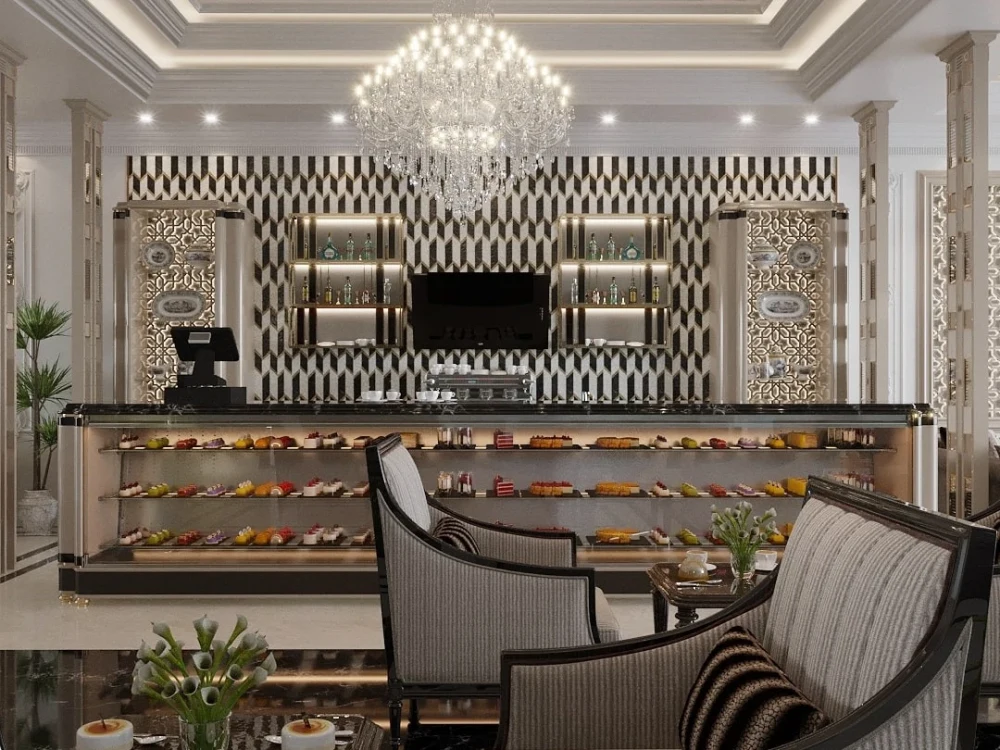
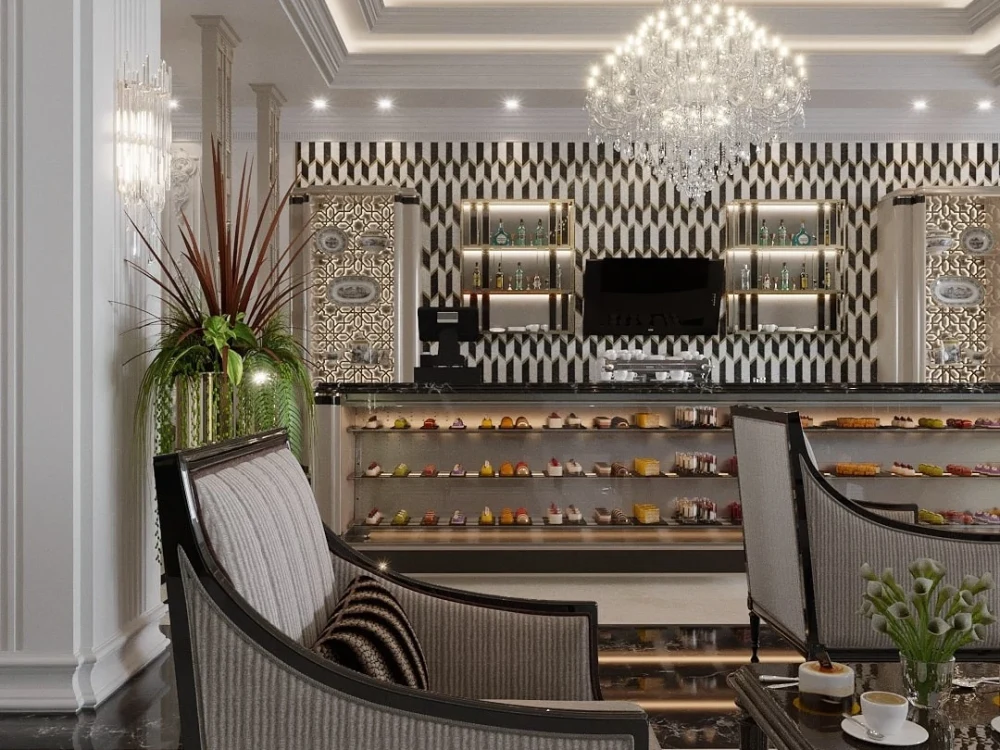
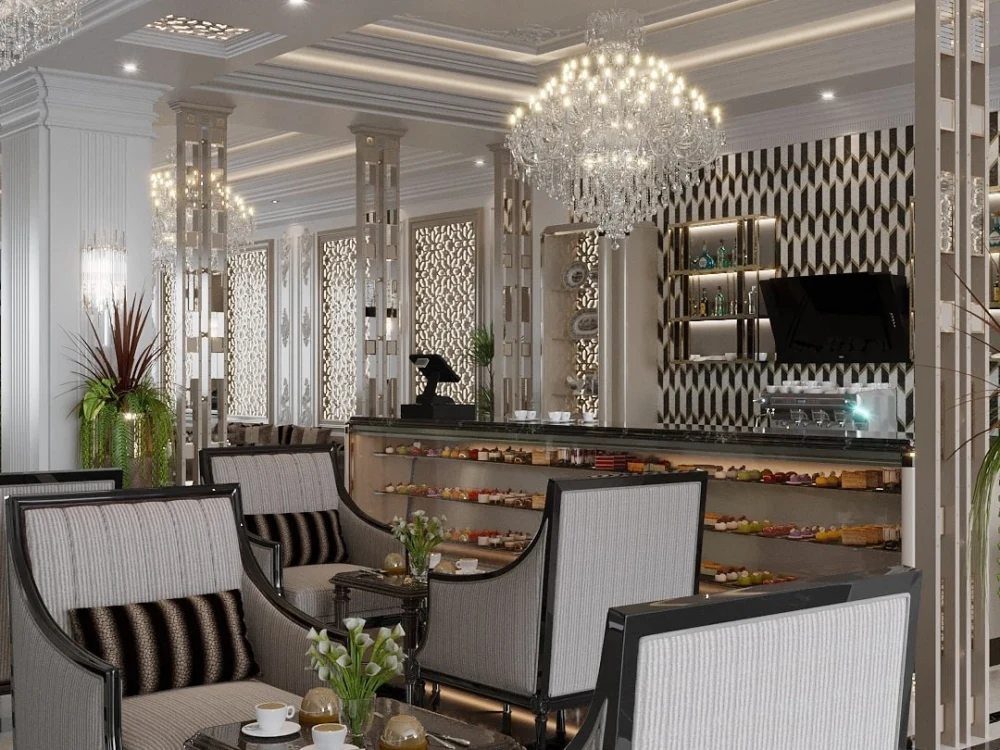
You will get amazing restaurant and commercial space designs.(10 years of experience)
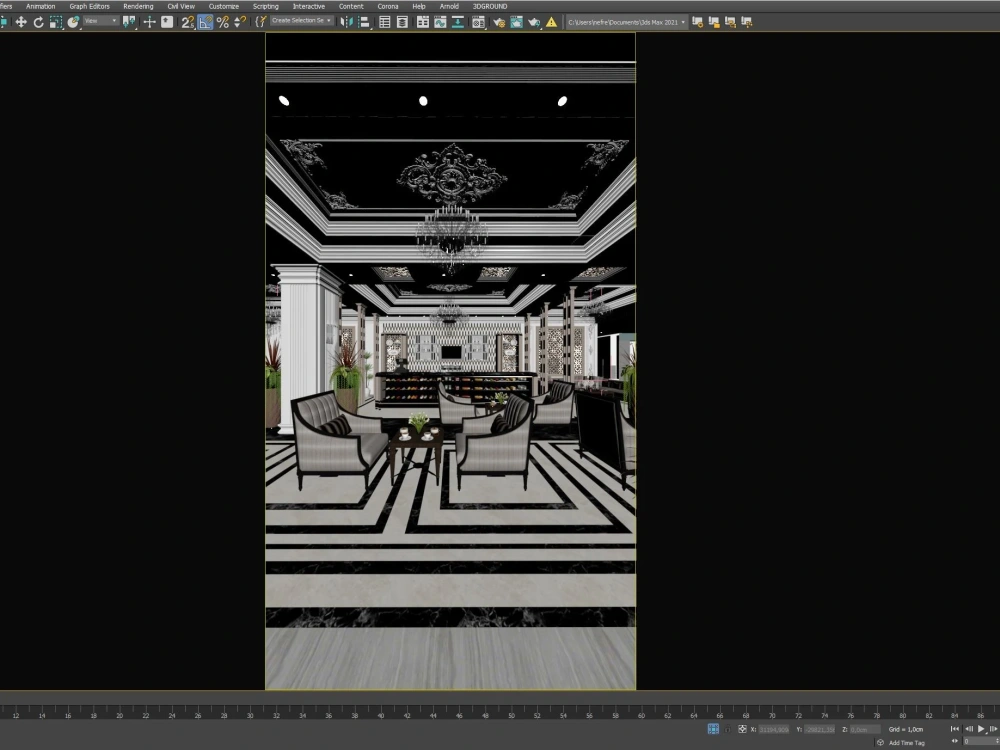
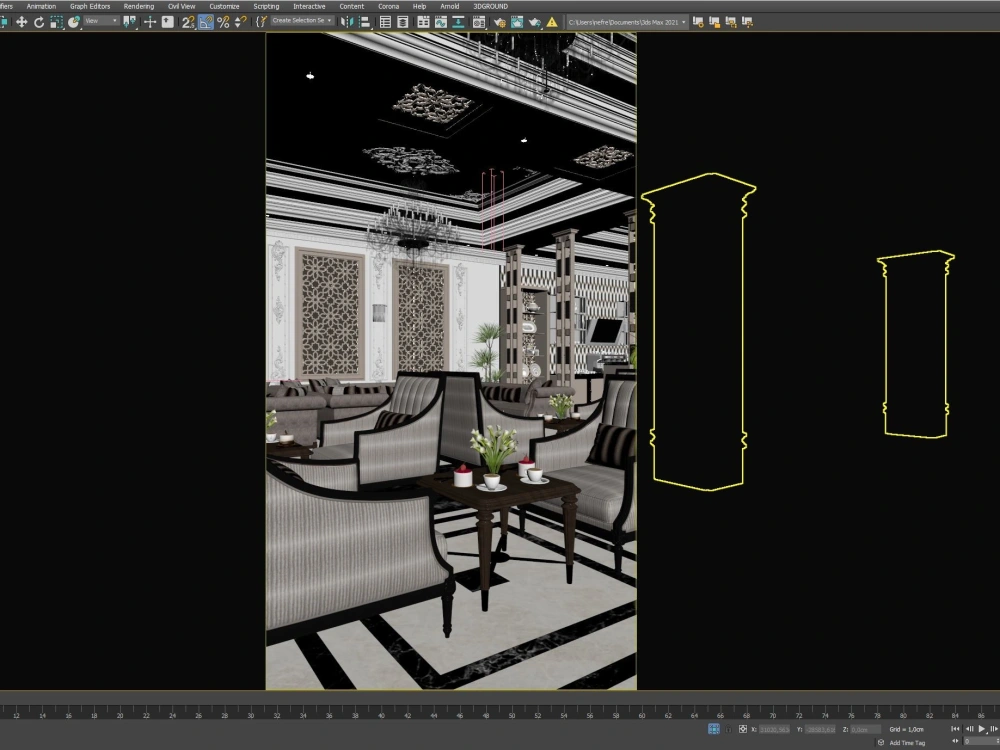
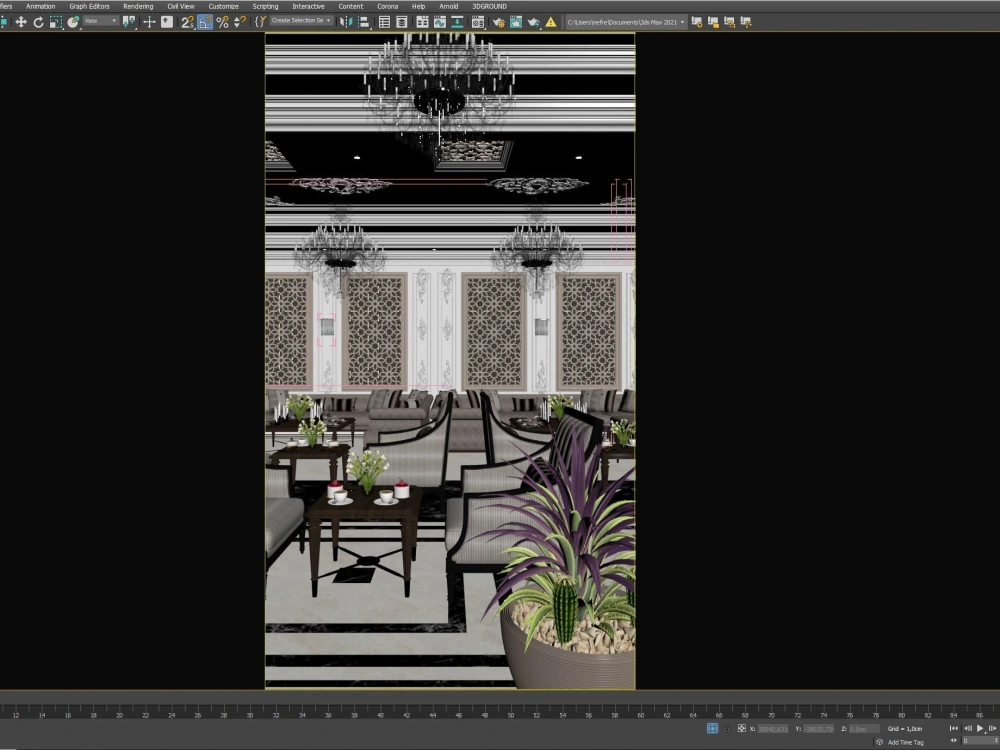
Project details
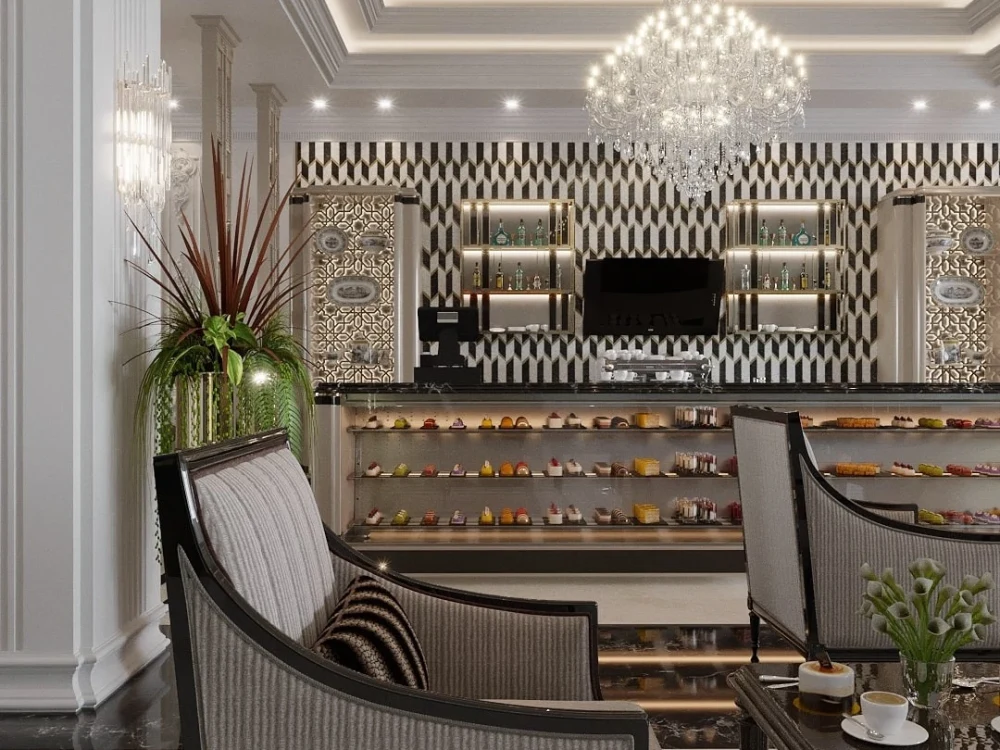
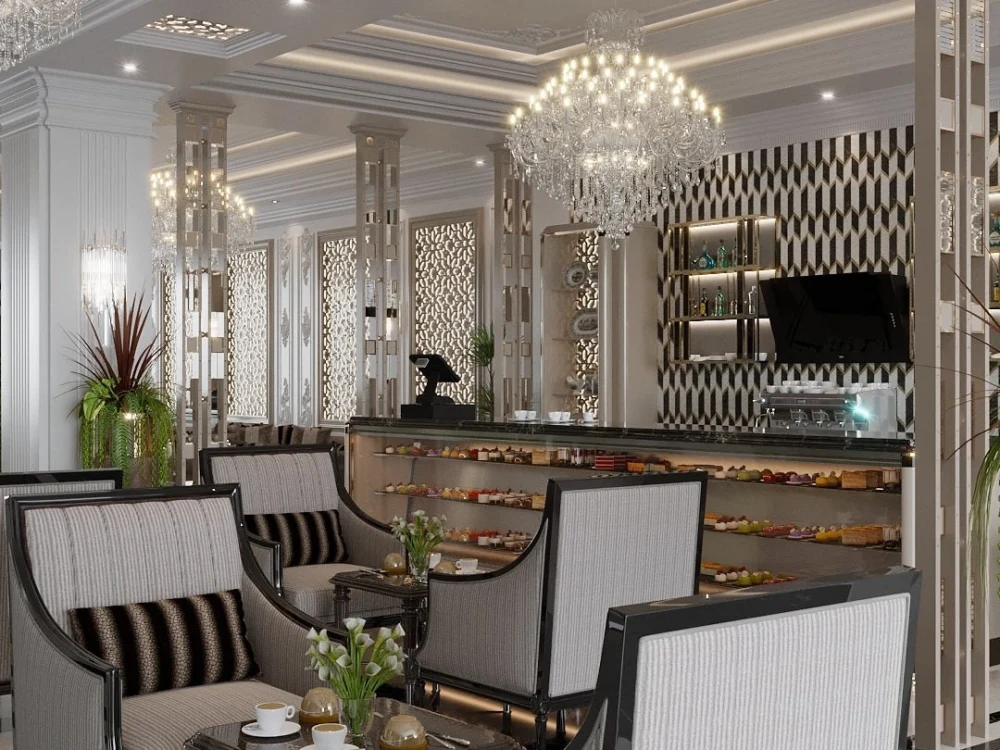
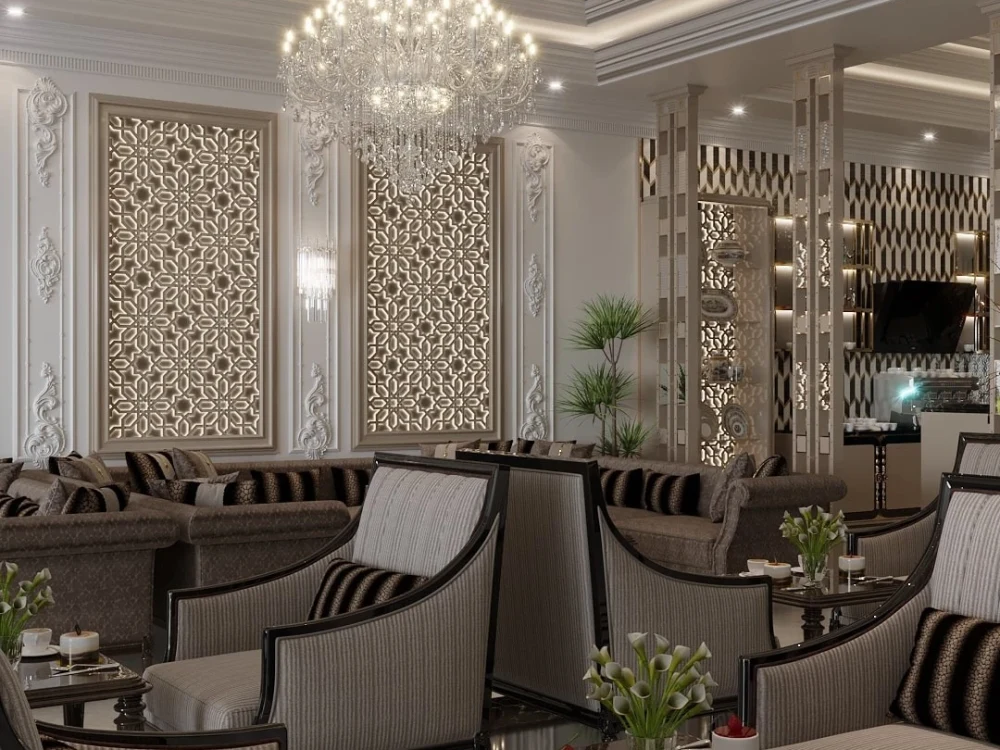
• I am an interior architect. I can create great spaces with high-end 100% original designs and incredibly realistic renders, considering the materials and application stages in line with customer requests. Also, please contact us for larger areas such as reception, hotel, office, commercial designs, restaurant and cafe. I am at your service with wonderful designs from dreams to reality.
•I have 10 years of experience.
•My working hours are flexible.
The services I have provided,
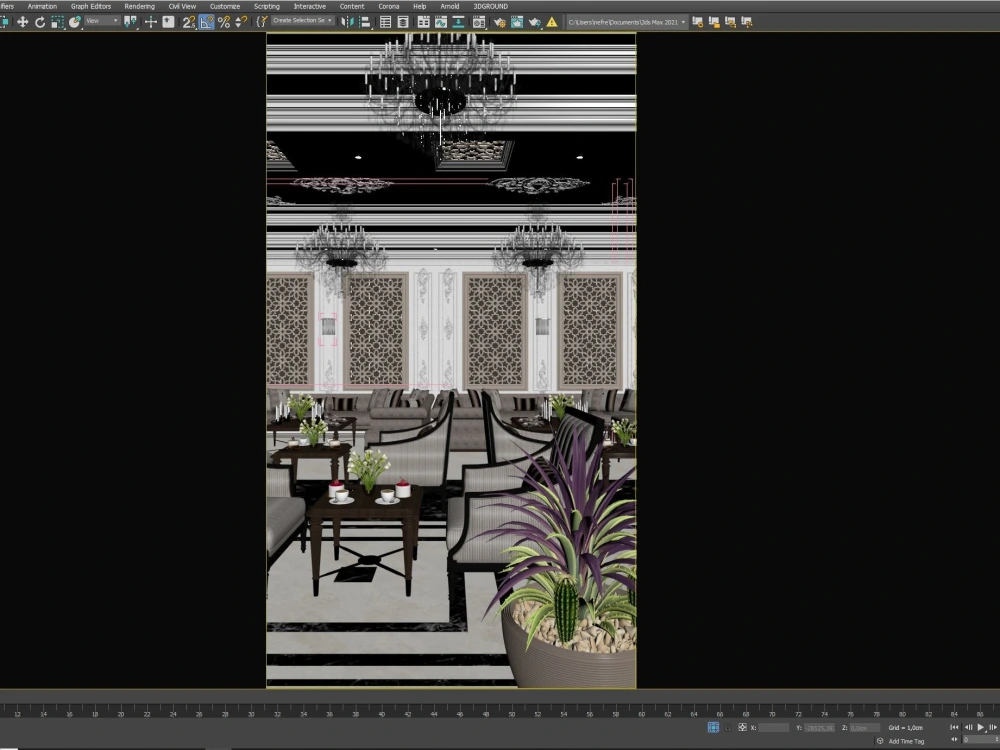
3D MODEL SERVICES (3ds max)
• autocad plan to 3D Model
• 3D Floor plans
• 3D interior
• 3D exterior
2D SERVICES (AUTOCAD)
• floor plans 2d autocad drawings
• interior room layout
• furniture layout
• pdf floor plan to autocad drawing
RENDERING SERVICES (3ds max , corona , v-ray)
• interior
• exterior
•I have 10 years of experience.
•My working hours are flexible.
The services I have provided,
3D MODEL SERVICES (3ds max)
• autocad plan to 3D Model
• 3D Floor plans
• 3D interior
• 3D exterior
2D SERVICES (AUTOCAD)
• floor plans 2d autocad drawings
• interior room layout
• furniture layout
• pdf floor plan to autocad drawing
RENDERING SERVICES (3ds max , corona , v-ray)
• interior
• exterior
What's included
| Service Tiers |
Starter
$100
|
Standard
$150
|
Advanced
$200
|
|---|---|---|---|
| Delivery Time | 5 days | 5 days | 5 days |
Number of Revisions | 1 | 1 | 2 |
Number of Renderings | 2 | 4 | 5 |
3D Modeling | |||
Environment | |||
Furniture & People | |||
Texturing & Lighting | |||
Architectural Walkthrough | - | - | - |
Source Files | - | - | - |
Optional add-ons
You can add these on the next page.
Additional Revision
+$30
Architectural Walkthrough
(+ 2 Days)
+$50About Omer
interior designer and visualization specialist(10 years of experience)
Istanbul, Turkey - 12:33 am local time
•I have 10 years of experience.
•My working hours are flexible.
The services I have provided,
3D MODEL SERVICES (3ds max)
• autocad plan to 3D Model
• 3D Floor plans
• 3D interior
• 3D exterior
2D SERVICES (AUTOCAD)
• floor plans 2d autocad drawings
• interior room layout
• furniture layout
• pdf floor plan to autocad drawing
RENDERING SERVICES (3ds max , corona , v-ray)
• interior
• exterior
Steps for completing your project
After purchasing the project, send requirements so Omer can start the project.
Delivery time starts when Omer receives requirements from you.
Omer works on your project following the steps below.
Revisions may occur after the delivery date.
the customer should contact after purchasing the package.