Mansi isn't taking new orders for this project right now. Here are some similar projects to explore.
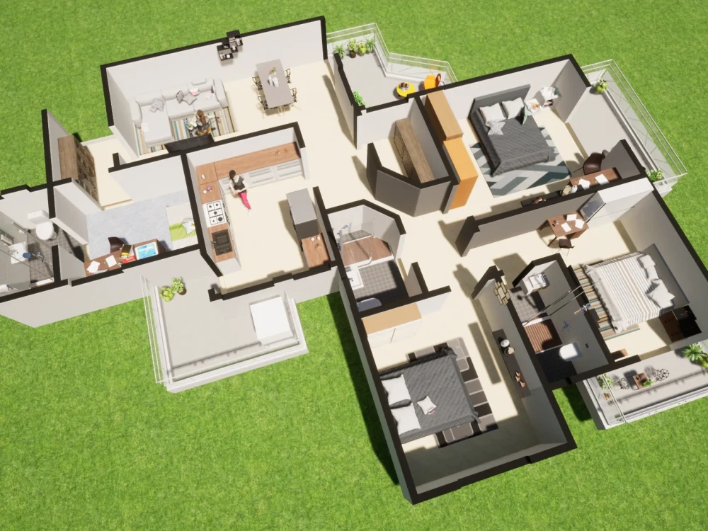
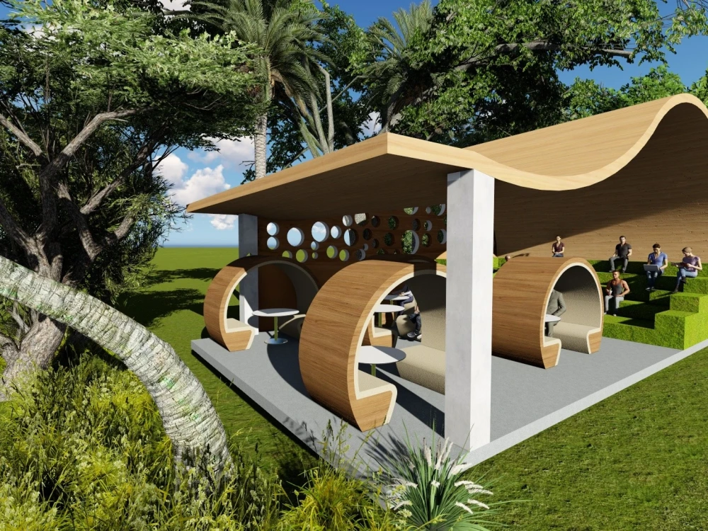
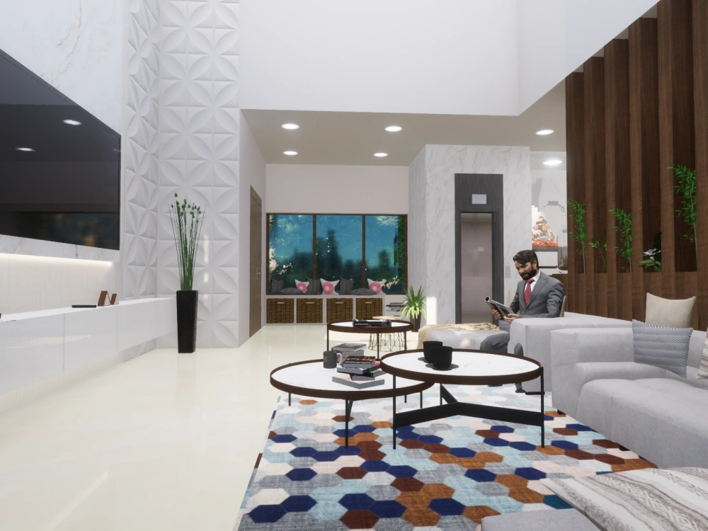
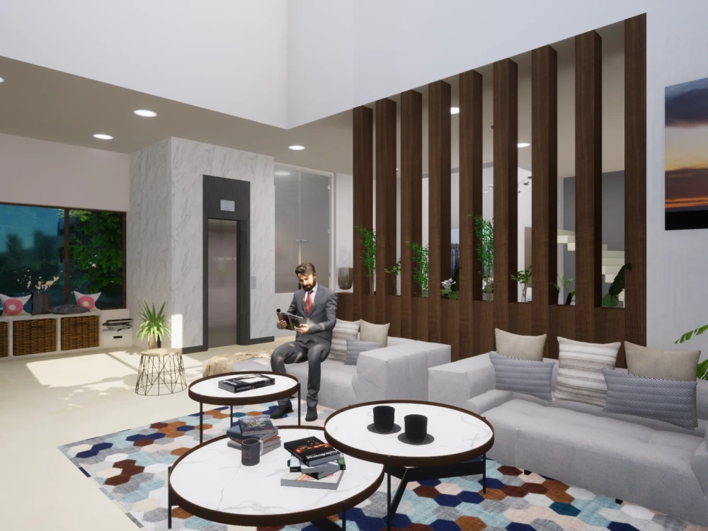
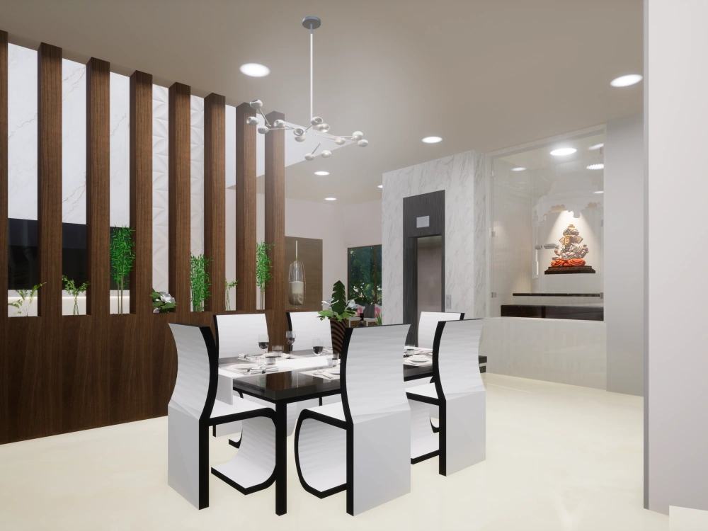
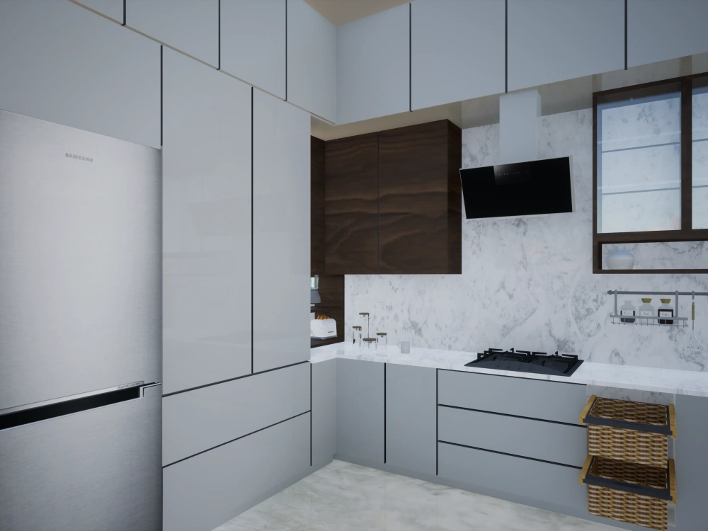
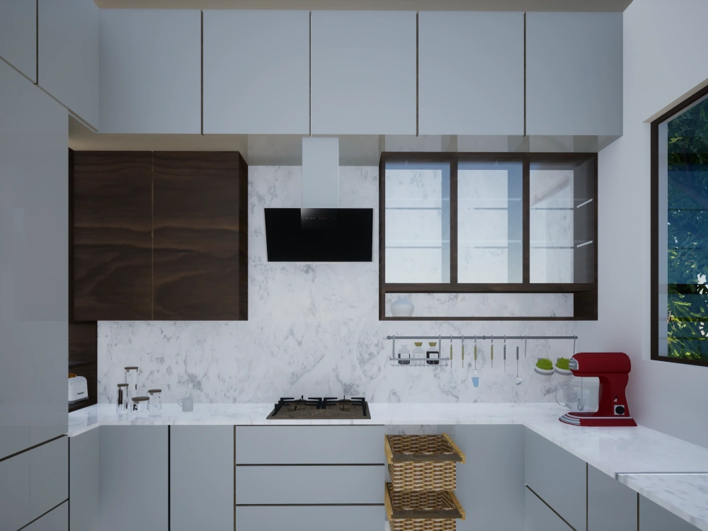
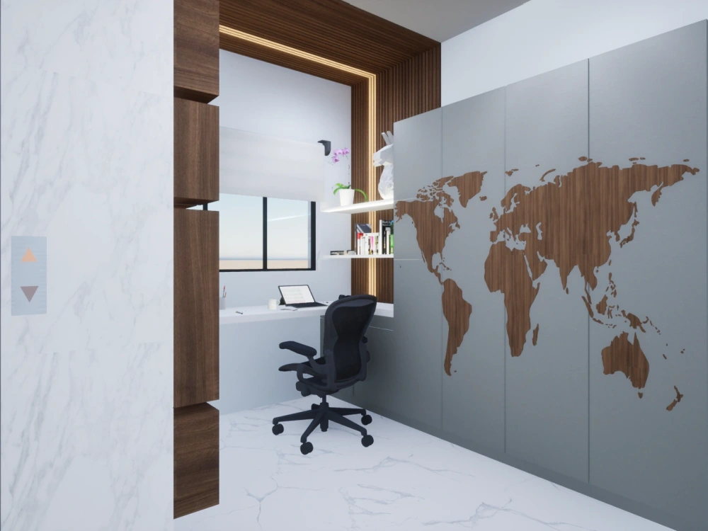
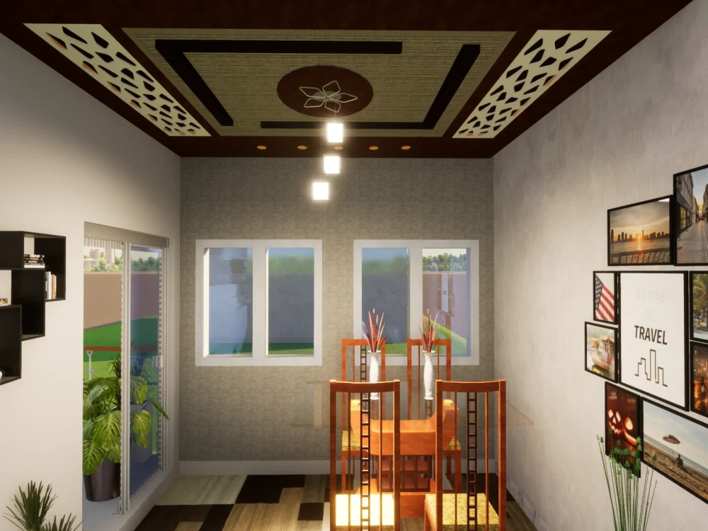
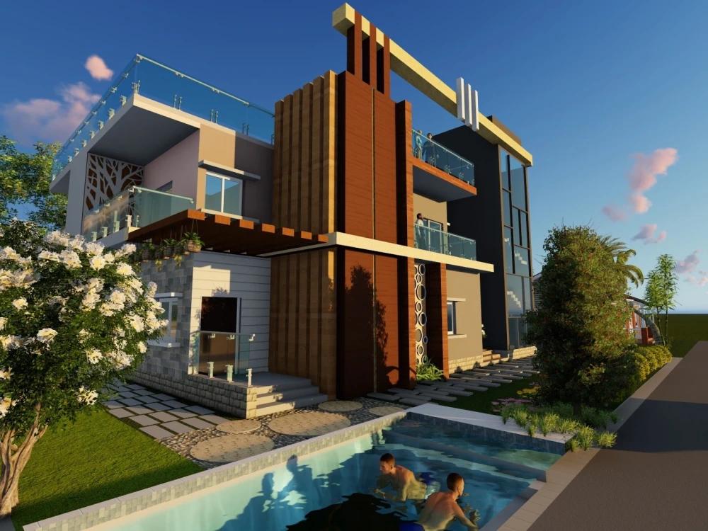
You will get architecture and interior designs.
Project details
You will get all the drawings done as per your requirement. All the 2D and 3D architecture and interior work with respect to the format you expect to be done in.
Project Scale
ApartmentBuilding Type
Commercial, Office & Work Space, ResidentialFile Format
DAE, DWG, JPG, PDF, SKPWhat's included
| Service Tiers |
Starter
$50
|
Standard
$80
|
Advanced
$120
|
|---|---|---|---|
| Delivery Time | 2 days | 4 days | 7 days |
Number of Revisions | 1 | 2 | 3 |
3D Modeling | |||
Environment | |||
Furniture & People | |||
Texturing & Lighting | - | ||
Architectural Walkthrough | - | - | - |
Source Files | - | - |
Optional add-ons
You can add these on the next page.
Additional Revision
+$20
Additional Rendering
(+ 2 Days)
+$30
Texturing & Lighting
(+ 1 Day)
+$30
1 review
(1)
(0)
(0)
(0)
(0)
This project doesn't have any reviews.
YK
Yehor K.
Mar 20, 2025
Create 3d model of tank in low polly style for Unity game with 2 simple animations
Mansi did an excellent job creating the low-poly 3D tank model for our Unity game. The design was clean, well-optimized, and perfectly fit the aesthetic we were aiming for. Additionally, the two simple animations provided added just the right touch to bring the model to life within the game environment. Communication throughout the project was smooth, and everything was delivered on time. Great work!
About Mansi
Architect | Stunning Floor Plans & Presentation Design
100%
Job Success
Nagpur, India - 10:31 pm local time
With strong architectural training and expertise in leading design software, I deliver visuals that balance accuracy, aesthetics and function.
What I Offer:
• Presentation Layouts – Eye-catching floor plans, sections, elevations, and portfolio sheets
• Architectural Renderings – Photorealistic 3D visuals for impactful presentations
• 3D Modeling – Accurate conceptual and presentation models (Revit, SketchUp, Blender)
• 2D Drafting & BIM – Detailed AutoCAD drawings and Revit-based BIM documentation
Software Expertise:
AutoCAD | SketchUp | Revit | Enscape | Twinmotion | Lumion | Photoshop | Blender
My Commitment to You:
I deliver on time, respond quickly and provide consistent, high-quality solutions for your architectural and design needs.
Let’s work together to bring your vision to life.
Steps for completing your project
After purchasing the project, send requirements so Mansi can start the project.
Delivery time starts when Mansi receives requirements from you.
Mansi works on your project following the steps below.
Revisions may occur after the delivery date.
Requirements given
The requirements of the work will be received and studied. All the files required for the project must be shared.