You will get fix autocad floor plan, house plan, redesign floor plan, fix 2d CAD
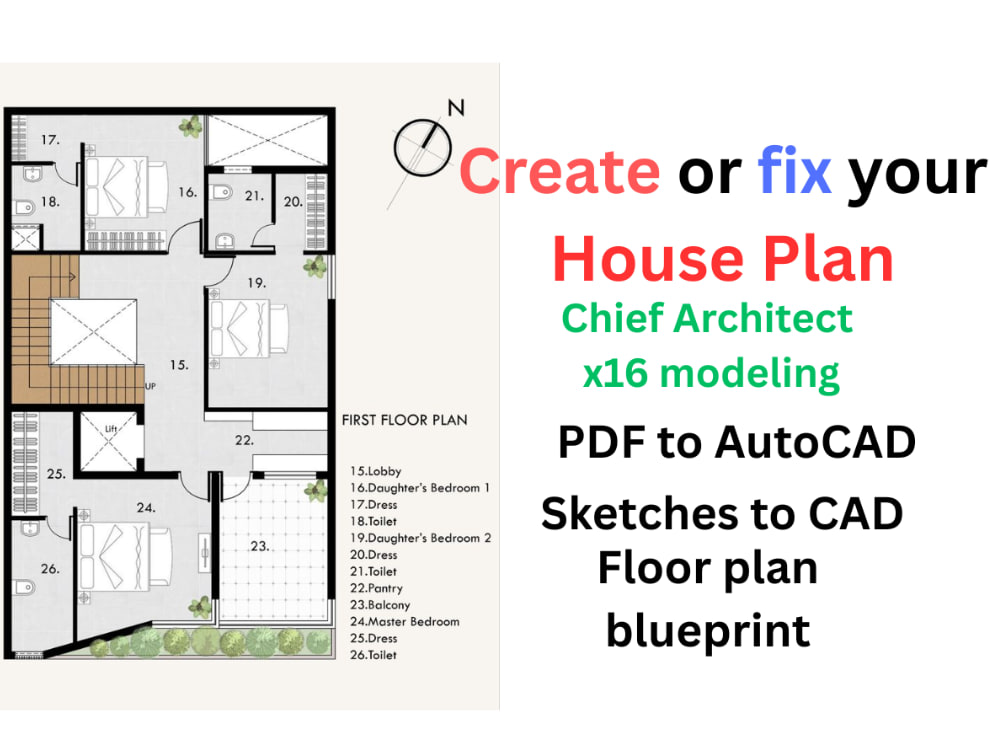
Project details
Need help with your AutoCAD drawings? Look no further! I'm Architect Kodor. I'm here to provide top-notch AutoCAD services, including:
Fix and Repair:
Correct errors and inconsistencies in your existing AutoCAD drawings.
Improve drawing quality and accuracy.
Optimize drawing performance.
Redesign and Modify:
Create new AutoCAD drawings from scratch based on your specifications.
Redesign existing drawings to meet new requirements or improve functionality.
Modify and update existing drawings to reflect changes in design or construction.
Convert:
Convert PDF files to 2D AutoCAD drawings.
Extract 2D information from 3D models or images.
Convert AutoCAD plans into detailed sections.
Why Choose Me?
Fast and Reliable: I deliver high-quality results on time.
Expert Knowledge: I have years of experience working with AutoCAD.
Attention to Detail: I pay close attention to every aspect of your project.
Affordable Prices: I offer competitive rates without compromising quality.
Let's bring your AutoCAD vision to life!
Fix and Repair:
Correct errors and inconsistencies in your existing AutoCAD drawings.
Improve drawing quality and accuracy.
Optimize drawing performance.
Redesign and Modify:
Create new AutoCAD drawings from scratch based on your specifications.
Redesign existing drawings to meet new requirements or improve functionality.
Modify and update existing drawings to reflect changes in design or construction.
Convert:
Convert PDF files to 2D AutoCAD drawings.
Extract 2D information from 3D models or images.
Convert AutoCAD plans into detailed sections.
Why Choose Me?
Fast and Reliable: I deliver high-quality results on time.
Expert Knowledge: I have years of experience working with AutoCAD.
Attention to Detail: I pay close attention to every aspect of your project.
Affordable Prices: I offer competitive rates without compromising quality.
Let's bring your AutoCAD vision to life!
Project Scale
ApartmentBuilding Type
Commercial, Office & Work Space, ResidentialFile Format
3DS, DAE, DWG, JPG, MB, OBJ, PDF, RVT, SKP, SLDPRT, STLWhat's included
| Service Tiers |
Starter
$25
|
Standard
$45
|
Advanced
$150
|
|---|---|---|---|
| Delivery Time | 1 day | 1 day | 2 days |
Number of Revisions | 1 | 1 | 2 |
Number of 2D Drawings | 1 | 11 | 1 |
High Level of Details | |||
Graphic Enhancements | |||
Source Files | |||
Layout Sheets |
About Al
Fix Autocad Plan, Sketchup and Rhino 3D. Redesign House
Khulna, Bangladesh - 3:48 am local time
The service offers:
Revisions Unlimited until the order has been completed.
Details floor plans (Equipment, room names, textures, measurements, etc)
Colored floor plan presentation. (Optional)
I will provide a Source File (Dwg.)
PDF file or Image (JPG)
For the process:
1- Send me a picture of your drawing. (hand sketches or images).
2- Write your specific requirements (measurements, spaces, colors, etc).
3- Then, I'll proceed to create the plans and send you the final result. (dwg or pdf)
Notes:
- I will draw everything you need. Contact me before ordering.
-If you have any questions on what package to choose, feel free to message me so we can talk about it.
Thanks for visiting my page. Have a good day. I hope I will fulfill your work and you will be happy.
Steps for completing your project
After purchasing the project, send requirements so Al can start the project.
Delivery time starts when Al receives requirements from you.
Al works on your project following the steps below.
Revisions may occur after the delivery date.
Client can extent delivery time.
You can get first delivery.