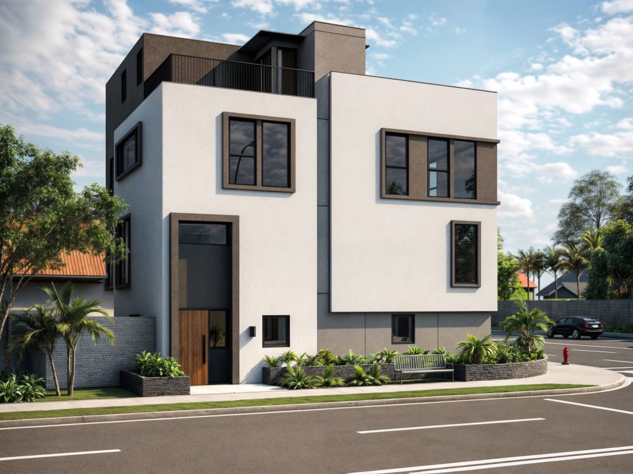
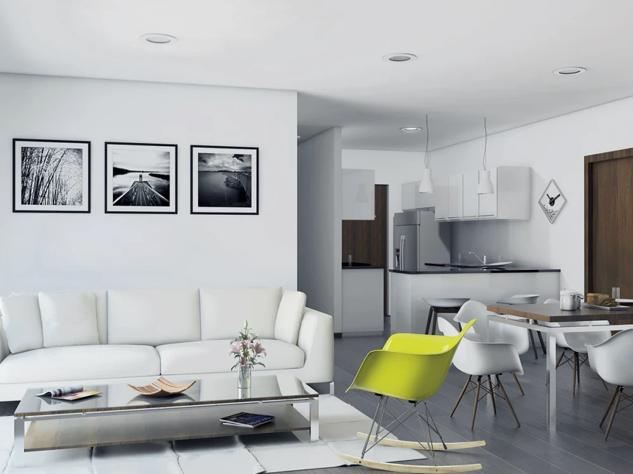
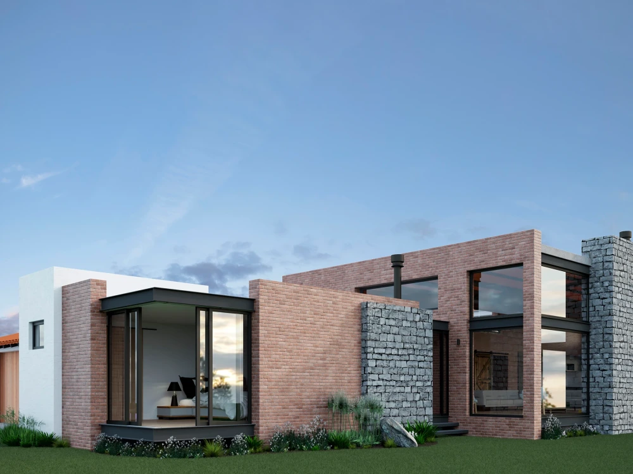
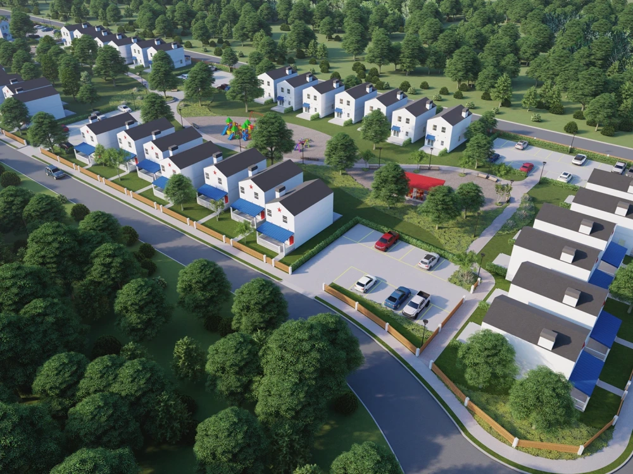
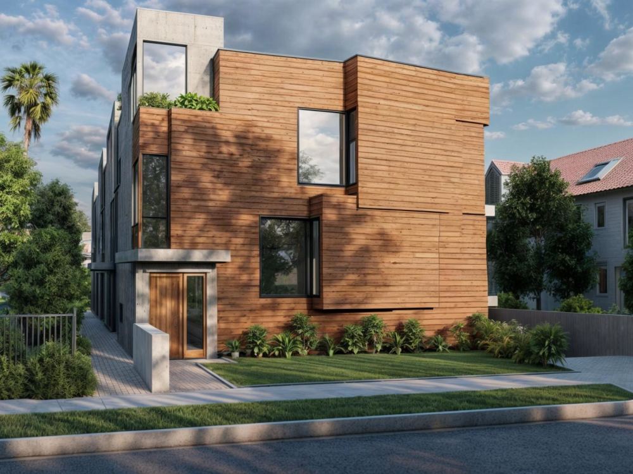
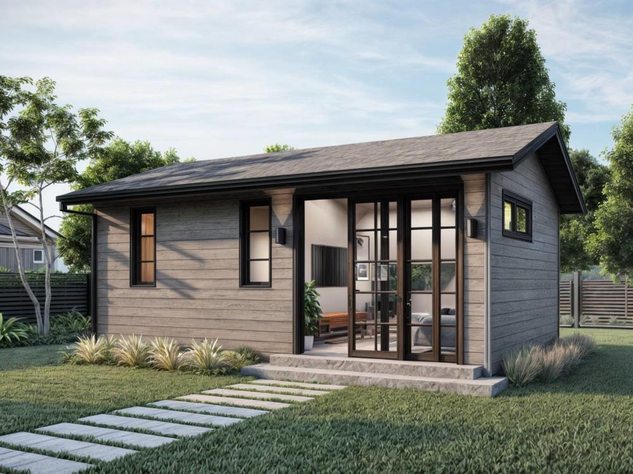
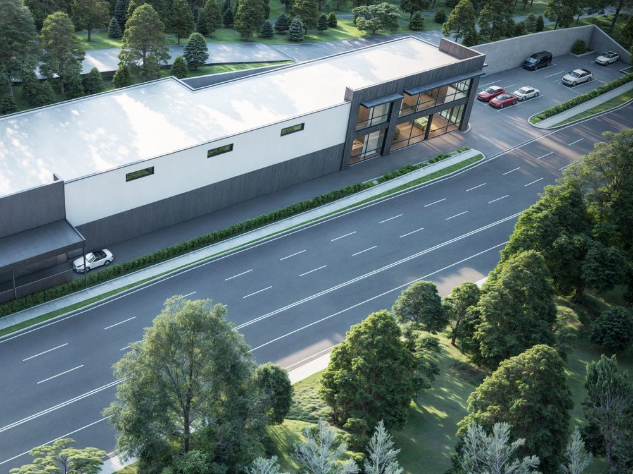
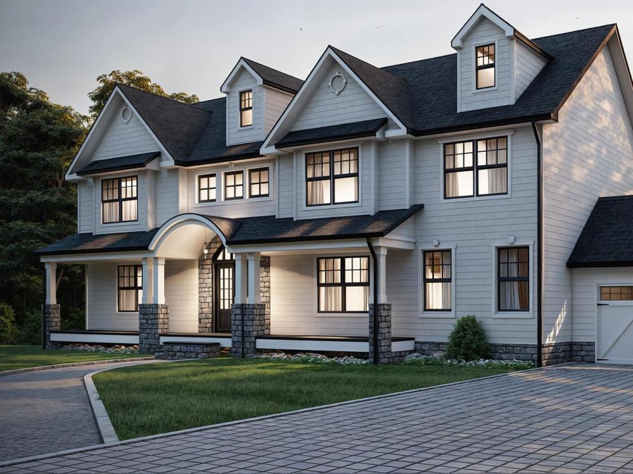
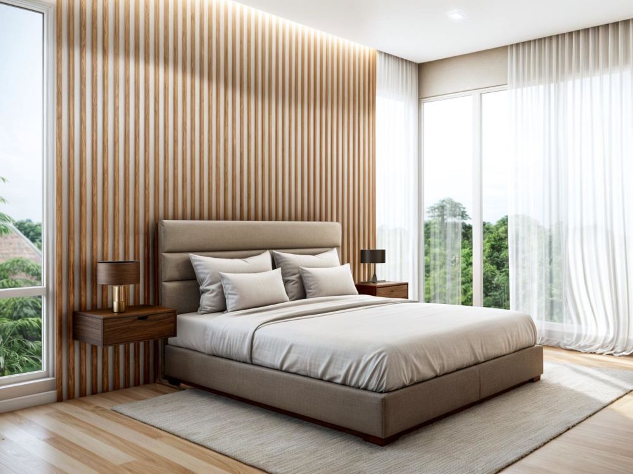
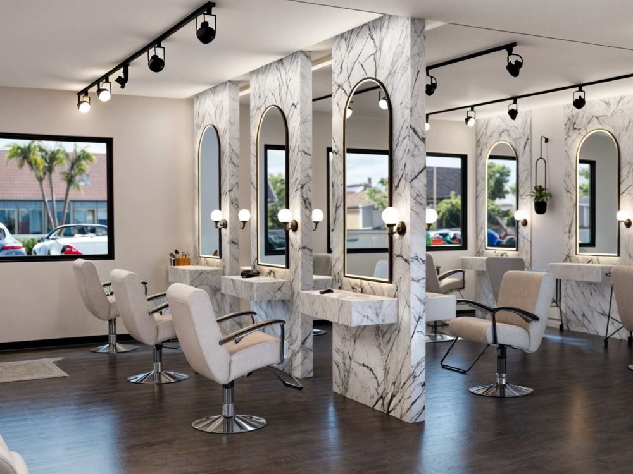
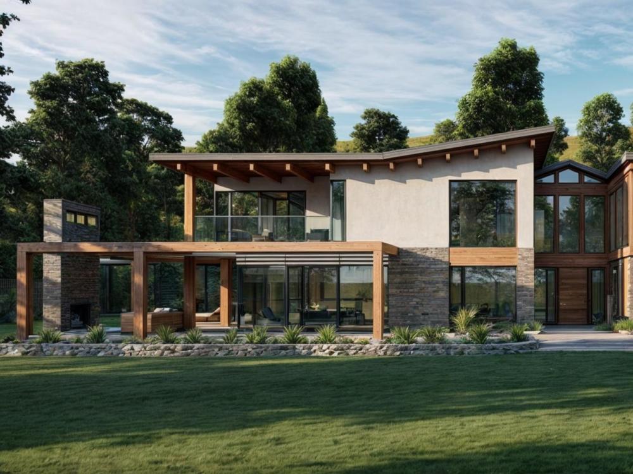
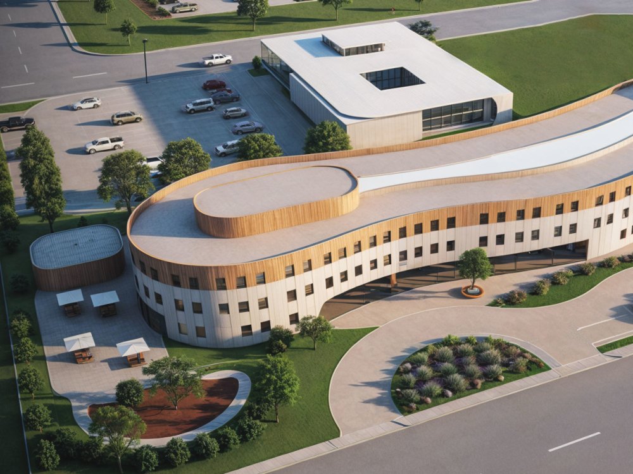
You will get Hq Rendering of your architectural 2d floorplans.
Project details
I am an architect with more than 10 years of experience in the architectural visualization field. I have the skills and experience required to create great images from any project. The software will use for creating the hq rendered images would be, Sketchup (conceptual and detail 3d modeling), Lumion 10 (rendering and texturing) and Photoshop (postproduction)
Project Scale
BuildingBuilding Type
Commercial, Hospitality, ResidentialFile Format
DWG, JPG, PDF, SKPWhat's included
| Service Tiers |
Starter
$95
|
Standard
$120
|
Advanced
$350
|
|---|---|---|---|
| Delivery Time | 2 days | 5 days | 10 days |
Number of Revisions | 2 | 2 | 4 |
Number of Renderings | 1 | 1 | 3 |
3D Modeling | |||
Environment | |||
Furniture & People | |||
Texturing & Lighting | |||
Architectural Walkthrough | - | - | - |
Source Files | - |
Optional add-ons
You can add these on the next page.
Fast Delivery
+$30 - $100
Additional Revision
+$40
Additional Rendering
(+ 2 Days)
+$80
Architectural Walkthrough
(+ 5 Days)
+$350
54 reviews
(52)
(1)
(1)
(0)
(0)
This project doesn't have any reviews.
LS
LV Toscana S.
Jan 30, 2025
Villa Ardore Floor Plan
AB
Adil B.
Jun 12, 2024
New Construction Exterior 3D Rendering
TP
Troy P.
Oct 12, 2023
Additional designs: Griddle, Power Burner, Double Burner, & Bar Sink
Felipe did quality work with a quick turnaround. He's my go-to guy for 3d product designs on sketchup.
SB
Skip B.
Aug 15, 2023
More 3D modeling
RM
Robert M.
Jul 11, 2023
3D Video Rendering of Exterior and Interior of Small Home
About Felipe
Architect and Architectural Visualization Artist
100%
Job Success
Quito, Ecuador - 3:26 am local time
Developing detailed floor plans, elevations, and section drawings.
Generating accurate construction budgets.
Producing high-quality renderings.
For the past 11 years, I've worked as a freelancer, specializing in 3D modeling using SketchUp. With these 3D models, I create captivating interior and exterior images, 3D floor plans, 360-degree panoramas, and dynamic videos.
My proficiency extends to a range of software tools:
AutoCAD: Floor plans, elevations, sections, details, and 2D drawings
SketchUp: 3D modeling
V-Ray: Texturing, illumination, and realistic rendering
Photoshop: Post-production and realistic photomontage creation
Lumion 10: Texturing, illumination, rendering, and realistic video walkthroughs
D5 Rendering: Texturing, illumination, rendering, and realistic video walkthroughs
Feel free to explore my portfolio to see my work. I'm happy to answer any questions you may have.
Steps for completing your project
After purchasing the project, send requirements so Felipe can start the project.
Delivery time starts when Felipe receives requirements from you.
Felipe works on your project following the steps below.
Revisions may occur after the delivery date.
Sketchup 3d model
I will create a detailed Sketchup 3d model of your floorplans, pictures, ideas, moodboard etc.
Hq Rendering
I will move the 3d model to Lumion, where I will apply realistic materials, realistic lighting, landscaping or furniture, etc. and I will create the hq images.