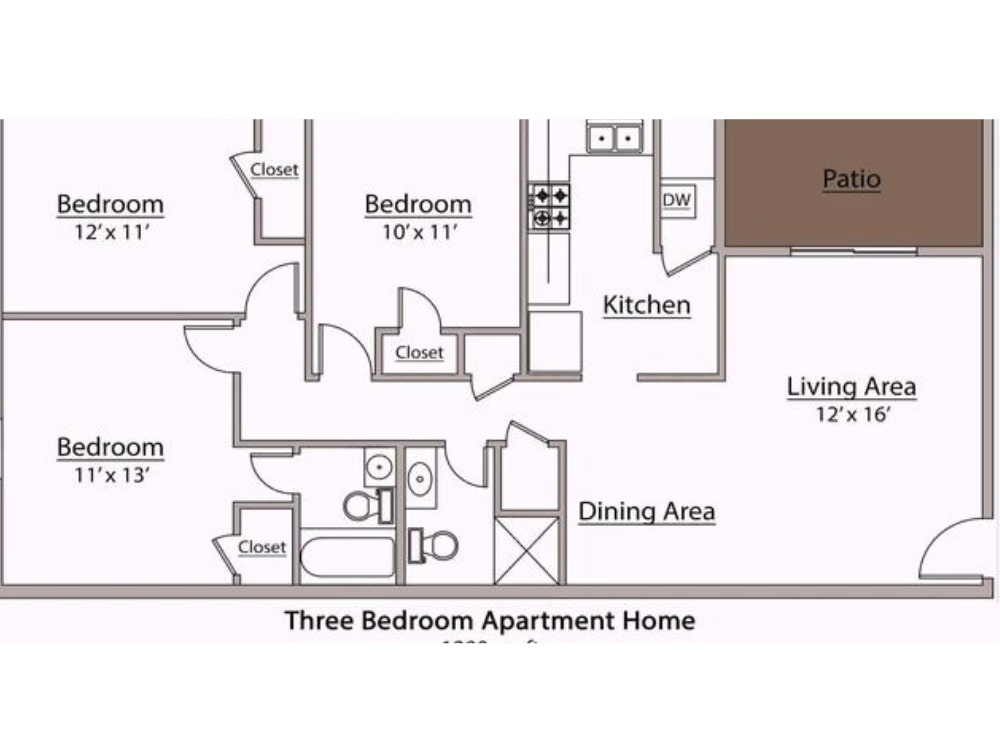
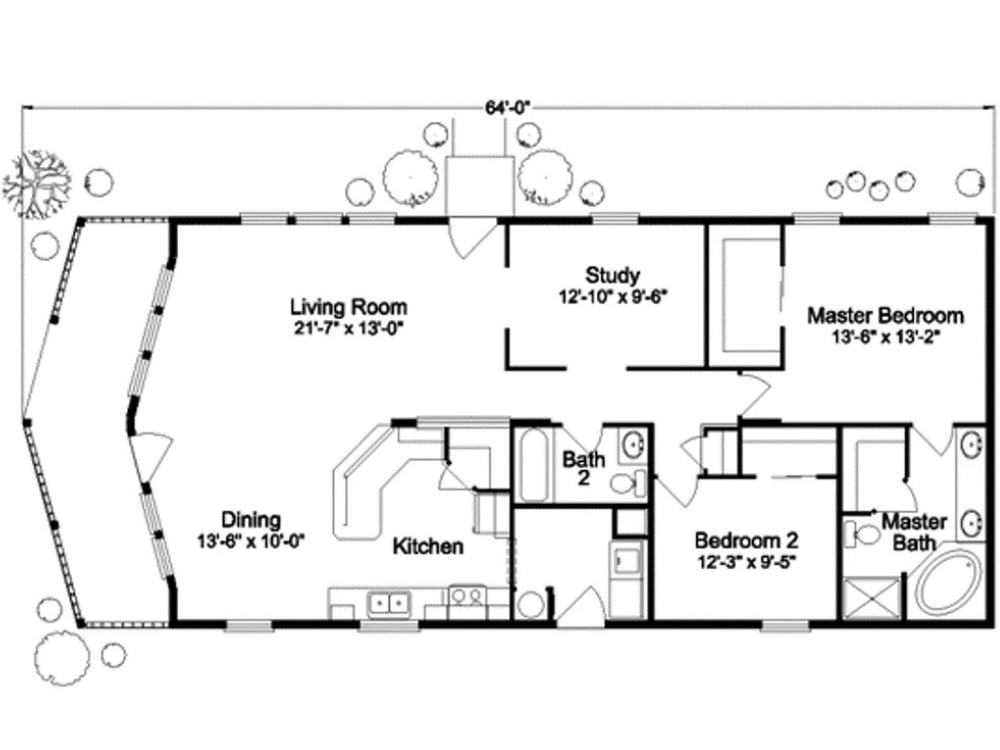
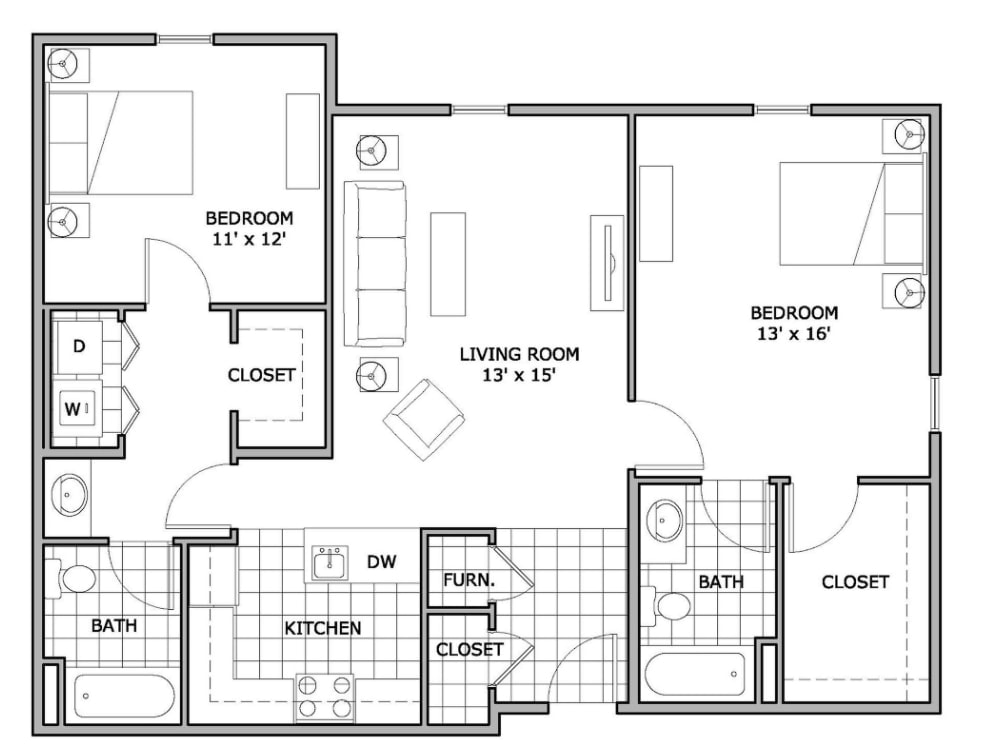
You will get 2d 3 bedroom , 2 bedroom apartment, luxury apartment layout for US
Project details
Hi Sir,
You will agree with me that you are here to hire a Certified Architectural Expert for your 3-bedroom, 2-bedroom, or luxury apartment layout 2d floor plan project? Great, you just clicked on the right gig!
Service I Offered Include:
2D floor plan
Apartment layout design
3-bedroom house plan
2-bedroom apartment layout
Luxury apartment design
Architectural floor plan
Home layout drawing
Custom floor plan design
Real estate floor plan
House blueprint drawing
Interior space planning
Residential floor plan
AutoCAD home design
Modern apartment layout
Professional house plan
Why Work With Me?
Clear and detailed floor plan
Easy-to-read layout for clients or contractors
Precise space planning that optimize your design?
Fast delivery
Ready to bring your floor plan idea to life? Lets get started!
Message me before placing an order to discuss your project details.
You will agree with me that you are here to hire a Certified Architectural Expert for your 3-bedroom, 2-bedroom, or luxury apartment layout 2d floor plan project? Great, you just clicked on the right gig!
Service I Offered Include:
2D floor plan
Apartment layout design
3-bedroom house plan
2-bedroom apartment layout
Luxury apartment design
Architectural floor plan
Home layout drawing
Custom floor plan design
Real estate floor plan
House blueprint drawing
Interior space planning
Residential floor plan
AutoCAD home design
Modern apartment layout
Professional house plan
Why Work With Me?
Clear and detailed floor plan
Easy-to-read layout for clients or contractors
Precise space planning that optimize your design?
Fast delivery
Ready to bring your floor plan idea to life? Lets get started!
Message me before placing an order to discuss your project details.
Project Scale
ApartmentBuilding Type
Commercial, ResidentialFile Format
3DS, BLEND, DAE, DWG, JPG, MA, MB, OBJ, PDF, RVT, SKP, SLDPRT, STLWhat's included
| Service Tiers |
Starter
$100
|
Standard
$250
|
Advanced
$400
|
|---|---|---|---|
| Delivery Time | 2 days | 4 days | 4 days |
Number of Revisions | 0 | 0 | 0 |
High Level of Details | - | - | - |
Graphic Enhancements | - | - | - |
Source Files | - | - | - |
Layout Sheets | - | - | - |
4 reviews
(3)
(0)
(1)
(0)
(0)
This project doesn't have any reviews.
PL
Pan L.
Jun 25, 2026
Structural Plans for House
Communication is an issue. Delays and no transparent communication during the progress of work.
JG
Jason G.
Mar 11, 2026
Rubashkin Kitchen Shop Drawings
JG
Jason G.
Feb 23, 2026
Radiator Option 1
JG
Jason G.
Feb 16, 2026
Haddad Butlers Pantry
About Samuel
Versatile Architect | 2D & 3D Design | Residential, Commercial & Urban
72%
Job Success
Ijoko, Nigeria - 12:35 pm local time
Over the years, I’ve successfully delivered:
2D floor plans & detailed construction drawings
3D modeling and photorealistic renderings
Map Design
Interior & exterior design concepts
Urban planning layouts and site development
MEP & structural coordination drawings
My approach blends creativity, technical precision, and clear communication to ensure every project exceeds client expectations—on time and within budget.
Let’s bring your vision to life with expert care and architectural excellence together!
Steps for completing your project
After purchasing the project, send requirements so Samuel can start the project.
Delivery time starts when Samuel receives requirements from you.
Samuel works on your project following the steps below.
Revisions may occur after the delivery date.
Gather Requirements & Planning
Discuss your needs, including apartment size, room dimensions, and layout preferences. Collect any reference images, sketches, or specific US home standards to follow. Confirm the required format (PDF, DWG, PNG, etc.) and any additional details