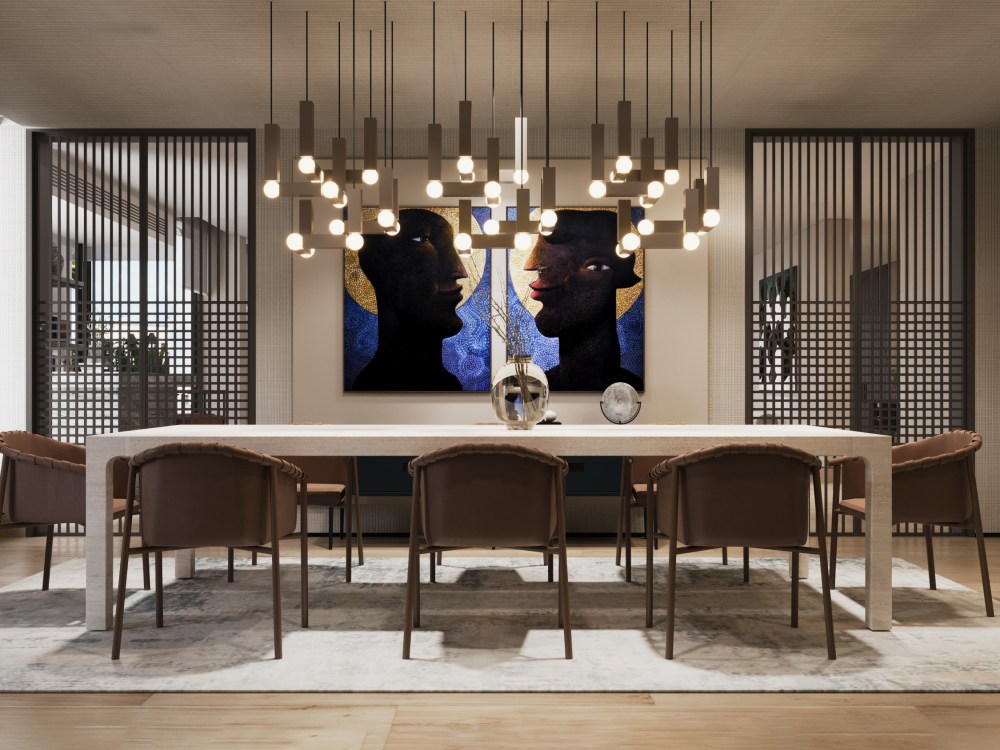
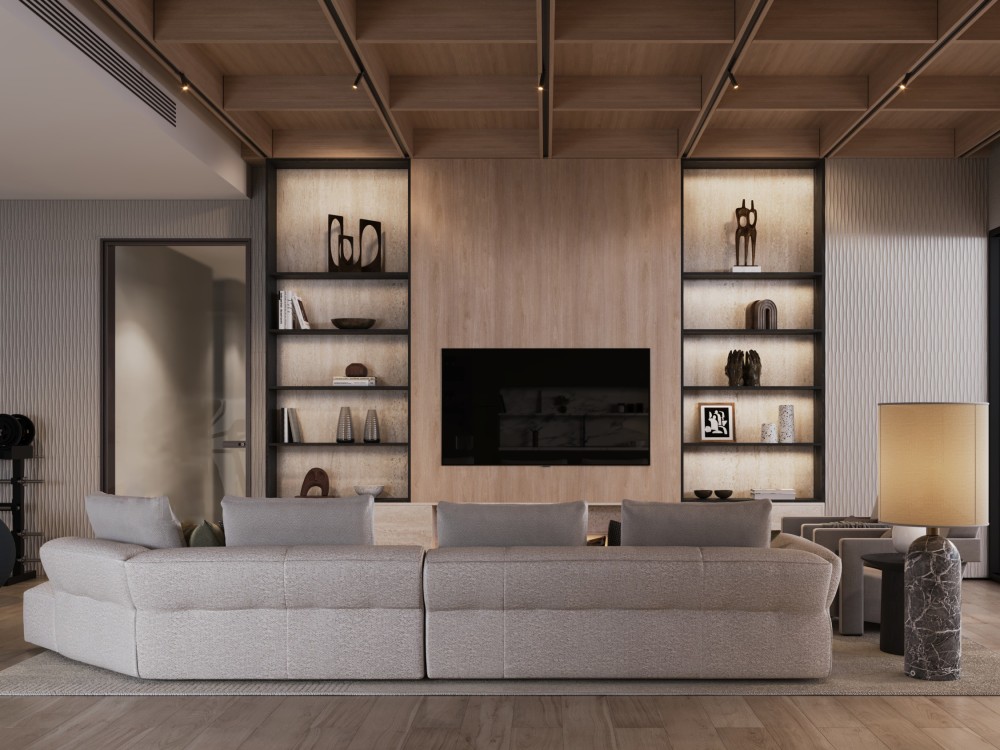
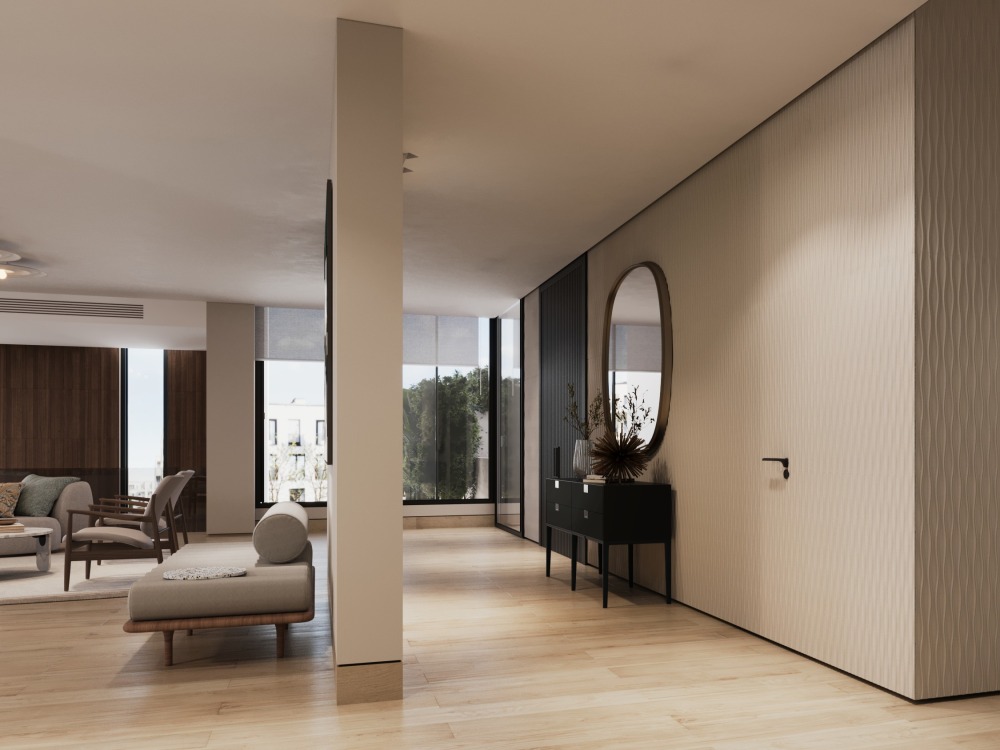
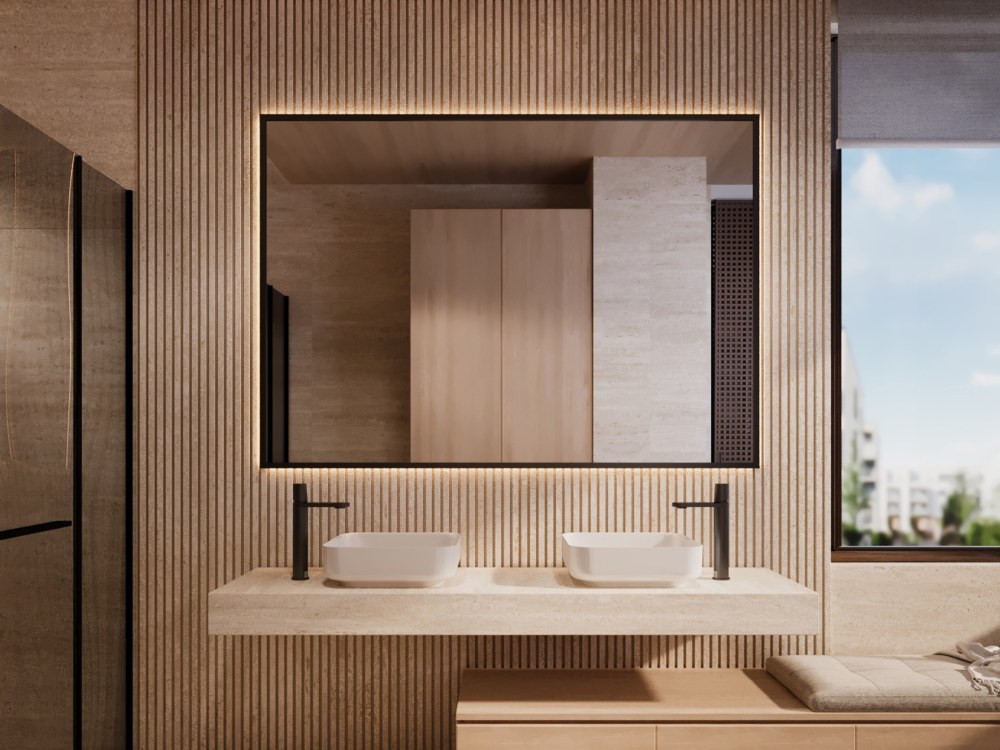
You will get 2D/3D design for residential/commercial/hospitality projects.
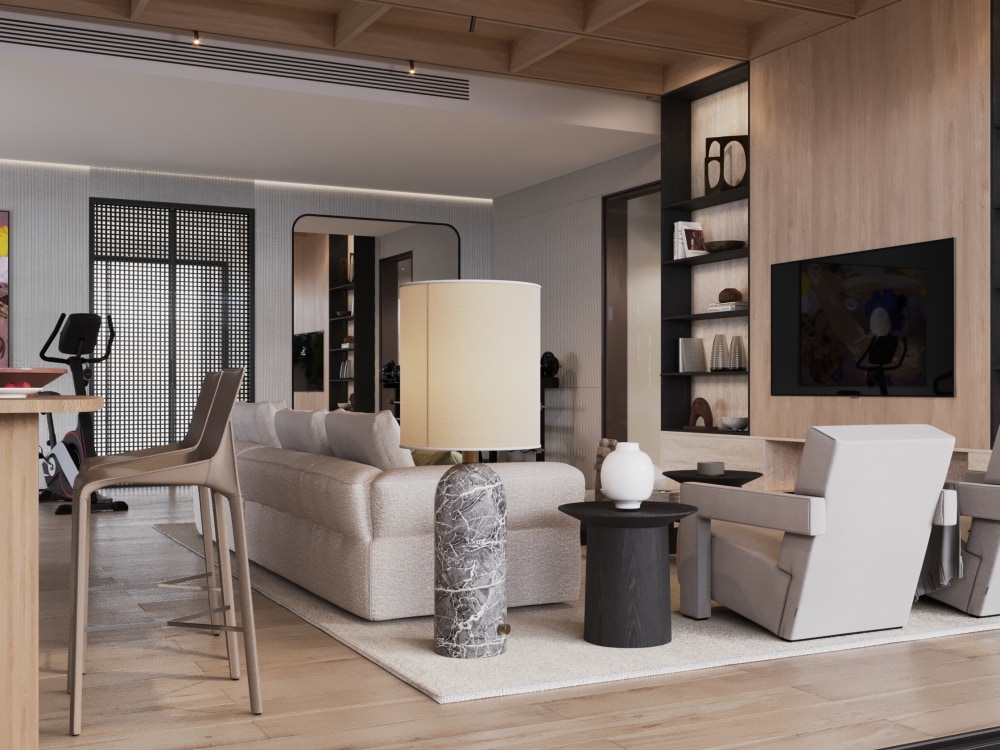
Project details
I can incorporate different design influences and styles seamlessly, ensuring your space reflects your unique vision while keeping an eye on international trends. Secondly, I've refined my skills across the entire design process. This means I can take your project from those initial brainstorming sessions all the way to delivering clear and comprehensive construction documents
Project Scale
ApartmentBuilding Type
Commercial, Hospitality, ResidentialFile Format
3DS, DWG, JPG, RVT, SKPWhat's included
| Service Tiers |
Starter
$100
|
Standard
$400
|
Advanced
$1,000
|
|---|---|---|---|
| Delivery Time | 2 days | 10 days | 20 days |
Number of Renderings | 2 | 4 | 8 |
Number of 2D Drawings | 1 | 4 | 8 |
Number of Sq. Ft. | 100 | 850 | 2000 |
Number of Revisions | 1 | 2 | 3 |
3D Modeling | |||
Mood Board & Inspiration | |||
Source Files | - | - | - |
High Level of Details |
Optional add-ons
You can add these on the next page.
Fast Delivery
+$25 - $250
Additional Rendering
(+ 2 Days)
+$20
Additional 2D Drawing
(+ 5 Days)
+$100
Additional Sq. Ft.
+$10
Source File
+$500About sherouk
Interior 3D Designer
Cairo, Egypt - 3:30 am local time
My services:
Client Consultation.
Floor and Space Planning.
2D design.
Color Schemes and Lighting Plans.
Kitchen & Bath Design .
Styling.
Renderings - Provide clients with 3D visuals of finished spaces.
Steps for completing your project
After purchasing the project, send requirements so sherouk can start the project.
Delivery time starts when sherouk receives requirements from you.
sherouk works on your project following the steps below.
Revisions may occur after the delivery date.
phase 1
settling on the desired mood of the project by creating moodboards after taking the brief from the client
phase 2
Space planning: incorporating new and practical furniture arrangement for the intended space