You will get 3D ArchiCAD House/Building Model
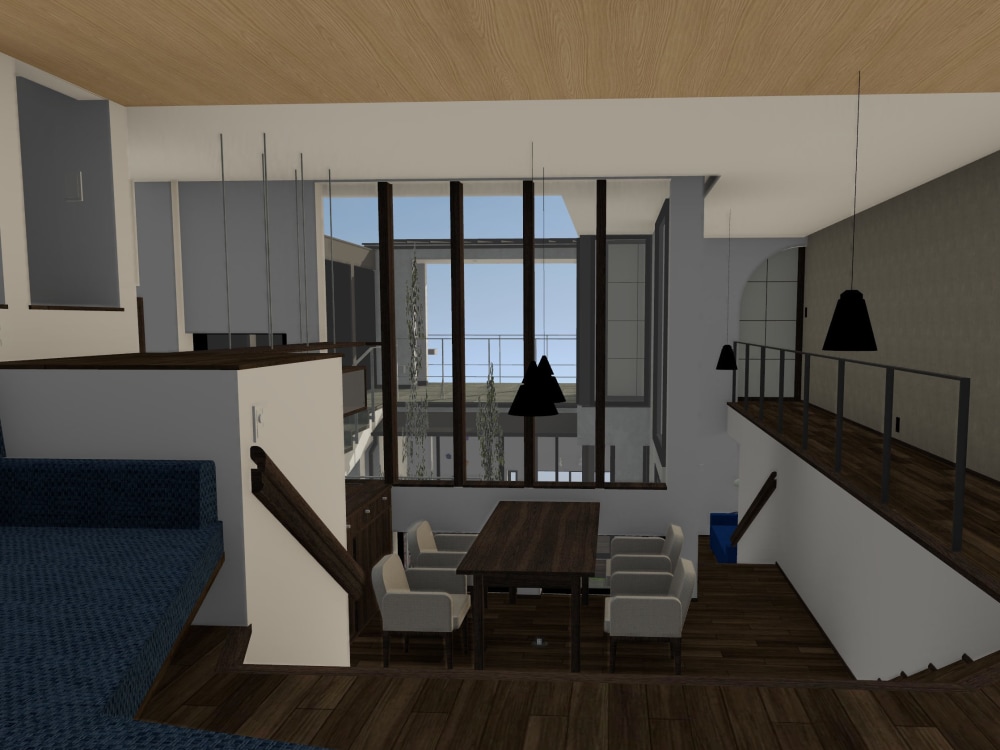
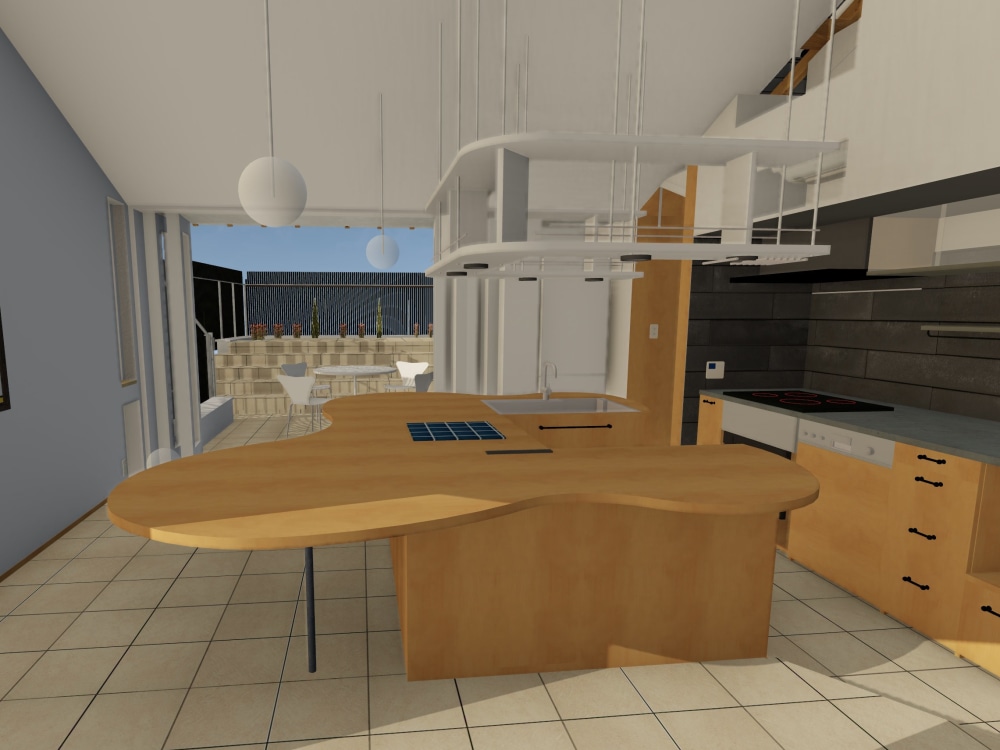

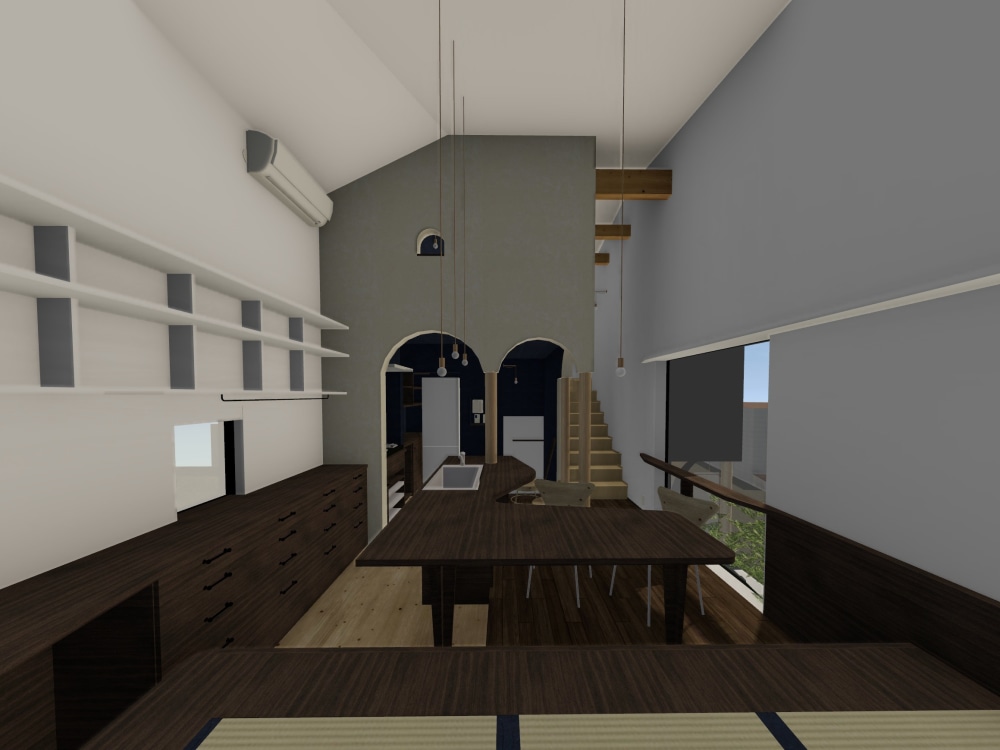
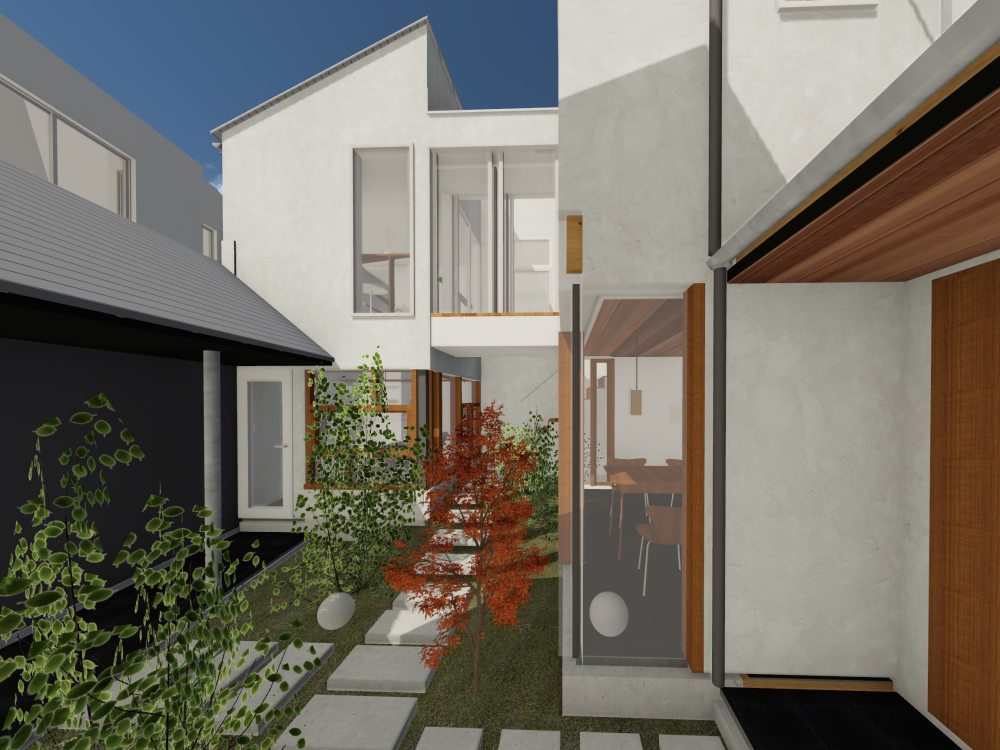
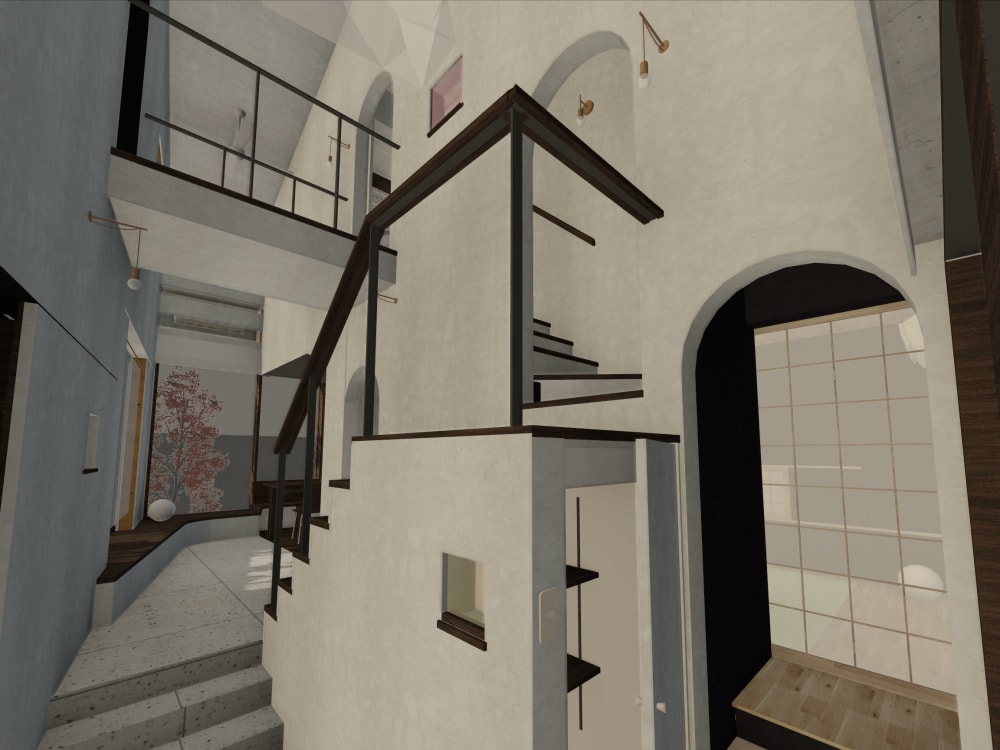
Project details
I guarantee you the quality and highly detailed 3d BIM model. I work fast, understand very well English and architectural problems and needs and I have the skills and experience to solve all of them.
Field of Expertise
ArchitecturalBuilding Type
ResidentialBIM Software
ArchiCAD, Autodesk AutoCAD, SketchUpFile Format
DWG, SKPWhat's included
| Service Tiers |
Starter
$140
|
Standard
$240
|
Advanced
$540
|
|---|---|---|---|
| Delivery Time | 3 days | 4 days | 5 days |
Number of Revisions | 0 | 1 | 1 |
Design Analysis | - | - | - |
Architectural Walkthrough | - | - | - |
Native BIM Source Files | - | - | |
Model Audit & Verification | - | - | - |
Optional add-ons
You can add these on the next page.
Additional Revision
+$50
Additional 2D Drawing
+$50
Additional Rendering
(+ 1 Day)
+$30
5 reviews
(5)
(0)
(0)
(0)
(0)
This project doesn't have any reviews.
NC
Navya C.
Mar 12, 2026
Simple Image Collection Task – Japanese Text
She did an amazing job; she was quick, efficient and finished the project on time. I wish her luck for all the opportunities on Upwork. Anyone who decides to hire her will have the same feedback to share.
MZ
Muhammad Z.
Feb 13, 2026
Japanese Speakers Needed for Paid Voice & Conversation Recording Projects
VG
Vanshika G.
Feb 1, 2026
Fluent Japanese Speakers for Recording Projects
RH
Ray H.
Aug 18, 2025
You will get Professional Planning Design from a High Level Japanese Specialist
Arisa is professional and works fast. Thank you
AE
Alexandru E.
Jun 22, 2025
You will get Professional House Planning Design from a High Level Japanese Specialist
About Arisa
Professional Architect | Architecture Design & 3D Modeling
100%
Job Success
Shunan, Japan - 9:38 am local time
My main objective as an Architect?
Strengthens your project by creating designs that both showcase your offerings and increase sales.
Let's work together to make your online dreams come true! 🚀
What I can offer as a professional architect
⭐️3D Modelings, Rendering (Archicad, Sketch Up, Twinmotion)
⭐️2D Plans (Archicad, Sketch Up, Auto CAD, Vector Works)
⭐️Images for Architecture such as floor plans (Photoshop, Illustrator, In Design)
⭐️Graphic design (Photoshop, Illustrator, In Design)
As a dedicated residential architectural designer, I specialize in creating modern and stylish designs that are captivating and memorable. My ultimate goal is to help you realize your ideal project and create something that is uniquely yours. From initial concept consultation to detailed design and completion, I am available to assist you with all of your project needs. With attention to detail and an emphasis on design, I ensure that every inch of the project is a delightful and enriching experience.
💬 Let's chat! Don't be shy, reach out and let's discuss your project and any questions you might have. I'm excited to have architecture journey with you!
EXPERIENCES & KNOWLEDGES
(Until recently I worked for a company that designs houses as a professional architect for 4 years.)
✅Overall home finishes and materials, including interior and exterior finishes
✅Home furnishings
✅Ability to create detailed drawings of fittings and overall building plans for wooden houses.
✅Housing regulations
✅Experience in energy conservation calculations and application preparation
✅Wood construction
✅Construction drawings
✅Electrical equipment such as lighting and light outlets
✅Sanitary facilities such as water supply, drainage, and equipment
✅Ventilation equipment
Steps for completing your project
After purchasing the project, send requirements so Arisa can start the project.
Delivery time starts when Arisa receives requirements from you.
Arisa works on your project following the steps below.
Revisions may occur after the delivery date.
Step1
Send your hand sketches or 2d CAD drawings.
Step2
Send offer on Upwork and I start to work on your project.