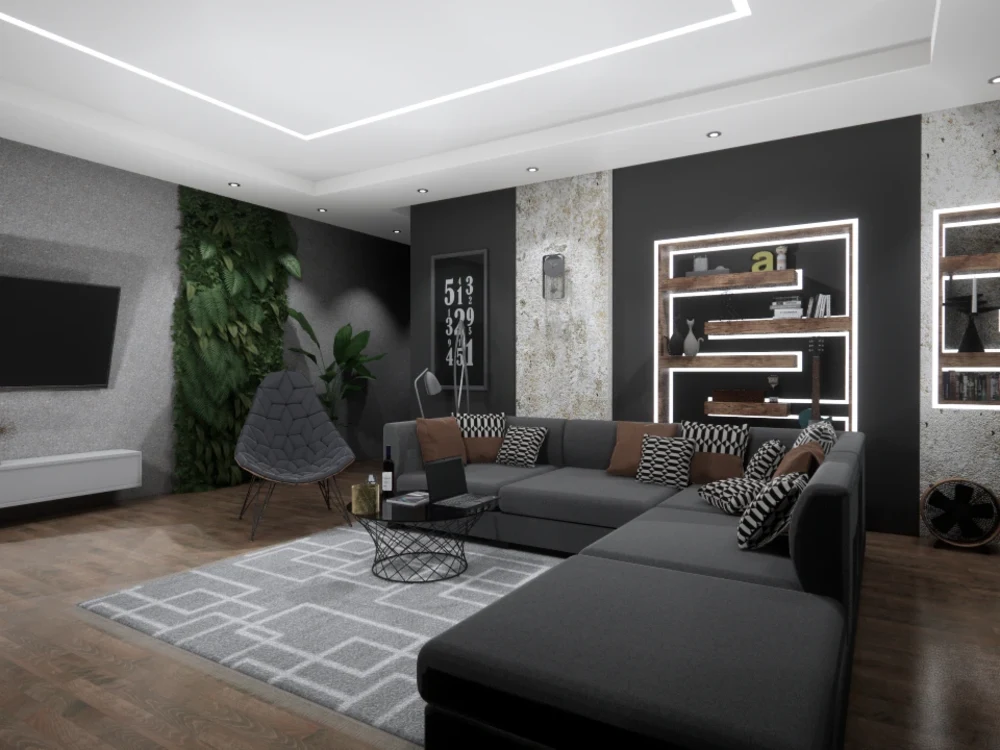
You will get architectural visualisation of building or single room
Top Rated
Top Rated
Project details
step 1.
when the client provides me with the relevant attachments and the description of the project, I start with the creation of the 3D model.
step 2.
during the creation of the 3d model, I enter the textures in the required positions of the model.
step 3.
certain textures require adaptation and changes to their characteristics (reflection, smoothness, depth, etc.)
step 4.
as the last step comes the rendering of the model
when the client provides me with the relevant attachments and the description of the project, I start with the creation of the 3D model.
step 2.
during the creation of the 3d model, I enter the textures in the required positions of the model.
step 3.
certain textures require adaptation and changes to their characteristics (reflection, smoothness, depth, etc.)
step 4.
as the last step comes the rendering of the model
Project Scale
BuildingBuilding Type
Commercial, Office & Work Space, ResidentialFile Format
DWG, JPG, PDF, SKPWhat's included
| Service Tiers |
Starter
$100
|
Standard
$200
|
Advanced
$300
|
|---|---|---|---|
| Delivery Time | 1 day | 2 days | 3 days |
Number of Revisions | 1 | 2 | 3 |
Number of Renderings | 3 | 5 | 7 |
3D Modeling | |||
Environment | |||
Furniture & People | |||
Texturing & Lighting | |||
Architectural Walkthrough | - | - | |
Source Files | - | - | - |
Optional add-ons
You can add these on the next page.
Additional Revision
+$50
Architectural Walkthrough
+$150
72 reviews
(70)
(2)
(0)
(0)
(0)
This project doesn't have any reviews.
JR
Jason R.
Jun 15, 2026
Backyard Pool and Home Adjustment Design Project
SM
Stjepan M.
Feb 11, 2026
3D building rendering for a website
DF
Darin F.
Feb 10, 2026
Real estate office concept and design
RD
Ricky D.
Nov 25, 2025
Retail Storefront Concept
LP
Luke P.
Nov 25, 2025
SketchUp Floor Plan and Elevation Design
About Slavisa
Architectural, Concept, Interior, Exterior, Landscape, Visualization
100%
Job Success
Banja Luka, Bosnia and Herzegovina - 8:57 am local time
I am Architectural and 3d Designer and
I have more than 8 years of experience in modeling, conceptualizing, designing and rendering as well as creating walk-through and fly-through animations in architectural and similar fields
So far, I have experience in:
-interior design
-exterior design
-commercial design
-warehouse design
-floorplans design
-office design and commercial design
-landscapes, hardscapes, front yards, back yards, pools, parks,
-gyms and sport courts
-warehouse design
-steel structures
-technical documentation etc.
Steps for completing your project
After purchasing the project, send requirements so Slavisa can start the project.
Delivery time starts when Slavisa receives requirements from you.
Slavisa works on your project following the steps below.
Revisions may occur after the delivery date.
asd
asd