You will get 3D model CAD Design by Autodesk Inventor, Solidworks, Revit
Rising Talent
Project details
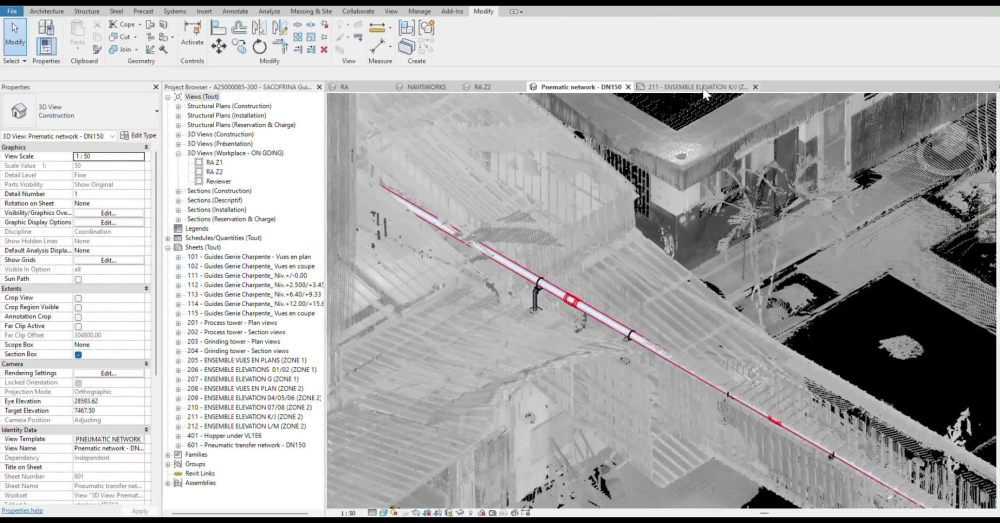
Are you looking for a professional Scan to BIM service?
I will accurately convert your point cloud data (LiDAR / laser scan) into a high-quality Revit model, 3D CAD drawings, or STEP file based on your requirements.
What I offer:
Convert Point Cloud (.rcp, .rcs, .e57, .las, .pts) to Revit model
Create Scan to BIM models with correct geometry and dimensions
Convert point cloud to 3D CAD (DWG, DXF)
Export STEP / IFC files for engineering and coordination
Architectural, structural, or MEP modeling (as requested)
Clean, well-organized, and accurate models
Why choose me:
High accuracy based on point cloud data
Experience with Revit, AutoCAD, BIM workflow
Fast delivery and clear communication
Custom Level of Detail (LOD 200–400)
Suitable for renovation, as-built drawings, and construction projects
What I need from you:
Point cloud files (.rcp, .rcs, .e57, etc.)
Required LOD level
Output format (Revit, DWG, STEP, IFC)
Project scope (architecture / structure / MEP)
Please contact me before ordering to discuss your project and get the best price.
I will accurately convert your point cloud data (LiDAR / laser scan) into a high-quality Revit model, 3D CAD drawings, or STEP file based on your requirements.
What I offer:
Convert Point Cloud (.rcp, .rcs, .e57, .las, .pts) to Revit model
Create Scan to BIM models with correct geometry and dimensions
Convert point cloud to 3D CAD (DWG, DXF)
Export STEP / IFC files for engineering and coordination
Architectural, structural, or MEP modeling (as requested)
Clean, well-organized, and accurate models
Why choose me:
High accuracy based on point cloud data
Experience with Revit, AutoCAD, BIM workflow
Fast delivery and clear communication
Custom Level of Detail (LOD 200–400)
Suitable for renovation, as-built drawings, and construction projects
What I need from you:
Point cloud files (.rcp, .rcs, .e57, etc.)
Required LOD level
Output format (Revit, DWG, STEP, IFC)
Project scope (architecture / structure / MEP)
Please contact me before ordering to discuss your project and get the best price.
Materials
MetalField of Expertise
Furniture, Machinery, Sustainable ProductsDesign Software
AutoCAD, Creo, Inventor, SketchUp, SolidWorksFile Format
DWG, PDF, SLDASM, SLDPRT, STEPWhat's included
| Service Tiers |
Starter
$50
|
Standard
$150
|
Advanced
$250
|
|---|---|---|---|
| Delivery Time | 3 days | 7 days | 10 days |
Number of Revisions | 1 | 2 | 3 |
Number of 3D Renders | 1 | 2 | 3 |
3D Modeling | |||
Texturing & Lighting | - | - | - |
Animation | - | - | - |
Source Files |
Optional add-ons
You can add these on the next page.
Fast Delivery
+$50 - $150
Additional Revision
+$100
7 reviews
(7)
(0)
(0)
(0)
(0)
This project doesn't have any reviews.
RL
Remi L.
Aug 21, 2026
Convert Rough Sketch Into 3D drawing
Phong did a great job converting a rough sketch to 2D and 3D CAD drawings. Communication was easy. We plan to hire him for future projects.
RM
Remco M.
Jul 31, 2026
Autodesk Inventor (2027) workfloor production drawing package
Phong Pham Tien has been a big help for me to help me out with my 2D drawings in Inventor 2027. He's easy to work with, and always gets the job done right. I can throw pretty much anything at him, and he turns it into clean, accurate drawings without any hassle.
EW
Eric W.
Jul 4, 2026
AutoCAD Border Template Design
MJ
Mark J.
Jun 20, 2026
Convert T-Slott Cap Design to SW 2023
Phong did an excellent job on this project executing my full request with exactness.
SB
Sam B.
Jun 18, 2026
Create Revit Files from AutoCAD Drawings
About Phong
Senior Industrial Designer AutoCAD,Inventor,Revit,SolidWorks
100%
Job Success
Ho Chi Minh City, Vietnam - 2:18 am local time
What I can provide:
- Inventor, AutoCAD, SolidWorks, Revit Drafting
- 3D Mechanical Design & Product Development
- Manufacturing & Fabrication Drawings
- Industrial Equipment & Machinery Design
- Sheet Metal & Structural Design
- Assembly & Detail Drawings
- 3D CAD Modeling and Design Documentation
- Design Modifications & Engineering Support
My focus goes beyond creating CAD models. I consider manufacturability, functionality, dimensions, material selection, fabrication methods, and assembly requirements to ensure the final design can be realistically produced and used in the field.
So If you are looking for an experienced engineering partner who can take your project from concept to manufacturing-ready CAD, I would be happy to help.
Steps for completing your project
After purchasing the project, send requirements so Phong can start the project.
Delivery time starts when Phong receives requirements from you.
Phong works on your project following the steps below.
Revisions may occur after the delivery date.
Please contact me before ordering to discuss project details.
Please contact me before ordering to discuss project details.