You will get 3d model, drawings and detailing of steel structures in tekla structures
Top Rated

Project details
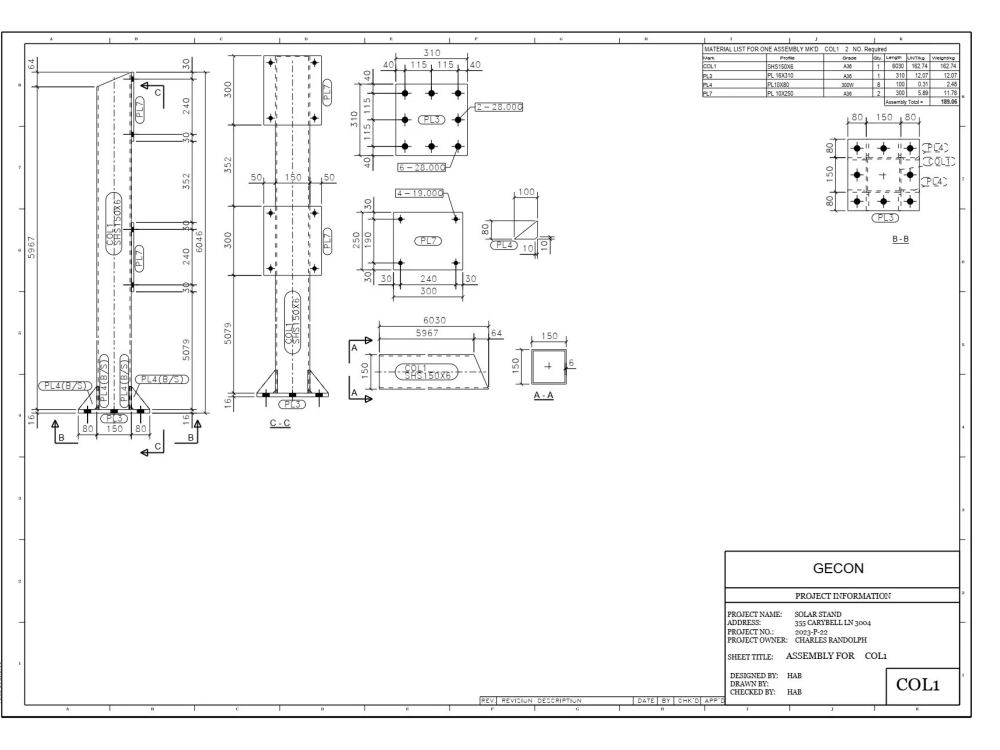
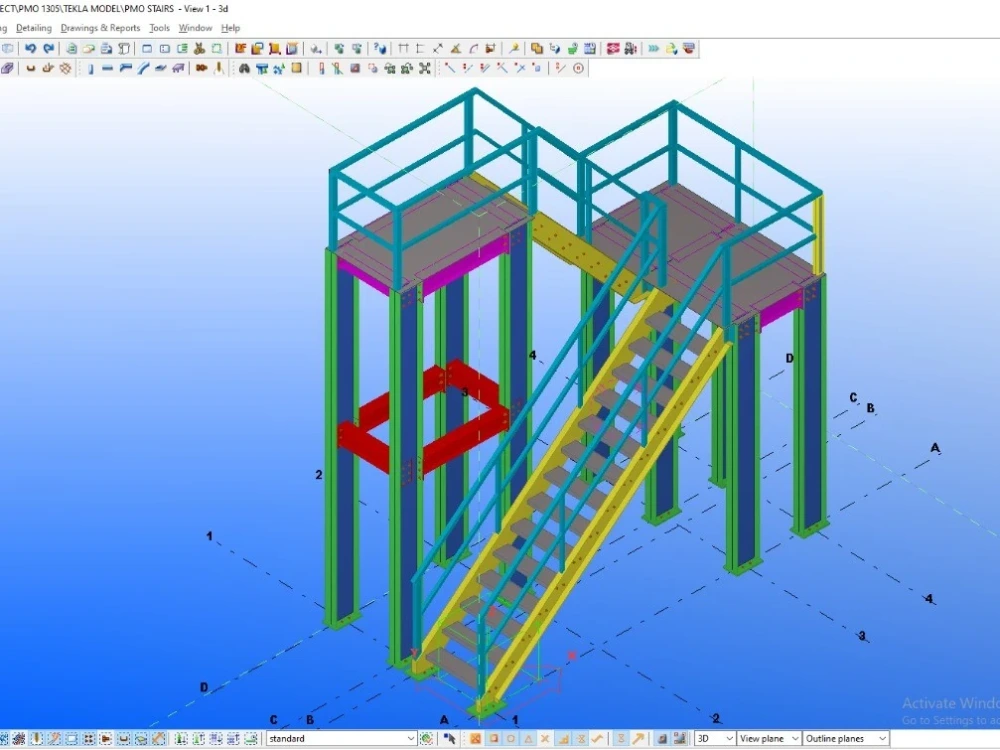
I will provide 3D model, drawings, and detailing of Steel Structures, Pre-Engineered Buildings (PEB) or Prefab Structures in Tekla Structures.
You will get the following.
• Accurate 3D model of the steel structure.
• Detailed drawing of steel structure
•Proposal/Approval drawings
• Assembly/Fabrication/Shop drawings;
• General arrangement drawings GA
• Single-part drawings
• BOM, assembly list, bolt list, part list;
• High-quality renderings of the construction process (optional)
Tekla Structure and AutoCAD will be used depending on the complexity of the project.
Please contact me before placing an order.
You will get the following.
• Accurate 3D model of the steel structure.
• Detailed drawing of steel structure
•Proposal/Approval drawings
• Assembly/Fabrication/Shop drawings;
• General arrangement drawings GA
• Single-part drawings
• BOM, assembly list, bolt list, part list;
• High-quality renderings of the construction process (optional)
Tekla Structure and AutoCAD will be used depending on the complexity of the project.
Please contact me before placing an order.
Field of Expertise
Mechanical, Electrical, & PlumbingBuilding Type
IndustrialBIM Software
Autodesk AutoCAD, OtherFile Format
OtherWhat's included
| Service Tiers |
Starter
$150
|
Standard
$275
|
Advanced
$450
|
|---|---|---|---|
| Delivery Time | 3 days | 5 days | 7 days |
Number of Revisions | Unlimited | Unlimited | Unlimited |
Number of 2D Drawings | 5 | 10 | 20 |
Level of Detail | 10 | 10 | 0 |
Design Analysis | |||
Architectural Walkthrough | - | - | - |
Native BIM Source Files | |||
Model Audit & Verification | - | - | - |
154 reviews
(141)
(7)
(3)
(2)
(1)
This project doesn't have any reviews.
JV
Jarrett V.
Apr 27, 2026
angled layout 18000 J. Cheshier.
This is my third project working with Asad, and he continues to exceed expectations. He’s reliable, detail-oriented, and delivers exactly what’s needed for my parking lot projects. I highly recommend him and will definitely keep working with him in the future.
JV
Jarrett V.
Jan 22, 2026
Oversized vehicle parking lot design
OM
Oliver M.
Aug 23, 2025
Structural Engineering Calculations for the Railing & Handrail
DO
David O.
Aug 5, 2025
Site Plan with Swept Path for Dallas Property (Wintergreen)
IH
Irfan H.
Apr 23, 2025
Structural drawings & BOQ for PEMB Factory & Office Block
About Asad
Structural Engineer | Wood, Steel & Concrete | Design & Calculations |
100%
Job Success
Rawalpindi, Pakistan - 5:34 am local time
I have extensive experience with residential additions, structural alterations, remodeling, sheds, decks, patios, pole barns, barndominiums, Pre-Engineered Metal Buildings (PEMB) structures/foundation, connection design, and allied structural works. I focus on providing practical, code-compliant, safe, and economical structural solutions that are clearly understood and can be constructed on site.
🔹 STRUCTURAL ENGINEERING SERVICES
✅ Wood/Timber framing design & review
✅ Steel structure/Sheds/PEMB design
✅ Structural steel detailing
✅ Concrete & reinforced concrete design
✅ Pole barn & barndominium structural design
✅ PEMB foundation design
✅ Residential & Commercial building foundation design
✅ Structural alterations & existing-building modifications
✅ Structural calculations & engineering reports
✅ Structural analysis and design review
✅ Connection design
✅ Steel/Concrete Bridge, culvert & retaining structures design
✅ Permit/HOA/Submission structural drawings
✅ Quantity takeoffs, BOQ, BOM & material estimates
🔹 STRUCTURAL DRAFTING & DETAILING
I also provide structural drafting, detailing, and 3D modelling for residential, commercial, civil, and transportation projects.
✅ AutoCAD structural drawings
✅ Revit structural modelling
✅ Tekla Structures steel detailing
✅ Structural plans, elevations & sections drafting
✅ Reinforcement detailing & BBS
✅ Steel fabrication/detailing drawings
✅ PDF/sketch/image to CAD conversion
✅ Architectural & structural drafting
✅ Highway and infrastructure drafting
✅ Steel/RCC/PSC bridge drafting
✅ Construction Project Scheduling
🔹 SOFTWARE
I use industry-standard engineering and drafting software, including:
STAAD.Pro, SAP2000, ETABS , SAFE, SkyCiv, StruCalc, IDEA Statica, Tekla Structures, Revit, AutoCAD, Bluebeam, Primavera
🔹 CODES & STANDARDS
I can prepare designs and drawings in accordance with the applicable local/state/county building codes IBC, IRC, ASCE, AISC, ASTM, Eurocode, SBC and engineering standards, based on the project location and client requirements.
🔹 WHY WORK WITH ME?
⭐ Top Rated Upwork Freelancer
⭐ 100% Job Success
⭐ 200+ completed projects
⭐ Experienced Civil & Structural Engineer
⭐ Strong residential structural design experience
⭐ Detailed and professional engineering deliverables
⭐ Practical and constructible structural solutions
⭐ Clear communication and reliable project delivery
I also have a supporting team of structural engineers, architects, estimators, and CAD professionals, allowing us to handle multiple projects simultaneously while maintaining quality and deadlines.
🔹 ENGINEERING CONSULTATION
I also offer one-to-one structural engineering consultation starting at $50/hour for design reviews, technical discussions, project planning, structural problems, and engineering guidance.
Asad Ullah Khan (PE Pak)
Civil & Structural Engineer
Global Engineering & Design Consultancy (GEDC)
Steps for completing your project
After purchasing the project, send requirements so Asad can start the project.
Delivery time starts when Asad receives requirements from you.
Asad works on your project following the steps below.
Revisions may occur after the delivery date.
Draft Submission
In first phase, draft drawings or Tekla model will be shared for review.
Work Submission
In the second phase, the complete Tekla model and extracted drawings will be submitted for approval.