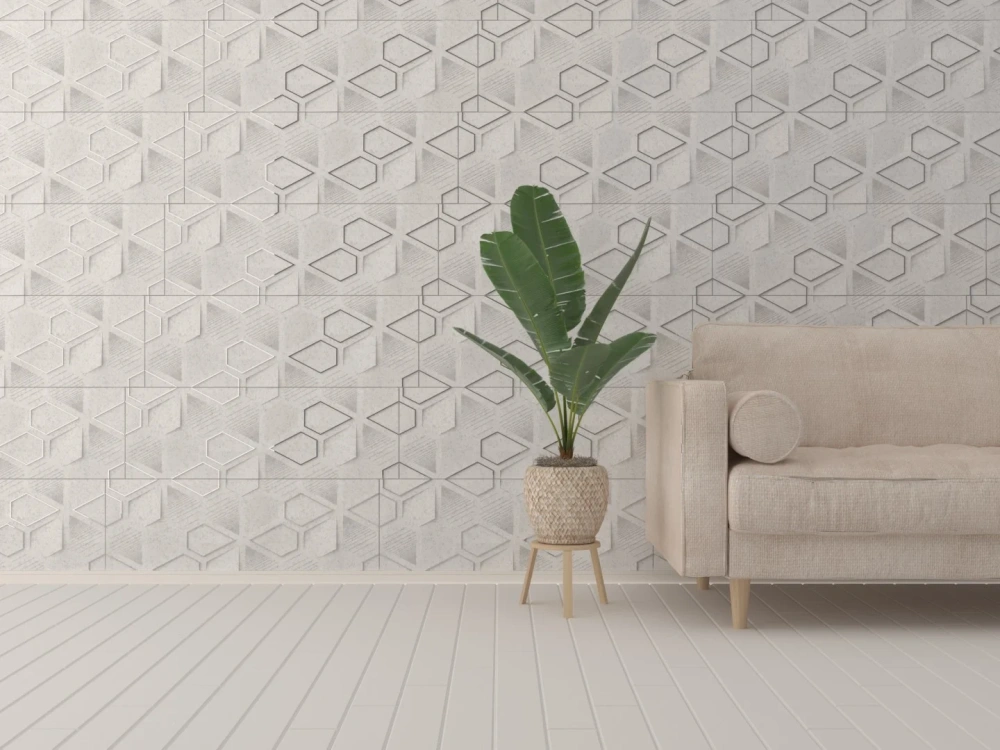
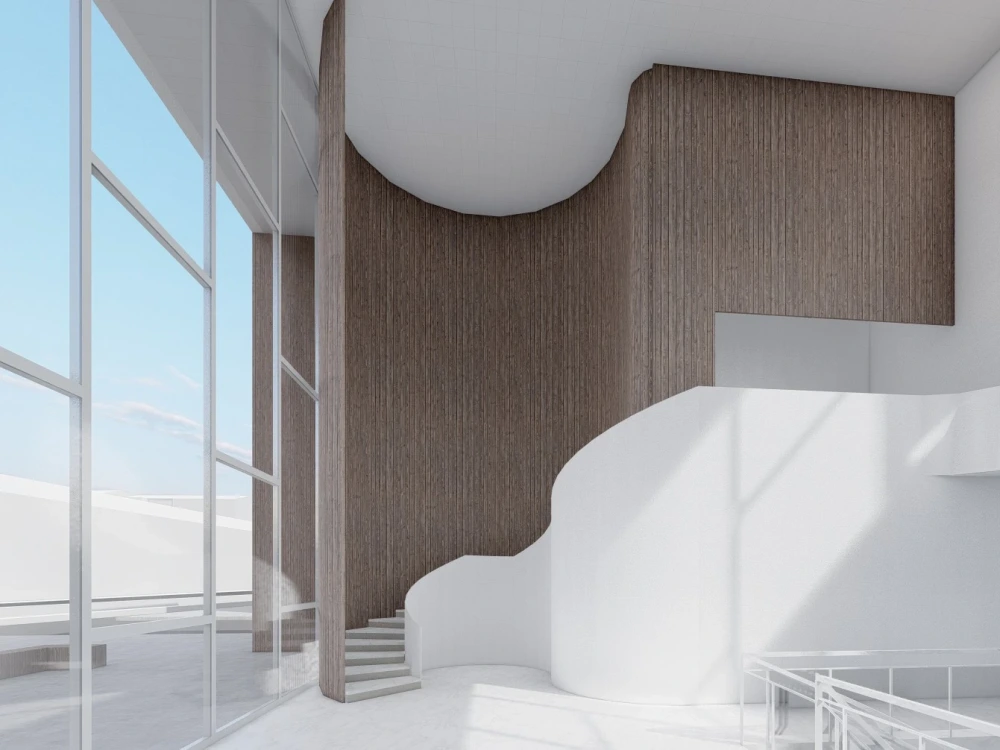
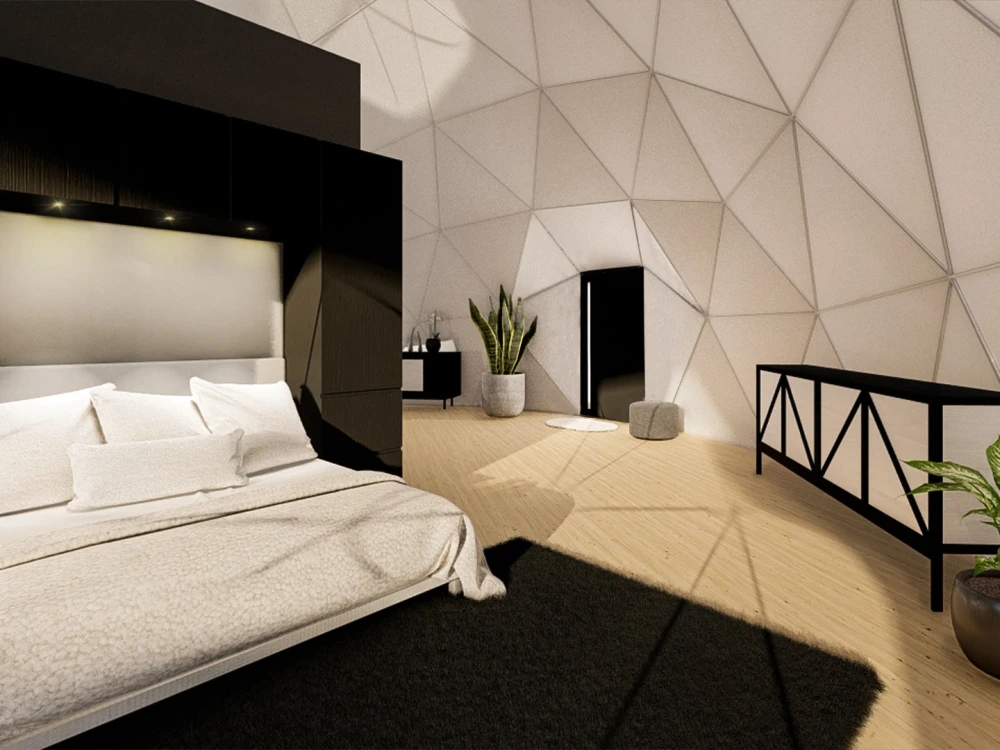
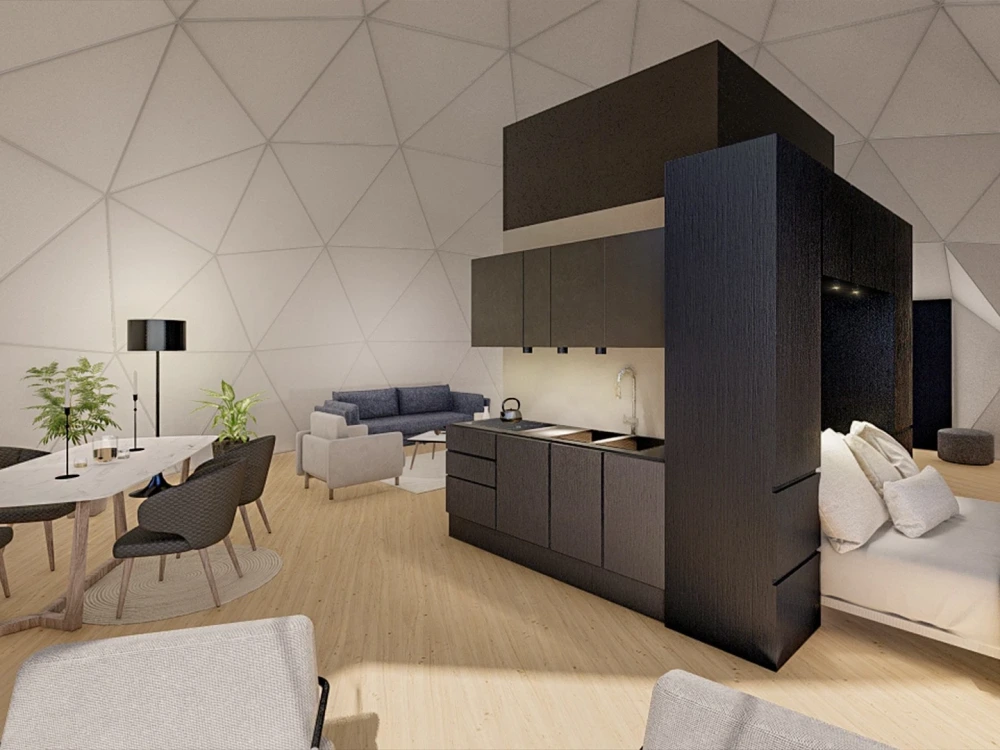
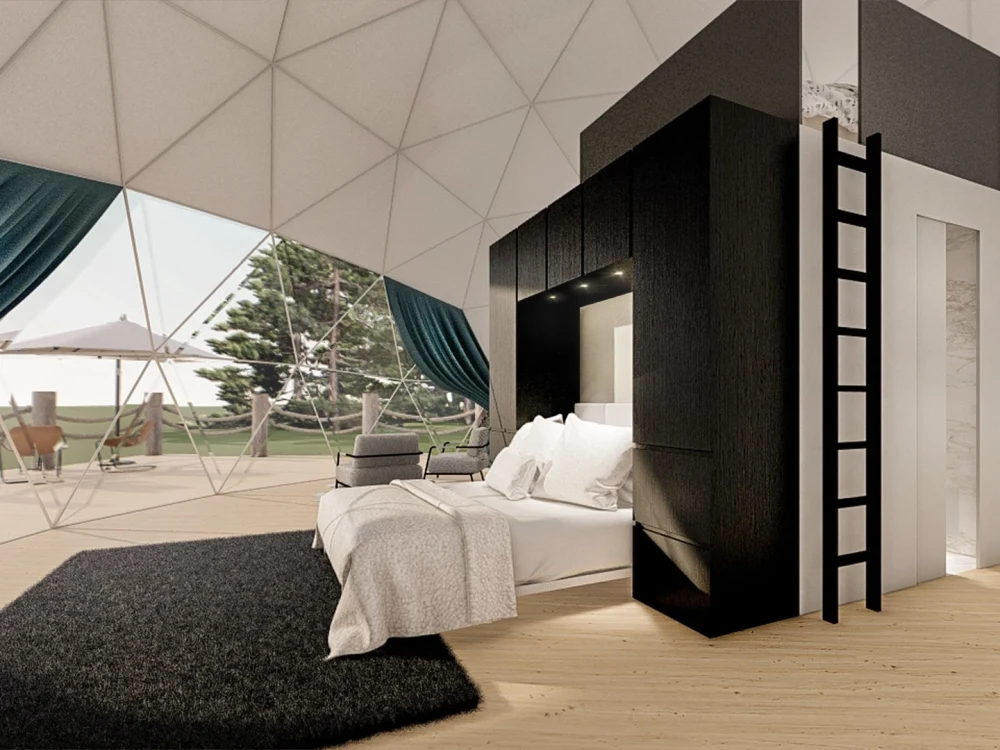
You will get 3D models and photorealistic interior renderings of your projects
Project details
You will get the 3D model and photorealistic interior renderings for your project.
I'm happy to answer any questions regarding my project packages.
I look forward to working with you!
I'm happy to answer any questions regarding my project packages.
I look forward to working with you!
Project Scale
BuildingBuilding Type
Commercial, Office & Work Space, ResidentialFile Format
DWG, JPG, PDF, RVT, SKPWhat's included
| Service Tiers |
Starter
$75
|
Standard
$125
|
Advanced
$175
|
|---|---|---|---|
| Delivery Time | 2 days | 3 days | 4 days |
Number of Revisions | 3 | 3 | 3 |
Number of Renderings | 3 | 4 | 5 |
3D Modeling | |||
Environment | - | - | |
Furniture & People | - | ||
Texturing & Lighting | |||
Architectural Walkthrough | - | - | - |
Source Files |
Optional add-ons
You can add these on the next page.
Additional Revision
+$10
Architectural Walkthrough
(+ 1 Day)
+$25About Kerim
Architect / Urban Planner
Izmir, Turkey - 1:37 pm local time
Completing various projects during both of my degrees has helped me develop excellent software skills, including full proficiency in Revit, SketchUp, AutoCAD, Lumion and Adobe package, and a working knowledge of ArchiCad, Vray, 3dsMax, Rhino3D and ArcGIS. Furthermore, thanks to my recent experience working as a freelance architect and the experience I have gained from my previous internships, I have had the opportunity to be an integral part of the core design team, managing a significant workload to meet tight deadlines. Speaking Turkish as my mother tongue, I have full professional proficiency in English besides my interest in other languages such as Spanish and German.
Design has always been an inextricable part of my life. Although architectural design and urban design have priority due to my undergraduate education, I have always been interested in graphic design, fashion design, and interior design as well.
Steps for completing your project
After purchasing the project, send requirements so Kerim can start the project.
Delivery time starts when Kerim receives requirements from you.
Kerim works on your project following the steps below.
Revisions may occur after the delivery date.
Understanding the project and expectations of the client
Please send the architectural drawings, interior finishes, hand sketches, notes on furniture and lighting, collected ideas, reference photos. I don't need all of these, but more details will improve the final product.
Delivering the first draft
After gathering all of the things I need, I will complete the first draft.