You will get 3D RENDER OF INTERIOR AND EXTERIOR
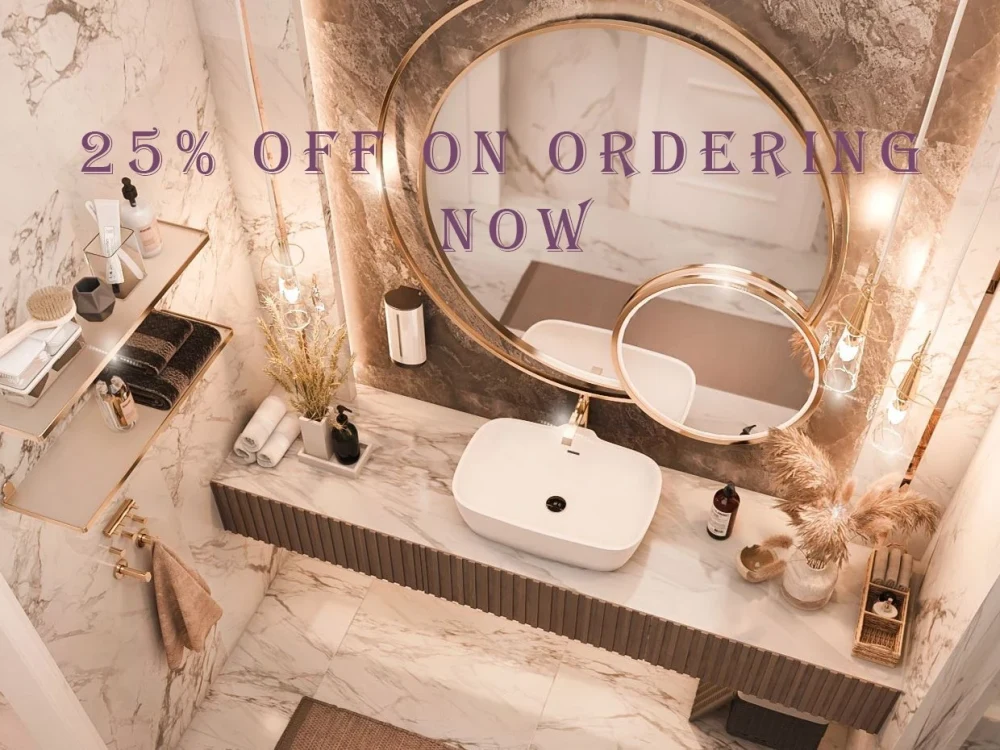
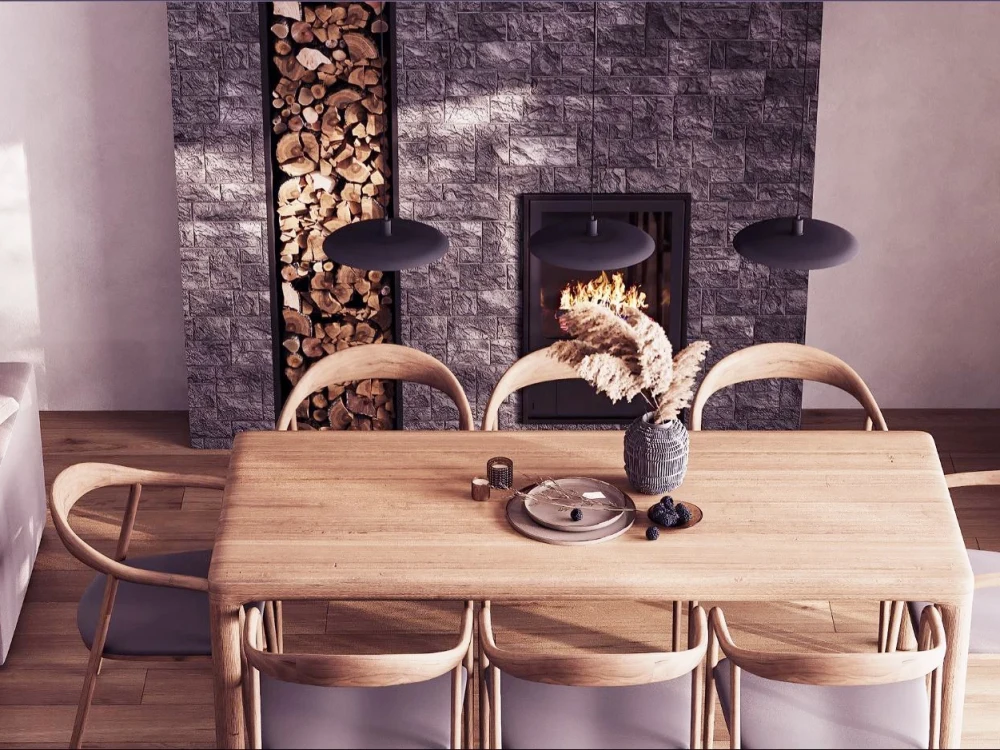
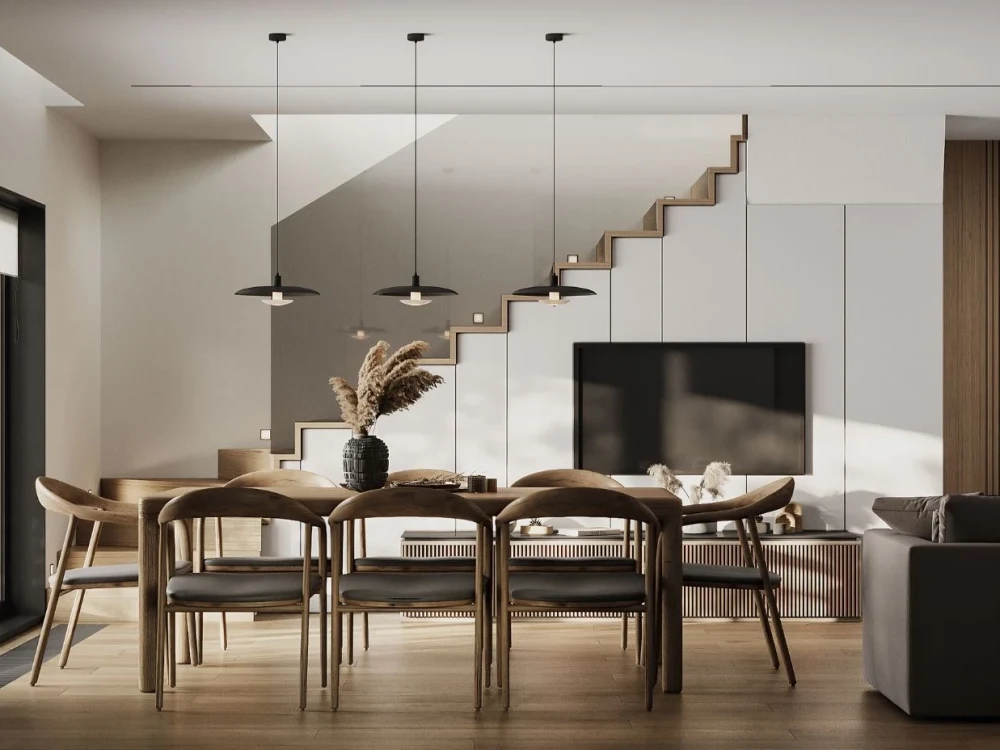
Project details
Interior Design concept with
✱ interior and exterior design concepts
✱High Quality 3d Renders
✱Commercially used
✱Best for Real estate bussiness
✱CAD Shop drawings for execusion
Why me
✱Over 7 years experience
✱Proffesional design degree
✱experience with real life projects execusion
✱ #Vray, #Lumion, #Photoshop and #3ds max & #Autocad expert
NOTE: Contact before creating any offer for best quality renders and Design
✱ interior and exterior design concepts
✱High Quality 3d Renders
✱Commercially used
✱Best for Real estate bussiness
✱CAD Shop drawings for execusion
Why me
✱Over 7 years experience
✱Proffesional design degree
✱experience with real life projects execusion
✱ #Vray, #Lumion, #Photoshop and #3ds max & #Autocad expert
NOTE: Contact before creating any offer for best quality renders and Design
Project Scale
NeighborhoodBuilding Type
Commercial, Office & Work Space, ResidentialFile Format
3DS, BLEND, DAE, DWG, JPG, MA, MB, OBJ, PDF, RVT, SKP, SLDPRT, STLWhat's included
| Service Tiers |
Starter
$100
|
Standard
$200
|
Advanced
$300
|
|---|---|---|---|
| Delivery Time | 1 day | 1 day | 1 day |
Number of Revisions | Unlimited | Unlimited | Unlimited |
Number of Renderings | 5 | 10 | 20 |
3D Modeling | |||
Environment | |||
Furniture & People | |||
Texturing & Lighting | |||
Architectural Walkthrough | - | - | |
Source Files |
Optional add-ons
You can add these on the next page.
Additional Rendering
(+ 1 Day)
+$10
Architectural Walkthrough
(+ 3 Days)
+$50Frequently asked questions
34 reviews
(30)
(1)
(1)
(2)
(0)
This project doesn't have any reviews.
DL
Daniel L.
Dec 28, 2022
I want a creative 3d design for my cafe
Tariq continues to provide great service and a wonderful product. Looking forward to continuing work with him!
DL
Daniel L.
Dec 28, 2022
Specialist needed for my kitchen design
Was great working with Tariq and got a very fast turn around! Many thanks and looking forward to working together again!
JH
Jack H.
Dec 26, 2022
Design for Cafe is Needed
Very impressed with Tariq's work and professionalism. Communication was excellent and work delivered was just as agreed and better. Definitely recommend and will return to seller when needed again.
JH
Jack H.
Dec 26, 2022
kitchen Design is Needed
Tariq did an amazing job with the renderings. He took my feedback and incorporated it flawlessly. He was very responsive and was open to any revisions necessary. I will definitely use him again in the future.
HA
Helder A.
May 6, 2022
Renders and virtual tour
About Tariq
3D Rendering Expert Architect & Interior Designer (10 Years)
Sharjah, United Arab Emirates - 5:37 pm local time
I’m Tariq, a dubai based Professional Architectural Visualization Artist and 3D Rendering Specialist with over 10 years of industry experience and a strong architectural background.
I deliver high-quality, photorealistic architectural visualizations and precise 3D models that help architects, architectural visualization studios, real estate companies, and developers confidently present, market, and validate their projects.
My work is trusted and used by international companies across the USA, Ausralia,Canada,New Zealand, Europe, and the Middle East.
🛠 Software & Tools Expertise
✔ SketchUp – clean, accurate, to-scale modeling
✔ 3ds Max – advanced modeling & professional scene setup
✔ V-Ray – high-end photorealistic rendering
✔ Corona Renderer – soft, realistic lighting & interior rendering
✔ Lumion – real-time visualization & animations
✔ AutoCAD – 2D drawings, plans & construction references
✔ Photoshop – post-production, color correction & detailing
🔹 Core Services
✔ Architectural Exterior & Interior 3D Rendering
✔ High-quality Architectural Visualization
✔ 3D Modeling (SketchUp & 3ds Max)
✔ Video Walkthroughs & Flythrough Animations
✔ 360° Panoramas & Virtual Tours
✔ 3D & 2D Floor Plans
✔ Sun Study Renders & Animations
✔ Structural, Sectional & Exploded Views
💼 Solutions by Industry Category
🏢 Architectural Visualization Companies
✅ Production-ready 3D models with clean geometry
✅ Consistent modeling standards for team workflows
✅ High-quality renders using V-Ray, Corona & Lumion
✅ Fast turnaround for ongoing and large-scale projects
✅ Professional post-production support in Photoshop
🏗 Architects & Design Studios
✅ Accurate, to-scale SketchUp & 3ds Max models
✅ Presentation-ready exterior & interior renders
✅ Site context, urban surroundings & massing models
✅ Sun study analysis for daylight & shadow evaluation
✅ Walkthrough animations for client presentations & approvals
🏡 Real Estate Developers & Marketing Teams
✅ Photorealistic marketing renders for brochures & advertisements
✅ Large-format, high-resolution images for billboards
✅ Cinematic video walkthroughs for property promotion
✅ 3D floor plans for clear layout and space understanding
✅ Photo-matching renders for planning approvals
🏘 Interior Designers & Landscape Designers
✅ Clean SketchUp models optimized for fast design changes
✅ Realistic interior lighting using Corona & V-Ray
✅ Exterior & landscape visualizations
✅ 360° panoramas & virtual tours for client presentations
🏗 Construction & Engineering Firms
✅ Detailed technical SketchUp models
✅ White-background renders for technical documentation
✅ Structural & sectional visualizations
✅ Assembly & exploded-view animations
✅ Construction phasing animations
🔹 Professional SketchUp Modeling Workflow
✔ Clean geometry with correct scaling
✔ Logical groups, components & layers/tags
✔ Organized scenes for easy navigation
✔ CAD-referenced modeling from AutoCAD drawings
✔ Models optimized for rendering and future revisions
🚀 Why Choose Me?
✔ 10+ years of professional experience
✔ Architectural accuracy with photorealistic quality
✔ Expert in SketchUp, 3ds Max, V-Ray, Corona & Lumion
✔ Clear communication and reliable delivery
✔ Trusted by international clients and studios
RELATED KEY POINTS:
Architectural CGI, 3D Architectural Design, Real Estate Visualization, Property Visualization, Interior CGI Rendering, Exterior CGI Rendering, High-Resolution 3D Rendering, Marketing Architectural Renders, Residential Visualization, Commercial Visualization, Luxury Interior Rendering, Modern Interior Visualization, Realistic Lighting Rendering, Day and Night Rendering, Material and Texture Visualization, PBR Material Rendering, Architectural Concept Rendering, Design Presentation Rendering, Planning Approval Renders, Photoreal CGI, Architectural Post-Production, Rendered Floor Plans, 3D Site Visualization, Masterplan Visualization, Urban Design Visualization, Exterior Facade Visualization, Architectural Illustration, Construction Visualization, Technical 3D Visualization, White Background Rendering, Architectural Animation Rendering, Visualization for Developers, Visualization for Architects, Visualization for Real Estate Marketing, SketchUp to Rendering, AutoCAD to 3D Rendering, 3ds Max V-Ray Rendering, Corona Interior Rendering, Lumion Exterior Rendering, Photoshop Architectural Rendering,SketchUp, SketchUp Pro, 3ds Max, Autodesk 3ds Max, V-Ray, V-Ray Next, V-Ray 6, Corona Renderer, Lumion, Lumion Pro, Enscape, Twinmotion, Unreal Engine, Unreal Engine 5, Blender, Blender Cycles, Blender Eevee, Revit, Autodesk Revit, AutoCAD, Autodesk AutoCAD, Rhino 3D, Grasshopper, Cinema 4D, Redshift Renderer, Octane Render, Arnold Renderer, KeyShot, D5 Render, Chaos Vantage, Photoshop, Adobe Photoshop, Illustrator, Adobe Illustrator, After Effects, Adobe After Effects, Premiere Pro, Adobe Premiere Pro,
Steps for completing your project
After purchasing the project, send requirements so Tariq can start the project.
Delivery time starts when Tariq receives requirements from you.
Tariq works on your project following the steps below.
Revisions may occur after the delivery date.
Data analysis
Studying documents to precise details and ask the client if any thing further is required.
3d modeling
A waste range of software particularly google sketchup is used to transfer the client documents to create a 3d model and environment usually takes 1-2 days depanding upon the size of the spaces normally each room is done within a day.