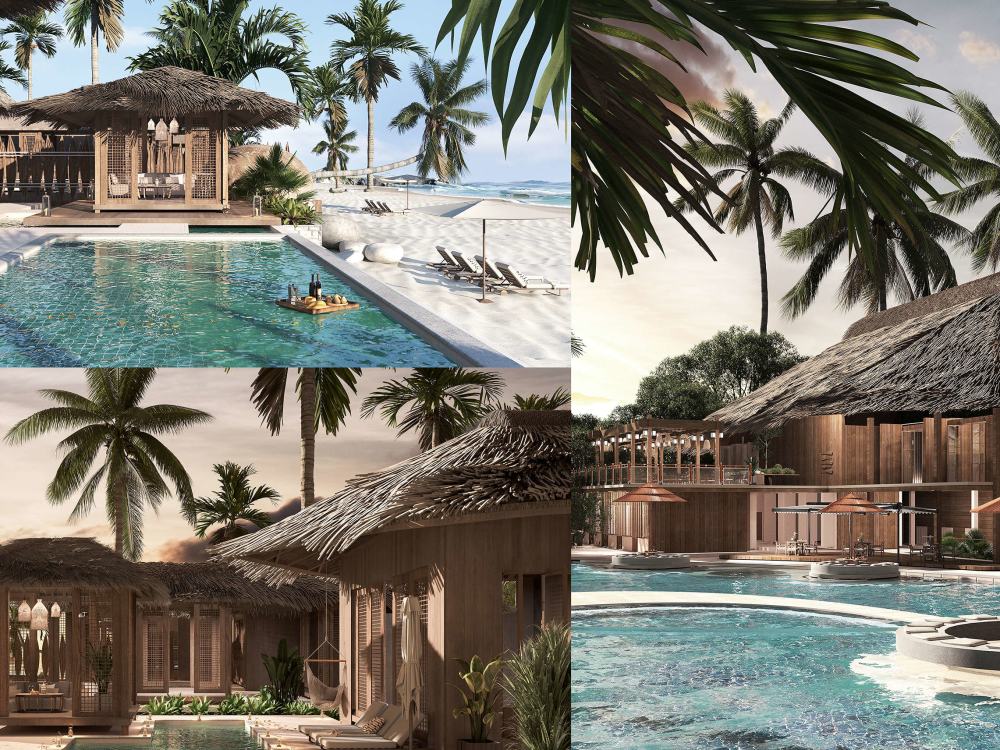
You will get 3D rendering for architecture interior resort hotel and hospitality project
Project details
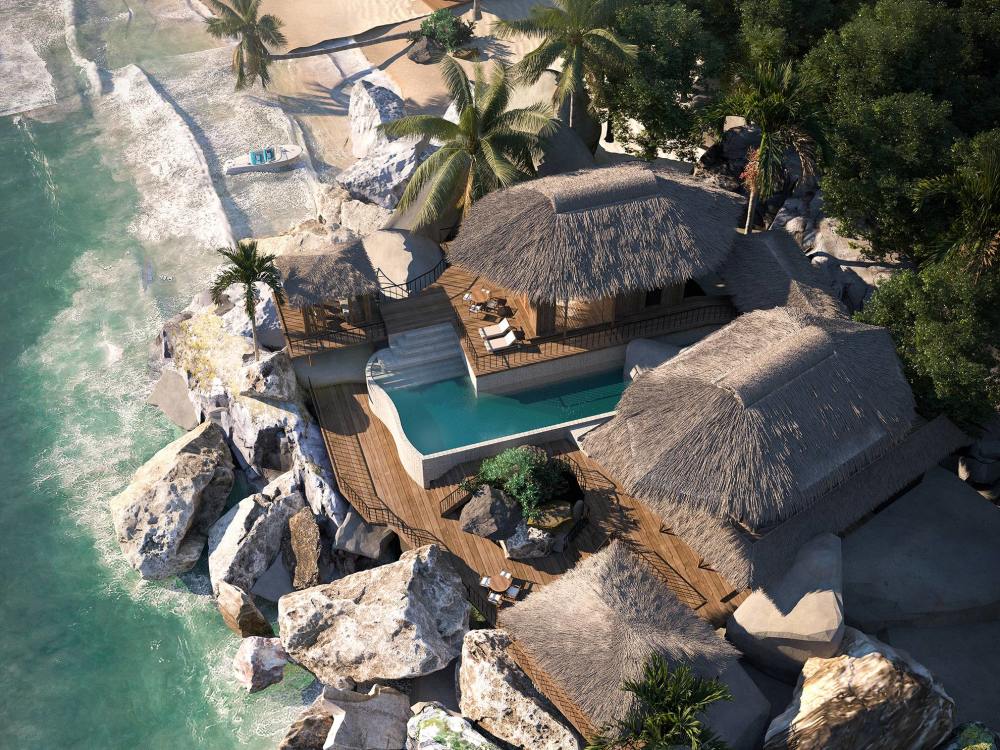
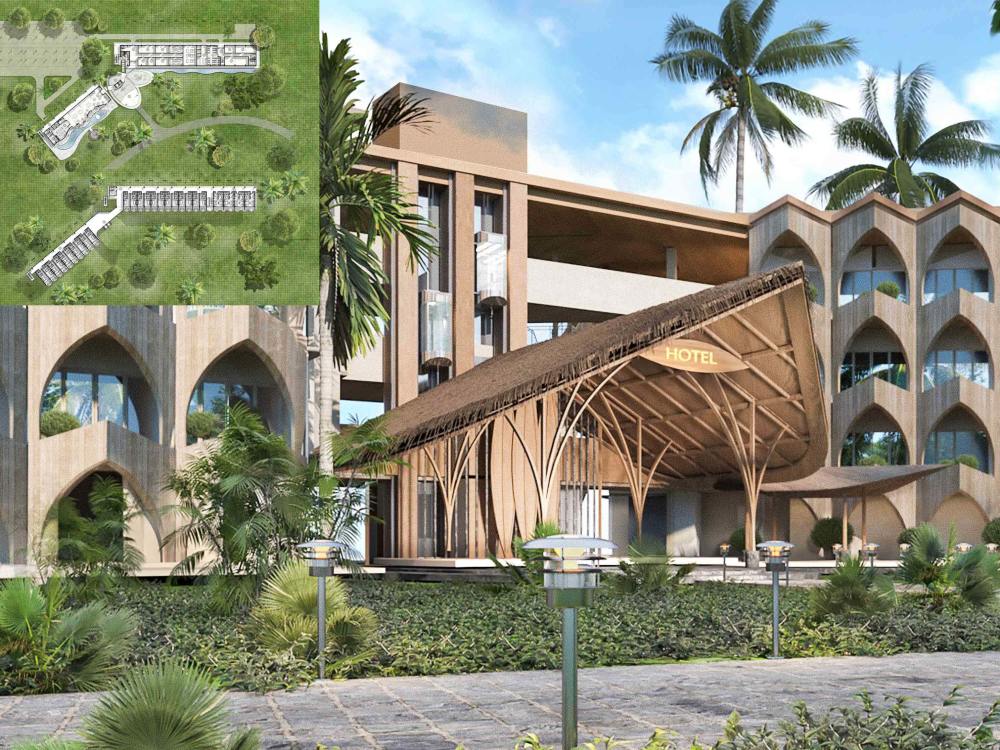
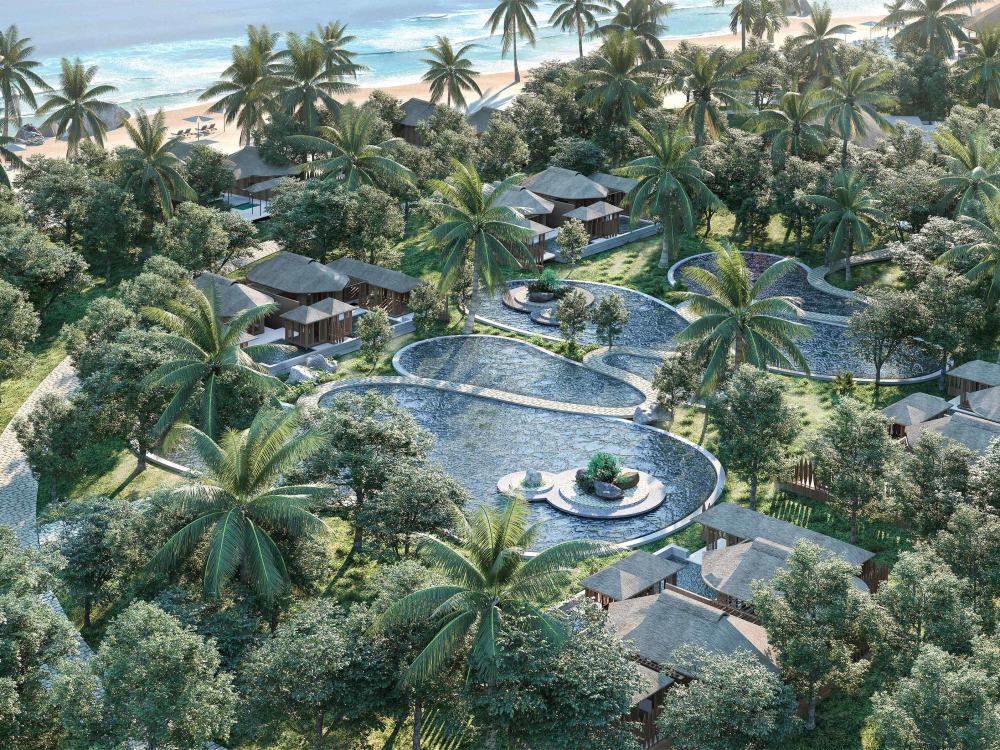
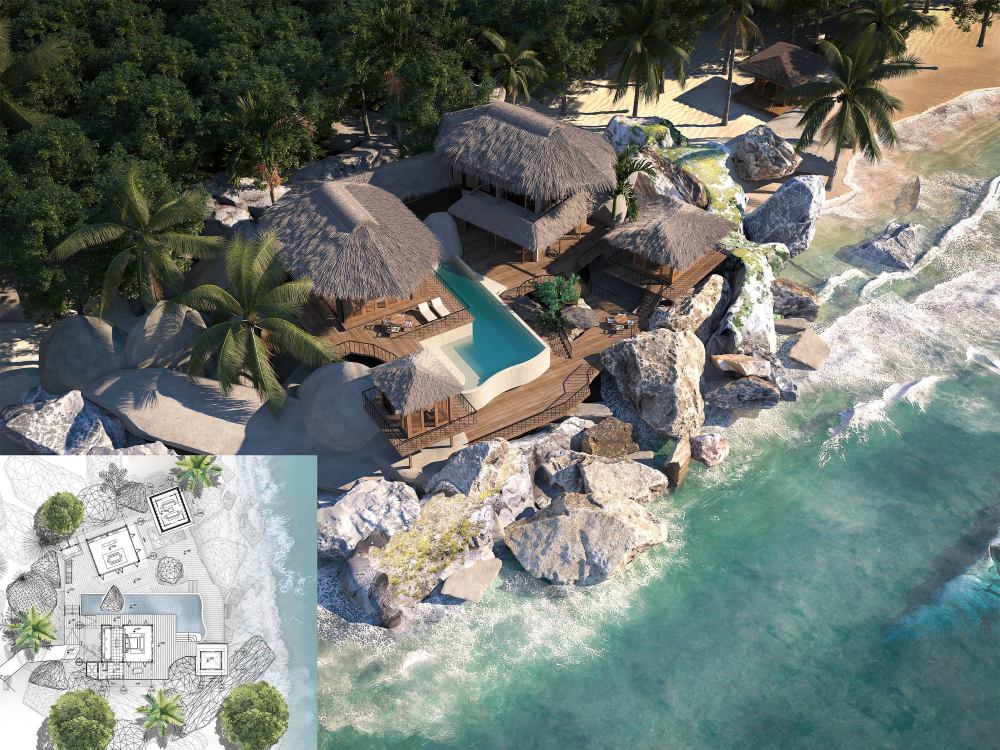
With 4 years of experience in 2D and 3D design of resort, hotel, and hospitality projects, I am dedicated to delivering work that exceeds your expectations. I am passionate about helping businesses bring their hospitality design concepts to life efficiently. All my renderings and drawings are detailed, accurate, and ready for presentations, construction documentation, or project portfolios.
Project Scale
Building ComplexBuilding Type
Hospitality, Office & Work Space, ResidentialFile Format
3DS, DWG, JPG, OBJ, PDF, RVT, SKPWhat's included
| Service Tiers |
Starter
$80
|
Standard
$300
|
Advanced
$500
|
|---|---|---|---|
| Delivery Time | 3 days | 5 days | 8 days |
Number of Revisions | 3 | 3 | 3 |
Number of Renderings | 3 | 5 | 8 |
3D Modeling | |||
Environment | |||
Furniture & People | |||
Texturing & Lighting | |||
Architectural Walkthrough | |||
Source Files |
Optional add-ons
You can add these on the next page.
Fast Delivery
+$30 - $200
1 review
(1)
(0)
(0)
(0)
(0)
This project doesn't have any reviews.
HA
Hala A.
Dec 30, 2025
Wedding Reception Design and Rendering
Nam has been incredible to work with.
He understood the vision immediately and delivered more than I expected in terms of requirements and quality!
The turnaround for the work was very quick and his communication skills were great as well! The quality of the work was superb.
I would definitely work with Nam for future projects.
He understood the vision immediately and delivered more than I expected in terms of requirements and quality!
The turnaround for the work was very quick and his communication skills were great as well! The quality of the work was superb.
I would definitely work with Nam for future projects.
About Nam
Architectural & Interior Designer | Event and Trade Show Booth Design.
56%
Job Success
Ho Chi Minh City, Vietnam - 8:15 pm local time
What sets me apart:
✅ Strong ability to handle both technical projects (factories, warehouses) and creative, artistic spaces (resort, galleries, events).
✅ Flexible and responsive when revisions or new requirements arise.
✅ Detailed, photorealistic renderings and drawings ready for presentation, marketing, or construction.
I work with standard tools including:
🖥 AutoCAD
🖥 3ds Max
🖥 Corona Render
🖥 SketchUp
🖥 Revit
🖥 Lumion
🖥 Chaos Vantage
🖥 Photoshop
I value clear communication, transparency, and long-term collaboration. Every project is an opportunity for me to deliver real value, not just finished files.
If you’re looking for a reliable, skilled, and passionate designer, feel free to reach out — I’d be happy to discuss your project.
Feel free to reach out anytime!
Steps for completing your project
After purchasing the project, send requirements so Nam can start the project.
Delivery time starts when Nam receives requirements from you.
Nam works on your project following the steps below.
Revisions may occur after the delivery date.
Learn about the client’s project
I will study the project’s scale, such as its size and required level of detail. I’ll also learn about the project’s purpose and discuss with the client to develop a clear project brief.
Proceed to build the 3D model
I will develop several 3D design options using SketchUp or 3ds Max and discuss them with the client to finalize the best solution.