You will get 3D Walkthrough Animation for Real Estate, House, or Floor Plan
Top Rated
Project details
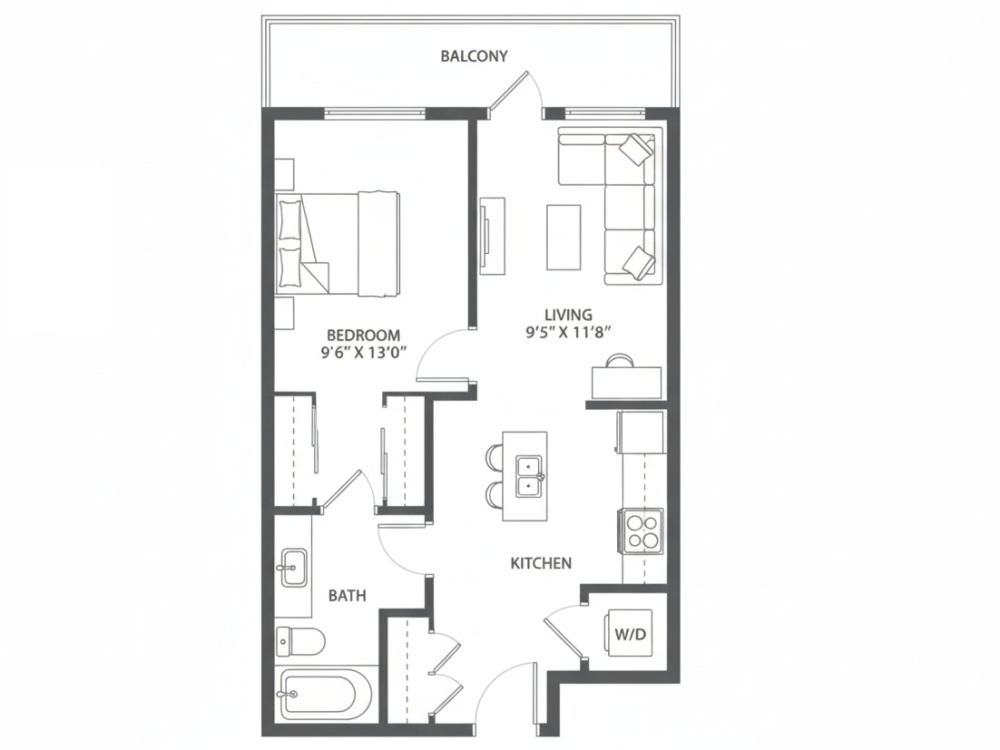
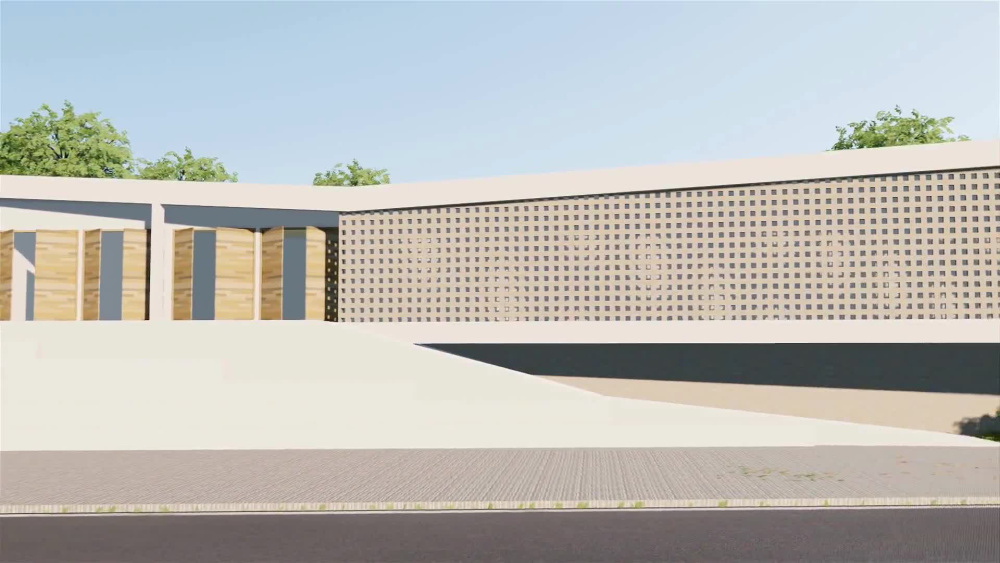
You will receive a cinematic 3D walkthrough animation that brings your home, real estate, or architectural project to life with smooth camera movement, realistic detailing, and a professional finish. This service is ideal for showcasing your space to clients, investors, or buyers through high-quality visuals that are perfect for presentations, social media, and approvals. I focus on telling the story of your space in a clear and impactful way, ensuring the final video highlights the layout, flow, and atmosphere you envision. Let your design speak visually with a stunning and immersive 3D walkthrough animation.
Project Scale
ApartmentBuilding Type
Commercial, Office & Work Space, ResidentialFile Format
3DS, DWG, JPG, OBJ, PDF, STLWhat's included
| Service Tiers |
Starter
$75
|
Standard
$150
|
Advanced
$200
|
|---|---|---|---|
| Delivery Time | 10 days | 8 days | 7 days |
Number of Revisions | 1 | 1 | 2 |
Number of Renderings | 10 | 12 | 15 |
3D Modeling | |||
Environment | |||
Furniture & People | - | ||
Texturing & Lighting | - | - | |
Architectural Walkthrough | |||
Source Files | - | - |
Optional add-ons
You can add these on the next page.
Fast Delivery
+$40 - $60
Additional Revision
+$25
Additional Rendering
(+ 2 Days)
+$25Frequently asked questions
5 reviews
(5)
(0)
(0)
(0)
(0)
This project doesn't have any reviews.
MS
Marco Pierre S.
Jul 16, 2026
Conversion of house floor plan hand sketch into 2D AutoCAD drawing
Anuj did an outstanding job on the CAD plan for our old, complicated house. Given the age and unusual layout of the building, I expected it to be a tough project, but he handled it really well, the accuracy and attention to detail were spot on. He delivered on time and honestly exceeded what we were hoping for. Communication was great too, quick responses whenever we had questions or requests. Thanks for the hard work and talent, Anuj - it was a pleasure working with you, and we'd hire you again without hesitation.
PM
Prithvi M.
Jun 24, 2026
Real Estate Plotting Project Modelling and Rendering
Great talent! If you are looking for help on 3d modelling and rendering, Anuj is the guy! 10/10 would work with him again!
GC
Guillermo C.
Oct 31, 2025
acceleration and deceleration lane
Pleasure working with him as always
GC
Guillermo C.
Oct 23, 2025
CAD Modifications for Industrial Park Layout
Anuj went above and beyond — he’s definitely a top option. I’m very pleased to have worked with him; he was quick, professional, and fully understood what my project was about. He delivered a top-tier result, and I’m looking forward to working with him again in the future.
ES
Efrat S.
Sep 30, 2025
New home floor plans
About Anuj
Architectural & Interior Designer | 2D Drafting | 3D Rendering
100%
Job Success
Upleta, India - 7:17 am local time
I do architectural and interior design work, mostly floor plans, drafting, and 3D renders. If you've got a sketch or an idea in your head and need it turned into something real (a proper AutoCAD drawing, a 3D render, an actual interior layout) that's what I do.
I've done a lot of both sides over the years. Floor plans, elevations, site plans, construction drawings on the architecture side. Interior layouts, furniture planning, material selection, full 3D visualization on the design side. A lot of the time clients want both together, so I just handle the whole thing instead of passing it between two people.
Software wise I mainly work in AutoCAD, SketchUp, 3ds Max, and render in V-Ray or Corona (sometimes Lumion or Enscape depending on the project), then Photoshop for final cleanup.
Honestly the thing I care most about is getting the details right. A wrong measurement or a layout that doesn't actually work in real life causes problems later, so I don't rush that part even if it means taking a bit longer up front. Other than that I just try to be normal to work with, reply fast, explain things if you're not into the technical side, and fix stuff until it's actually right, not just "technically done."
If you've got something you want turned into a real drawing or render, send it over and I'll tell you honestly what it'll take. If it's easier, we can also just hop on a quick call and talk through what you need, sometimes that's faster than going back and forth over messages.
Steps for completing your project
After purchasing the project, send requirements so Anuj can start the project.
Delivery time starts when Anuj receives requirements from you.
Anuj works on your project following the steps below.
Revisions may occur after the delivery date.
Project Understanding & Review
I will carefully review the floor plan and style references to ensure I understand your goals before modeling begins.
3D Modeling of Structure
I will model your layout into a 3D environment with proper proportions and structure, based on your shared layout.