You will get 4D/5D BIM Simulation of your 3D model attached your with Schedule and Cost
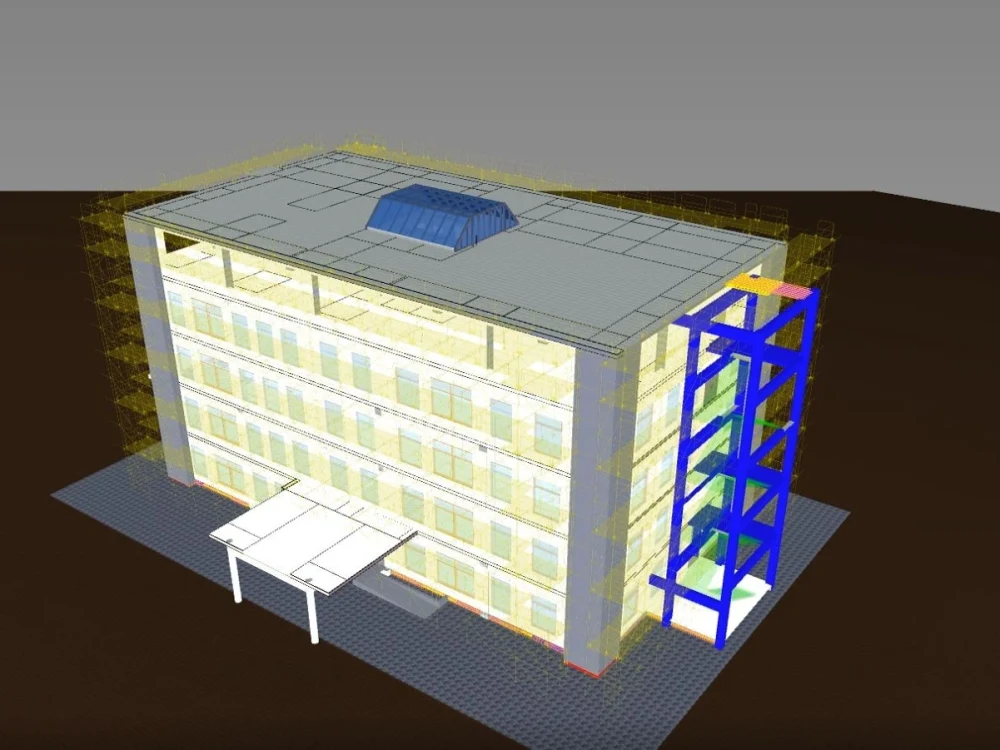
Project details
You have to provide Revit model , Schedule and cost data to use in simulation or if you want me to create a Revit model for you also then price will be changed
Field of Expertise
Mechanical, Electrical, & PlumbingBuilding Type
CommercialBIM Software
Autodesk Revit, Autodesk NavisworksFile Format
RVT, IFC, NWD, NWCWhat's included
| Service Tiers |
Starter
$100
|
Standard
$250
|
Advanced
$400
|
|---|---|---|---|
| Delivery Time | 3 days | 5 days | 7 days |
Number of Revisions | 1 | 2 | 4 |
Rendered Simulation Video | |||
Native Model File (NWD) | - |
17 reviews
(14)
(1)
(1)
(1)
(0)
This project doesn't have any reviews.
ME
Mourad E.
Sep 13, 2024
4D for a project based on schedule and also create an Architecture LOD300 model
Great work, does whatever it takes to deliver high quality work, regardless the budget and timeline! strive and commit to excellence!
JB
Jedidah B.
Jun 28, 2023
Term work
I worked with Walled for 7 weeks until the project was complete. He communicated well and always met the deadline. Thank you!
DM
Duncan M.
May 5, 2023
Structural/Civil engineer - Water tower on 20ft container
Quick turnaround of a key structure for our project. Will hire again.
WH
Wemphy H.
May 1, 2023
Long & McQuade Building
DJ
David J.
Apr 3, 2023
Structural Design of House
Freelancer is good at working independently. No one executes 100% every time, So as a manager it's necessary to properly engage and inform your direct reports on what to do. Waleed gets it. He takes a minimum amount of direction and does not have to be reminded about deadlines and quality. He will get future assignments from us when the skills are needed.
About Waleed
BIM/MEP/CAD expert/Revit/3D Rendering/BIM Consultant
Karachi, Pakistan - 6:46 pm local time
I have several projects from different trades like hospitals, shops, residential houses, Apartment buildings.
Autodesk Certified Professional in Revit for Architecture, Structure and Mechanical Building Systems.
Autodesk Certified Professional in Civil 3D
Expert in 3D rendering and Space planning.
Convert Laser Scanning and Photos into Reality Capture Models,
Featured BIM Services
•3D BIM Modelling
•4D BIM Planning, Scheduling and Sequencing
•5D BIM Cost Estimation & Quantity Take-Offs
•6D BIM Sustainability & Energy Analysis
•7D BIM Facilities Management and Maintenance
•Point Cloud Scan to BIM Services
Steps for completing your project
After purchasing the project, send requirements so Waleed can start the project.
Delivery time starts when Waleed receives requirements from you.
Waleed works on your project following the steps below.
Revisions may occur after the delivery date.
Schedule and Cost Attachement
Model Join with Schedule