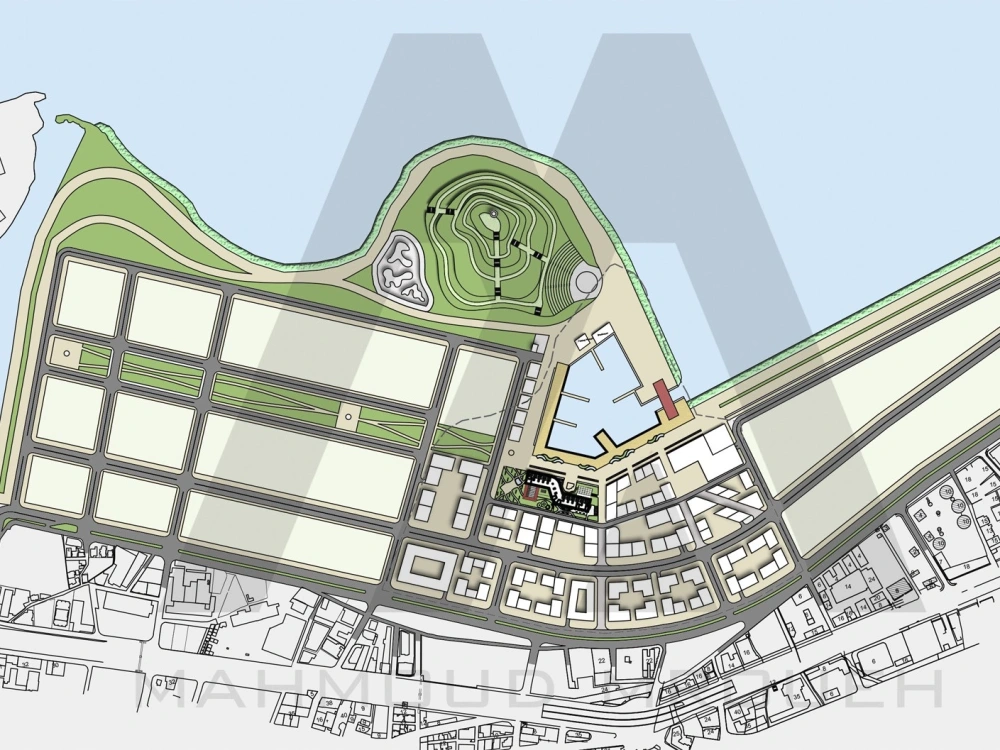
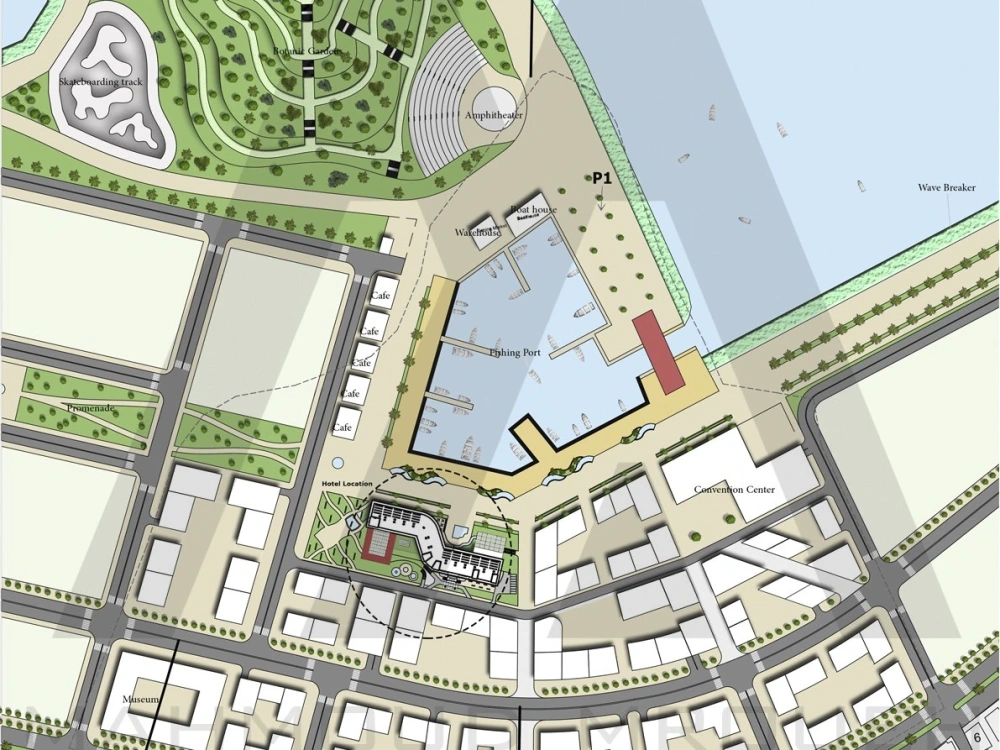
You will get a 2D drawing of your urban design project
Top Rated
Top Rated
Project details
Whether you need a master plan, a site plan, a streetscape, or a landscape design, I can help you turn your vision into reality. I create high-quality drawings that meet your specifications.
Whether you need drawings for a residential, commercial, or mixed-use development, I can handle any scale and complexity.
Please reach out so we can discuss your project in detail.
Whether you need drawings for a residential, commercial, or mixed-use development, I can handle any scale and complexity.
Please reach out so we can discuss your project in detail.
Project Scale
NeighborhoodBuilding Type
Hospitality, Office & Work Space, ResidentialFile Format
3DS, BLEND, DWG, JPG, OBJ, PDF, RVT, SKPWhat's included
| Service Tiers |
Starter
$128
|
Standard
$224
|
Advanced
$429
|
|---|---|---|---|
| Delivery Time | 2 days | 4 days | 8 days |
Number of 2D Drawings | 1 | 1 | 1 |
Number of Sq. Ft. | 538000 | 1076000 | 1076000 |
Number of Revisions | 2 | 1 | 1 |
3D Modeling | - | - | - |
Mood Board & Inspiration | - | - | - |
Source Files | |||
High Level of Details | - | - |
Optional add-ons
You can add these on the next page.
Additional Revision
+$32
High Level of Details
(+ 2 Days)
+$192
42 reviews
(39)
(3)
(0)
(0)
(0)
WB
Wael B.
May 17, 2023
Great reproduction of complex ideas in a clear master plan
JV
JT V.
Mar 5, 2026
3D Modeling and Rendering Specialist
JS
John S.
Nov 20, 2025
AutoCAD Drafter for Structural and Civil Projects
Mahmoud was an excellent hire.
AA
Abdulaziz A.
May 20, 2025
S
Great person to work with
BC
Breil C.
May 30, 2024
Submissions of the urban design project
He always did the works even before their deadlines, so that we had a chance to look what we have and do we need extra work. Most importantly, he gave his heart to his jobs!
BC
Breil C.
Apr 26, 2024
Urban Design and Landscape Architecture Projects
He is very punctual about his works and always tries his best for the works that he has. I am so grateful for him.
About Mahmoud
Architect | Interior Designer | Game Designer | App Developer | Kivy
100%
Job Success
Beirut, Lebanon - 12:58 pm local time
I am able to process housing permits in the US, prepared and ready for submission to city authorities. I also process commercial permits in Canada, including shops, warehouses, clinics, restaurants, and more. My team includes engineers specialized in mechanical, electrical, MEP, structural, and quantity surveying, and I collaborate with Professional Engineers (PE) in the US to assist with obtaining the necessary stamps.
As a game designer, no-code developer, and 3D character artist, I have the skills to bring your game development project to life. I can create immersive environments, whether you need a new game or want to improve an existing one. With proficiency in no-code development, I can efficiently create mobile apps and websites. I also create realistic 3D character models and can build interactive architectural walkthroughs (including AR, VR, and 360 virtual tours) that work on Windows, Android, and WebGL.
Also with solid experience in Python, I know how to turn ideas into clean, functional mobile apps that actually get things done on iOS and Android. Whether you're starting fresh or need help refining an existing project, I’ve got the skills to build intuitive interfaces, smooth backend logic, and smart automation that makes your app feel effortless. From quick scripts to full-blown applications, I’m all about making your workflow faster and your users happier.
Software I use includes:
-Unity3D
-Blender
-Solidworks
-Autodesk AutoCAD
-Autodesk 3D Max (Vray)
-Lumion
-Autodesk Revit 2024
-Daz Studio
-Google Sketchup Pro (Vray)
-Fusion 360
-Adobe Photoshop
-Adobe Illustrator
-Adobe InDesign
-Real3d VolViCon
-3D Slicer
Other skills:
-Python
-Kivy
-Solar Cells
-3D Printing
-3D Scanning
-CNC Machining
-Sustainable Design
-Earthquake-Resistant Design
I want to combine my ability to design creatively with the highest quality service for my clients. Please reach out with any questions or opportunities.
Steps for completing your project
After purchasing the project, send requirements so Mahmoud can start the project.
Delivery time starts when Mahmoud receives requirements from you.
Mahmoud works on your project following the steps below.
Revisions may occur after the delivery date.
Receiving project drawings
After I receive the project drawings, I will check them and make adjustments to them if needed.
Start the design concept
After receiving the details of the project, I will start working on the concept design phase.