You will get A 3D model of your building.
Project details
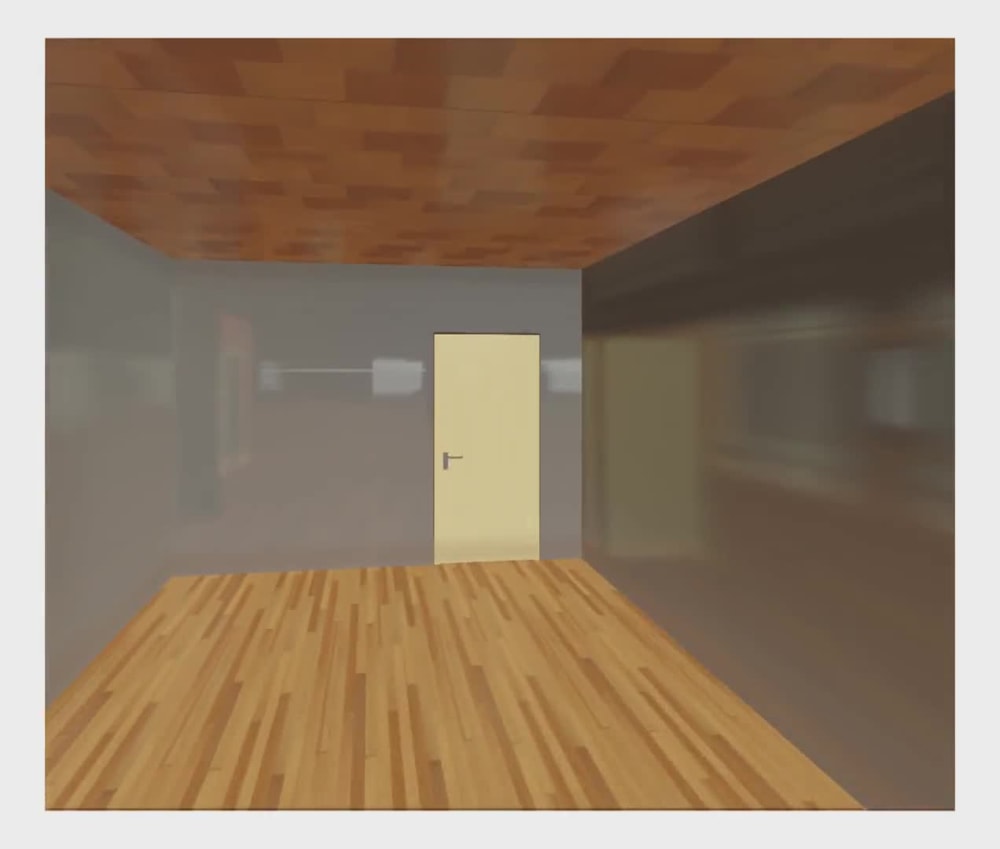
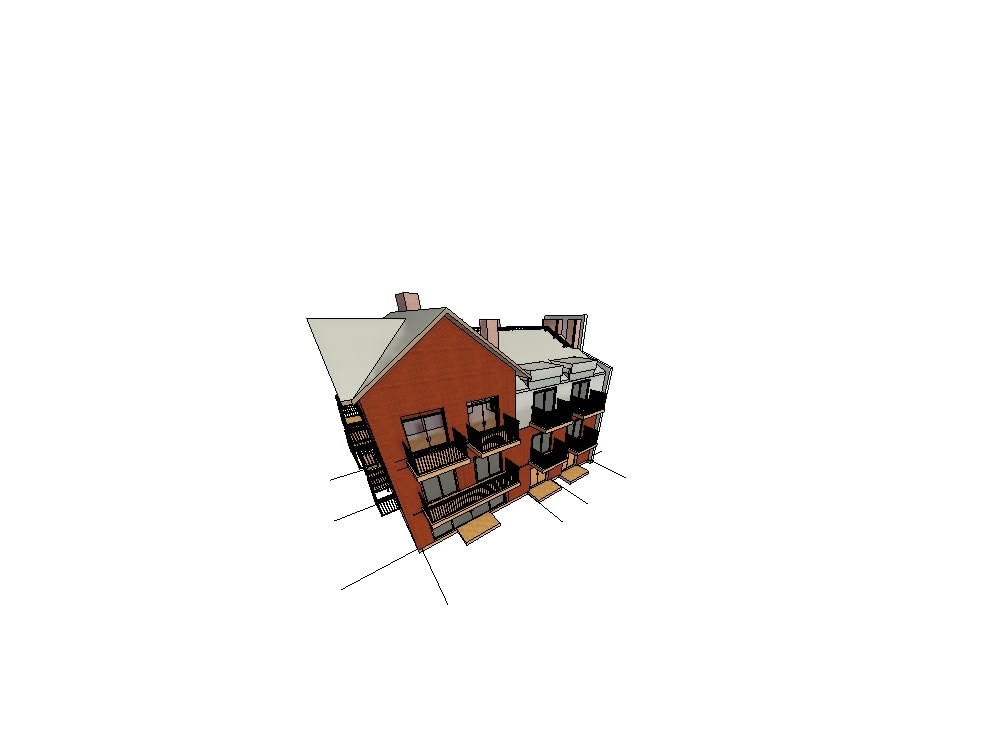
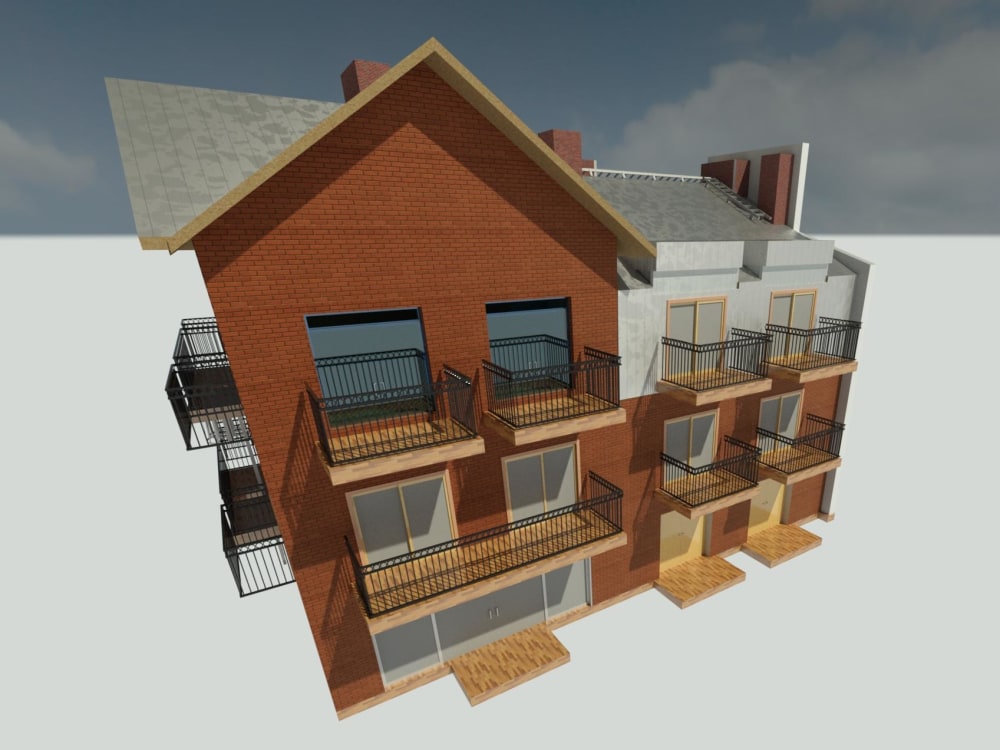
You will get a 3D model of the provided building and if you need more than basic, you can get more details as ( medium offer ) or more than that details as ( high details ) offer.
Field of Expertise
ArchitecturalBIM Software
Autodesk Revit, Autodesk AutoCADFile Format
RVT, DWGWhat's included
| Service Tiers |
Starter
$200
|
Standard
$300
|
Advanced
$400
|
|---|---|---|---|
| Delivery Time | 4 days | 5 days | 6 days |
Number of Revisions | 0 | 0 | 0 |
Rendered Simulation Video | - | - | - |
Native Model File (NWD) | - | - | - |
Optional add-ons
You can add these on the next page.
Fast Delivery
+$30 - $100
Additional Revision
+$50
Rendered Simulation Video
(+ 1 Day)
+$50
Native Model File (NWD)
+$30About Ahmed
AutoCAD Designer,Revit,Draftsman, R.C buildings design.
Aljammaliah - Addakahliah, Egypt - 1:13 pm local time
I work on projects ranging from small structural designs of building renovations and minor site changes to large projects such as commercial subdivisions,large residential communities and office complexes.
I Also provide CAD sketches and drafts and soon photoshop work and vedio editing.
My experience will provide the most safe,cost effective,yet elegant designs to meet your requirements.I guarantee a professional,detail-oriented approach to all of your projects. I look forward to hearing from you .
Steps for completing your project
After purchasing the project, send requirements so Ahmed can start the project.
Delivery time starts when Ahmed receives requirements from you.
Ahmed works on your project following the steps below.
Revisions may occur after the delivery date.
Preparing basic model
OUTER VIEW
MEDIUM.....
ADDING FURTHER DETAILS