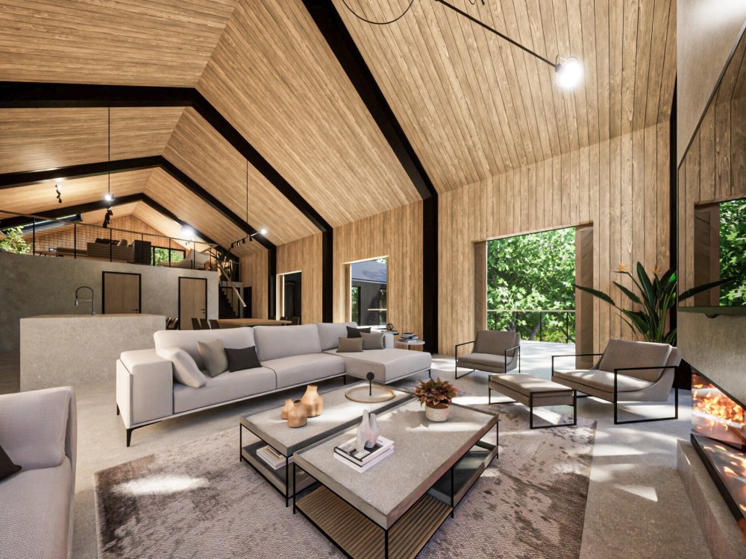
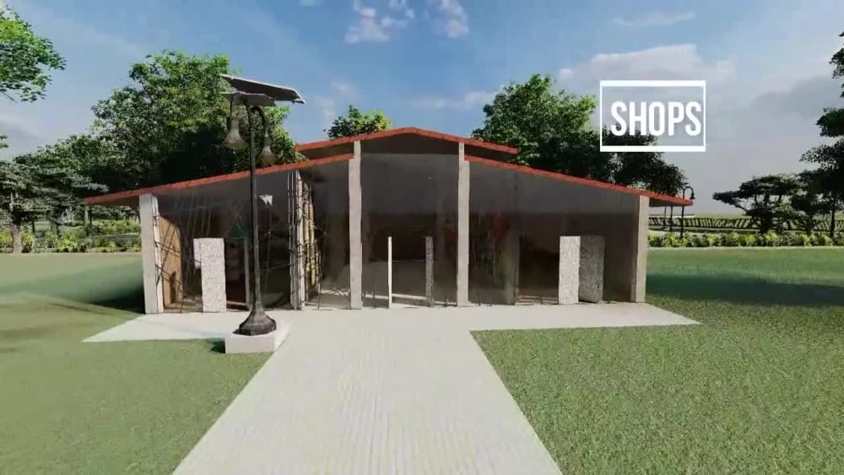
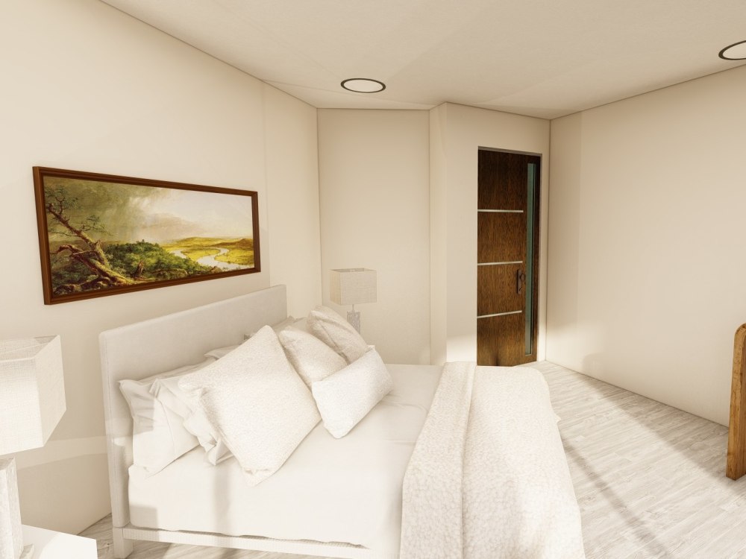
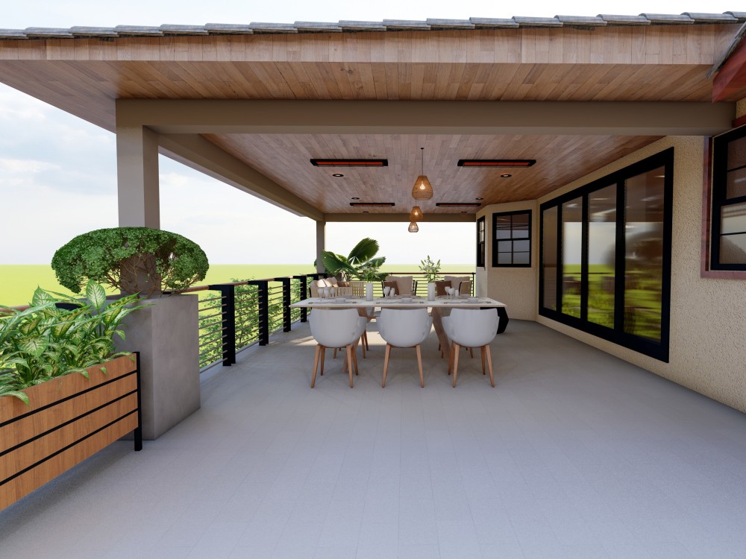
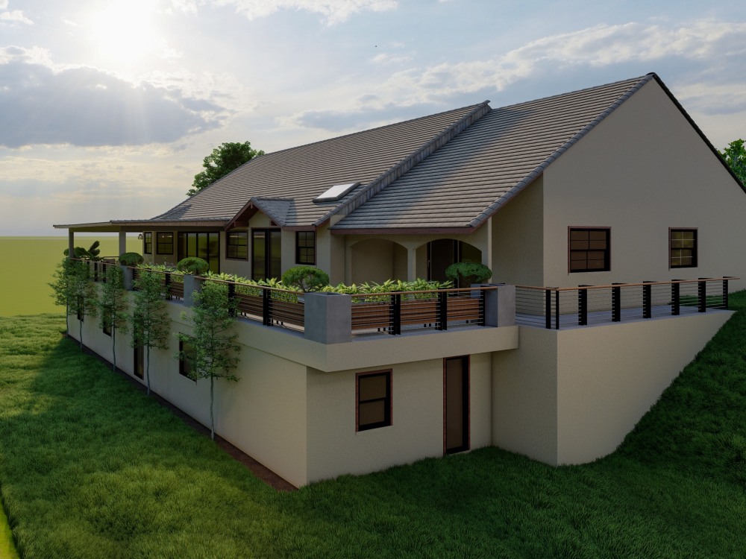
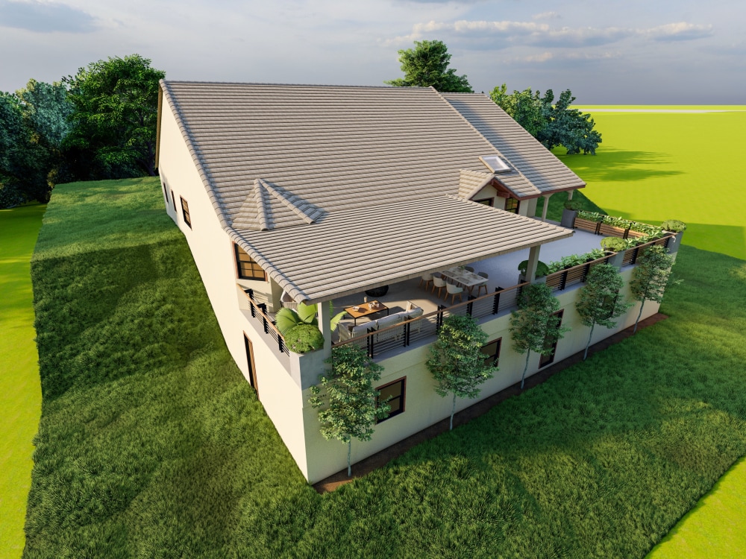
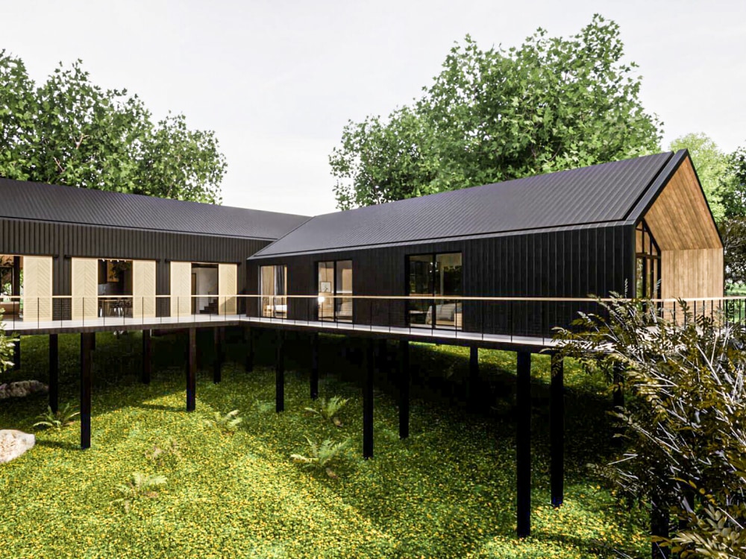
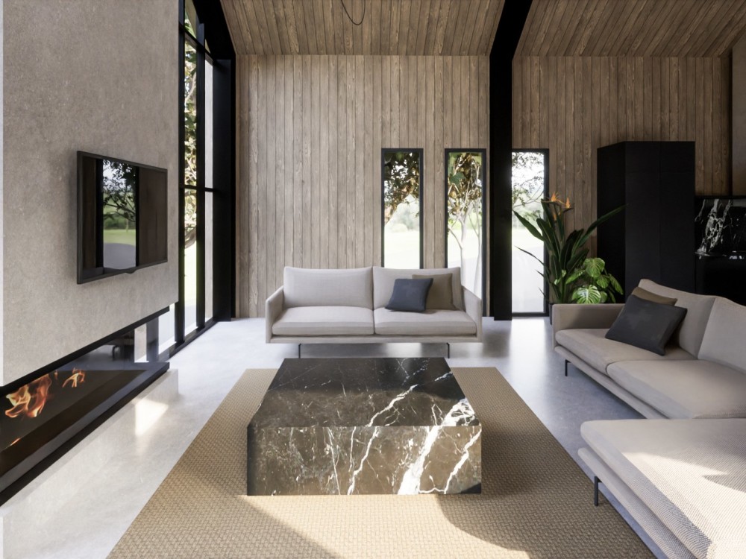
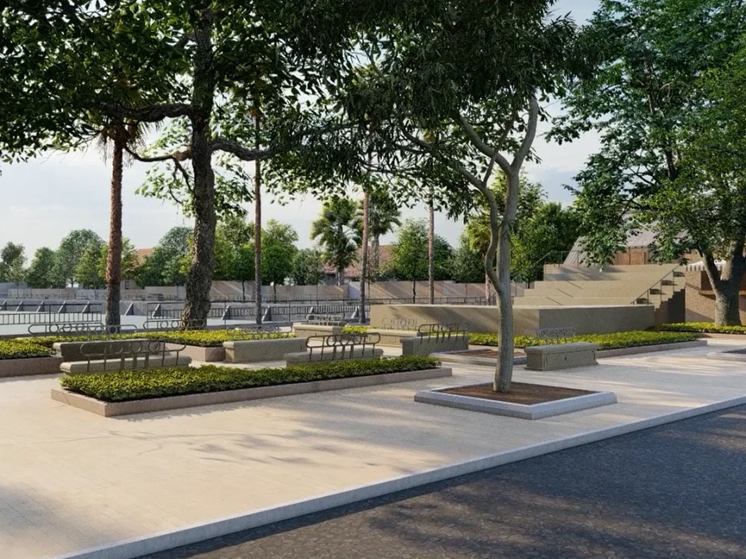
You will get a 3d Model of building with rendered images and walkthrough
Top Rated
Top Rated
Project details
Hello,
I am a 3D visualizer and designer with 6+ years of experience in 3D rendering and modeling. I specialize in transforming your ideas into lifelike, photorealistic renderings. Immerse yourself in a virtual tour of your space before it's even built. I can make professional 3D models, high-quality, detailed renderings, and interior and exterior designs for your project. I'm here to bring your vision to life.
I specialize in creating interior and retail designs for various spaces, including:
Living Rooms | Ensuite/Bathrooms | Bedrooms | Kitchens | Dining Areas | Apartments | Hotels | Restaurants | Shops | Offices, and more
What I offer:
• High-quality images
• SketchUp Models
• Renders with high-quality images
• Quick turnaround
• Revisions tailored to your needs
Please contact me before ordering to discuss about your project.
Thank you!
Best regards,
Thanusan.
I am a 3D visualizer and designer with 6+ years of experience in 3D rendering and modeling. I specialize in transforming your ideas into lifelike, photorealistic renderings. Immerse yourself in a virtual tour of your space before it's even built. I can make professional 3D models, high-quality, detailed renderings, and interior and exterior designs for your project. I'm here to bring your vision to life.
I specialize in creating interior and retail designs for various spaces, including:
Living Rooms | Ensuite/Bathrooms | Bedrooms | Kitchens | Dining Areas | Apartments | Hotels | Restaurants | Shops | Offices, and more
What I offer:
• High-quality images
• SketchUp Models
• Renders with high-quality images
• Quick turnaround
• Revisions tailored to your needs
Please contact me before ordering to discuss about your project.
Thank you!
Best regards,
Thanusan.
Project Scale
BuildingBuilding Type
Commercial, Office & Work Space, ResidentialFile Format
3DS, BLEND, DAE, DWG, JPG, MA, MB, OBJ, PDF, RVT, SKP, SLDPRT, STLWhat's included $100
These options are included with the project scope.
$100
- Delivery Time 1 day
- Number of Revisions 2
- Number of Renderings 5
- 3D Modeling
- Environment
- Furniture & People
- Texturing & Lighting
- Architectural Walkthrough
- Source Files
85 reviews
(67)
(9)
(3)
(2)
(4)
This project doesn't have any reviews.
NH
Nigel H.
Aug 20, 2026
Engineer Letter for Decks
Very responsive and professional. Successfully completed the outlines work.
JC
Joe C.
Jul 29, 2026
Termite Damage Structural Repair Project
It was such a great experience with him. Thank you Thanusan once again!
PG
Peter G.
Mar 26, 2026
Seagrass Inn Cottage Project
JM
John M.
Mar 5, 2026
Final Roof Height & Wall Plate Drawing Revisions - Paid Trial
IH
Inocencio H.
Mar 2, 2026
Take off’s- Burger King
About Thanusan
5+ yrs Exp. | Structural Engineer | USA & UK Residential Design
98%
Job Success
Jaffna, Sri Lanka - 1:51 am local time
I specialise in practical and cost-effective structural engineering solutions for building alterations, extensions, additions, and remedial works. I regularly work with homeowners, architects, builders, and engineering firms to prepare clear structural drawings and calculation packages suitable for permit submission, Building Control review, and construction.
My main areas of expertise include:
• Horizontal additions and rear/side building extensions
• Vertical additions and additional storey support design
• Attic conversions and loft structural upgrades
• Deck framing, posts, beams, footings, and lateral stability
• Retaining wall design and assessment
• Foundation design, underpinning, and foundation replacement
• Steel beam, timber beam, and reinforced concrete design
• Seismic design and lateral load-resisting systems
• Shear wall design and braced wall layouts
• Structural assessment of existing buildings
• Wall removal, opening formation, and load path review
I have experience working with relevant US and UK design standards, including IRC, IBC, ASCE, ACI, NDS, BS, Eurocodes, and UK Building Regulations, depending on the project location and scope.
I can assist with:
• Structural calculations and design reports
• Permit/construction structural drawings
• Foundation and framing plans
• Beam, column, post, and footing design
• Retaining wall and deck structural packages
• Structural markups and review of architectural drawings
• Remote support for engineering firms and architects
Software I use includes AutoCAD, Revit, Robot Structural Analysis, ETABS, SAFE, Tekla Structural Designer, Tekla Tedds, STAAD, SAP2000, and IDEA StatiCa.
My focus is to provide safe, buildable, and economical structural solutions with clear documentation that clients, contractors, and approval authorities can easily understand.
I am available for both fixed-price projects and long-term remote structural engineering support.
Steps for completing your project
After purchasing the project, send requirements so Thanusan can start the project.
Delivery time starts when Thanusan receives requirements from you.
Thanusan works on your project following the steps below.
Revisions may occur after the delivery date.
1. Received Information From Client
Autocad or PDF Files