You will get a beautiful 3d interior rendering by Blender
Top Rated

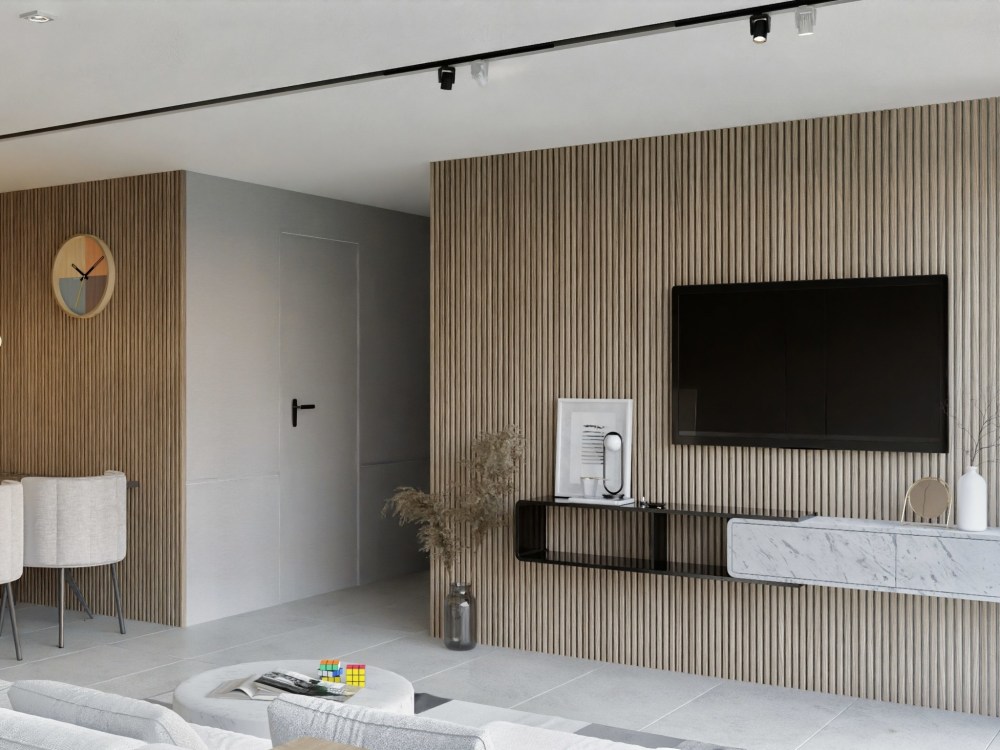
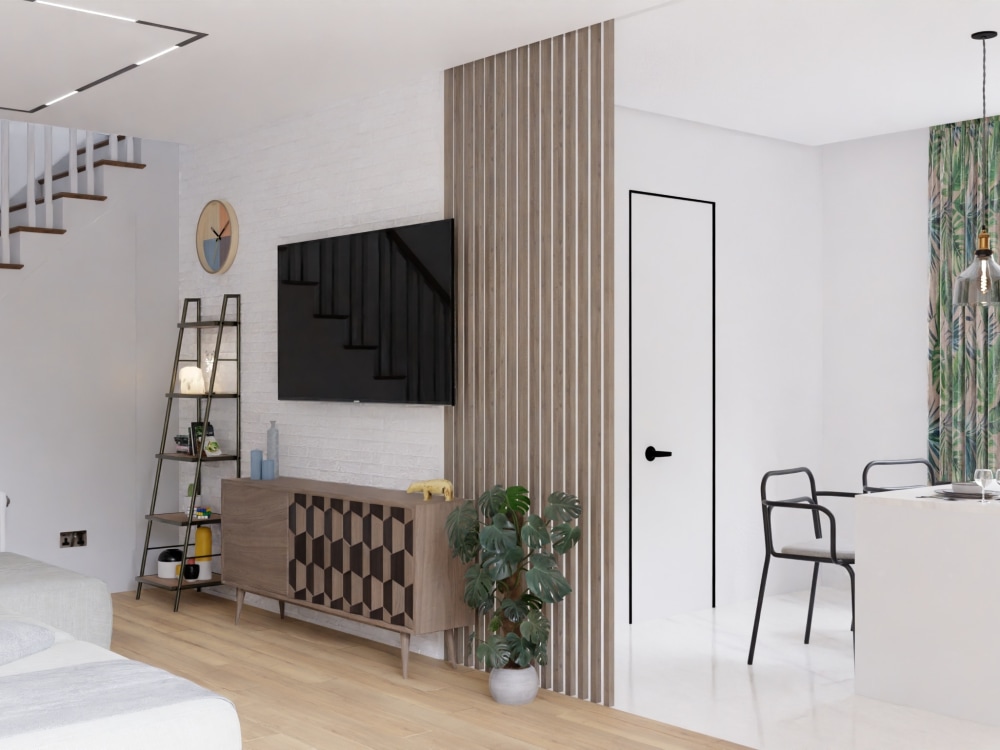
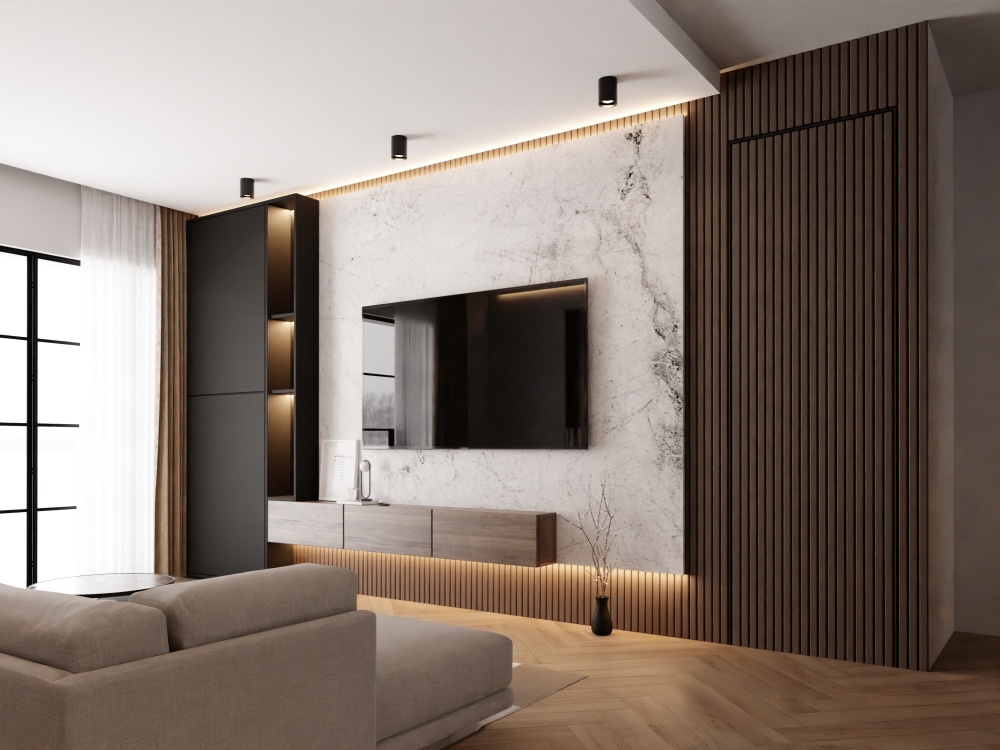
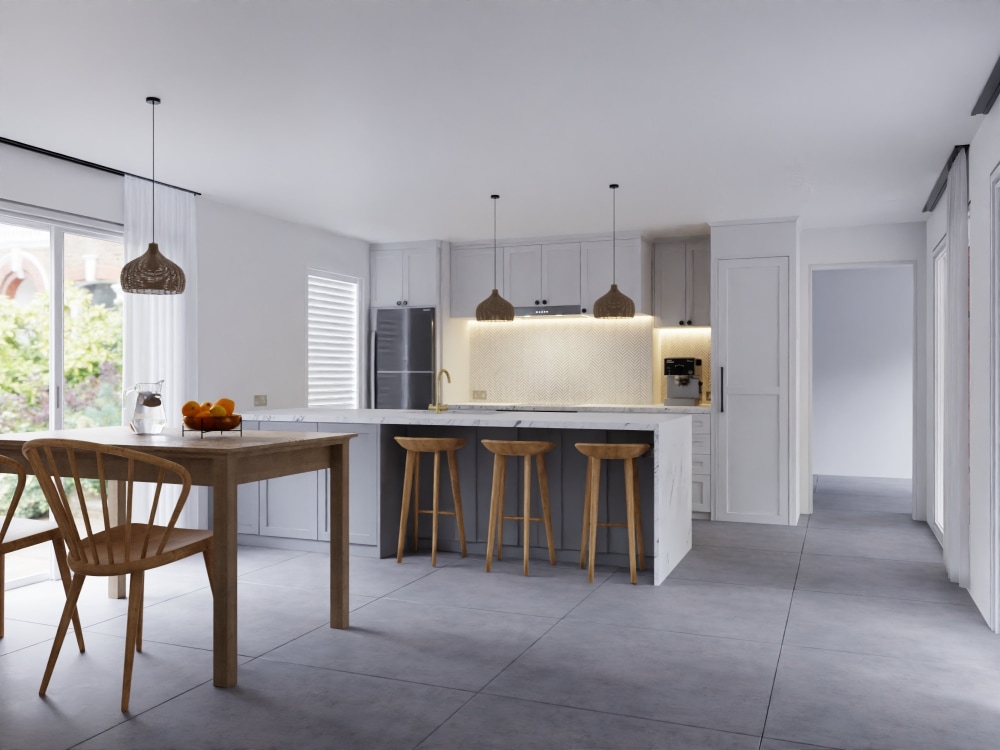

Project details
Hello, I am Rizky Isnanto a 3d visual artist for architecture,
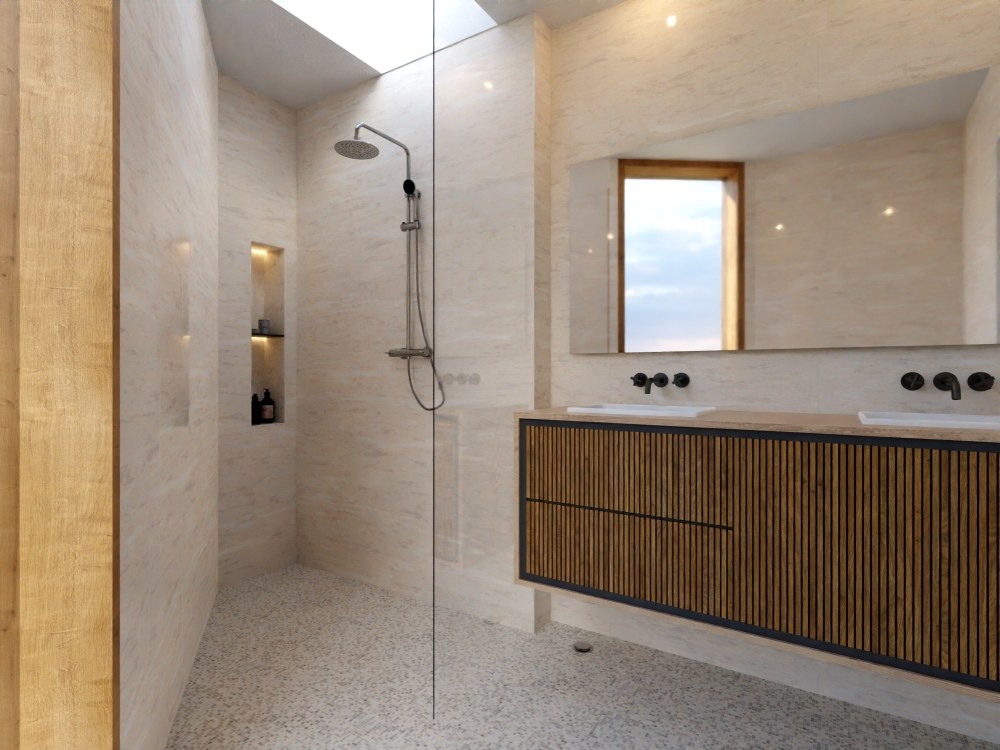
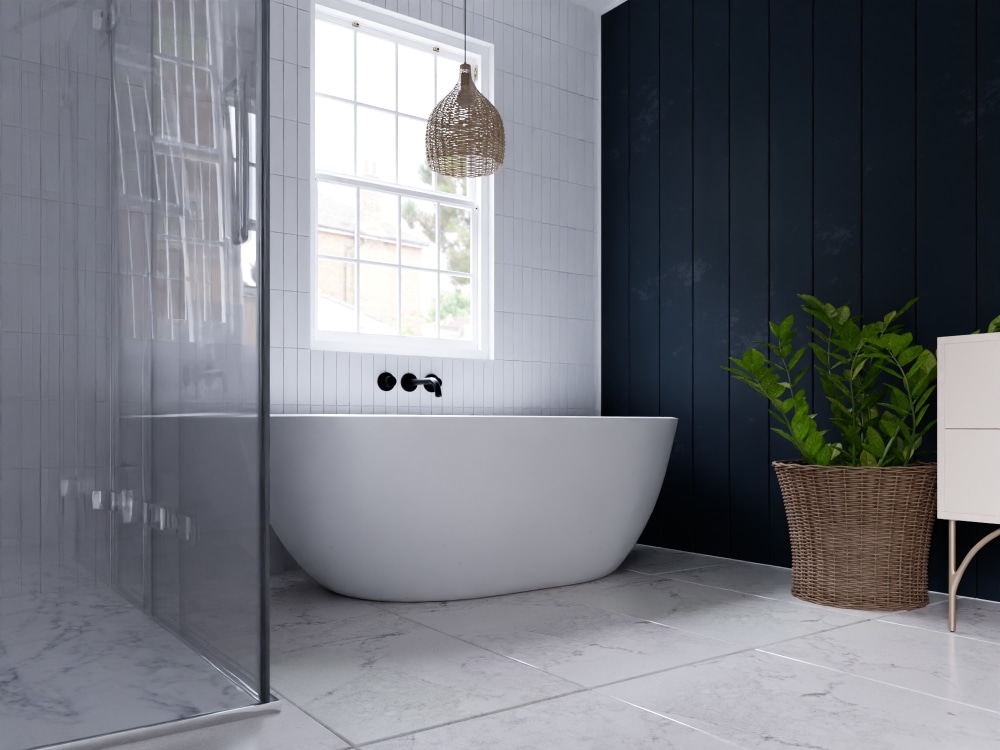
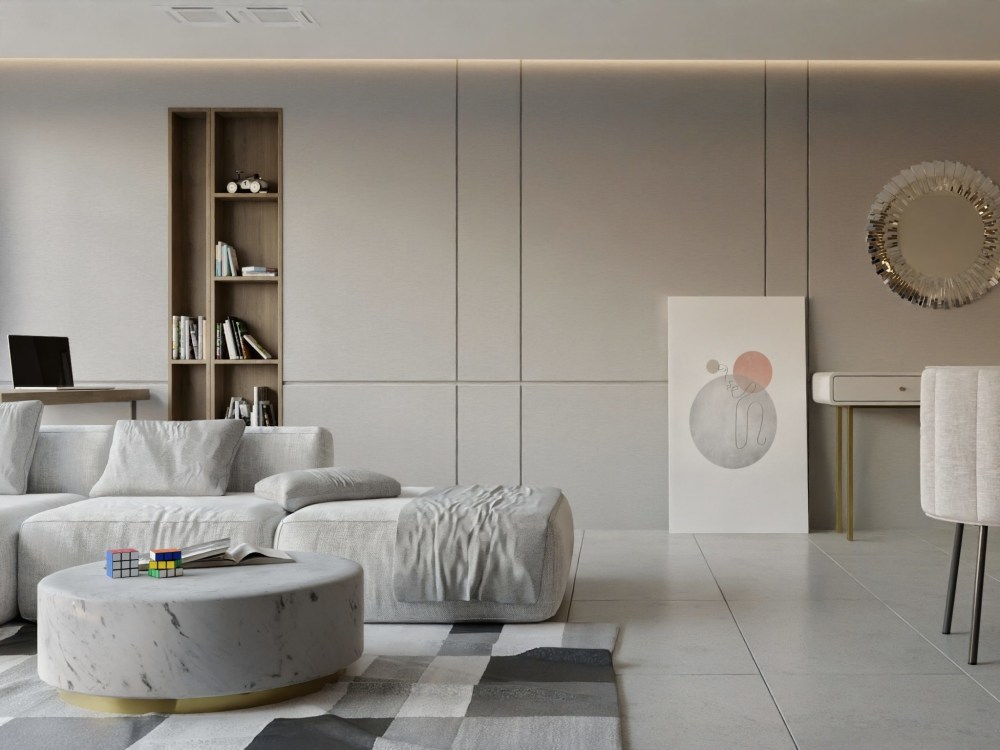
Are you looking to bring your 3d Blender file to life, are you looking to create a WOW effect for your designs, or are you looking to create and render a realistic image? You can do this with this service. Here, I will create and render realistic by Blender for rendering, detailed and high-quality architectural renderings for you; interior, or exterior. I will provide you with high-resolution, printable still images.
Are you looking to bring your 3d Blender file to life, are you looking to create a WOW effect for your designs, or are you looking to create and render a realistic image? You can do this with this service. Here, I will create and render realistic by Blender for rendering, detailed and high-quality architectural renderings for you; interior, or exterior. I will provide you with high-resolution, printable still images.
Project Scale
RoomBuilding Type
Commercial, Office & Work Space, ResidentialFile Format
BLEND, JPG, PDFWhat's included
| Service Tiers |
Starter
$70
|
Standard
$120
|
Advanced
$200
|
|---|---|---|---|
| Delivery Time | 3 days | 6 days | 8 days |
Number of Revisions | 1 | 2 | 3 |
Number of Renderings | 1 | 2 | 3 |
3D Modeling | |||
Environment | |||
Furniture & People | |||
Texturing & Lighting | |||
Architectural Walkthrough | - | - | - |
Source Files |
Frequently asked questions
34 reviews
(34)
(0)
(0)
(0)
(0)
This project doesn't have any reviews.
JW
Juliet W.
Apr 8, 2025
Sier render
JW
Juliet W.
Apr 8, 2025
re rendering
JW
Juliet W.
Apr 8, 2025
shelves rendering
DB
Dawid B.
Feb 18, 2025
studio setting sofa product
JW
Juliet W.
Jan 6, 2025
plintneuten rendering
About Rizky
3D Architecture Rendering | Interior Rendering | Blender
100%
Job Success
Kediri, Indonesia - 6:31 pm local time
As an Interior Designer, I develop each project from the available floor plan, dimensions, preferred style, and your daily needs — not simply from a visual reference.
What I can help you with:
• Space planning, circulation, and furniture layout
• Interior concept, materials, colors, and lighting
• Accurate 3D modeling based on your floor plan and dimensions
• Custom cabinetry, wardrobes, doors, windows, mouldings, and built-in elements
• Custom furniture based on real products, references, or your specific requirements
• Photorealistic interior rendering for design review, approval, or presentation
My workflow is clear:
Style & requirements → floor plan review → layout & circulation → custom interior elements → detailed 3D modeling in Blender → preview & refinement → photorealistic final renders.
This means the final images are not only visually convincing, but also consistent with the dimensions and design decisions developed throughout the project.
Top Rated | 100% Job Success | 48 Upwork jobs
Send me your floor plan, dimensions, photos, and style references, and I can help develop them into a complete and realistic interior concept.
Steps for completing your project
After purchasing the project, send requirements so Rizky can start the project.
Delivery time starts when Rizky receives requirements from you.
Rizky works on your project following the steps below.
Revisions may occur after the delivery date.
Attach reference images and floor plans
Please attach reference images and floor plans. I will render it in the best quality for you
Tell me what your 3d model is like in rendering
Learn information from the client, in the form of a reference image rendered and selecting the desired material.