You will get a beautifully rendered 2D plan of any scale quickly
Top Rated
Project details
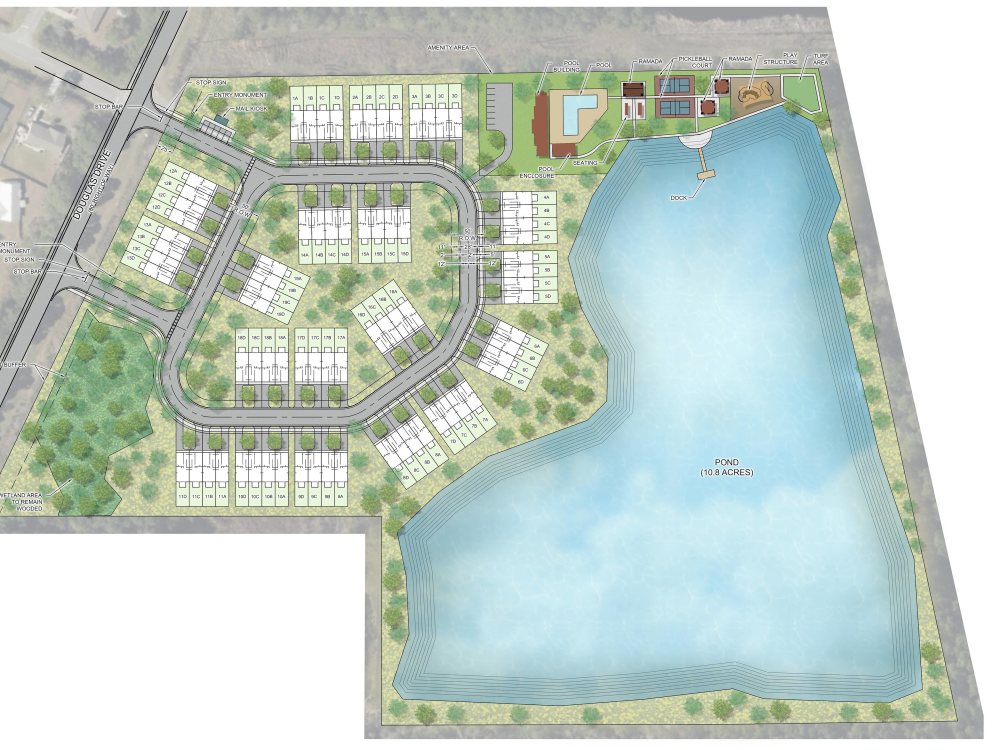
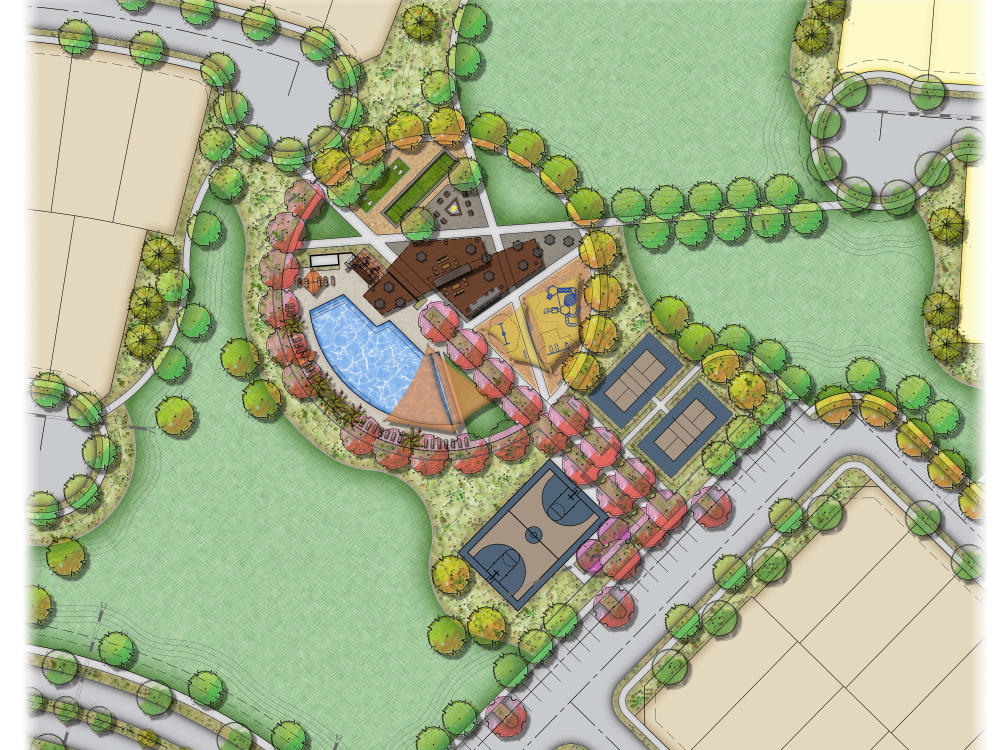
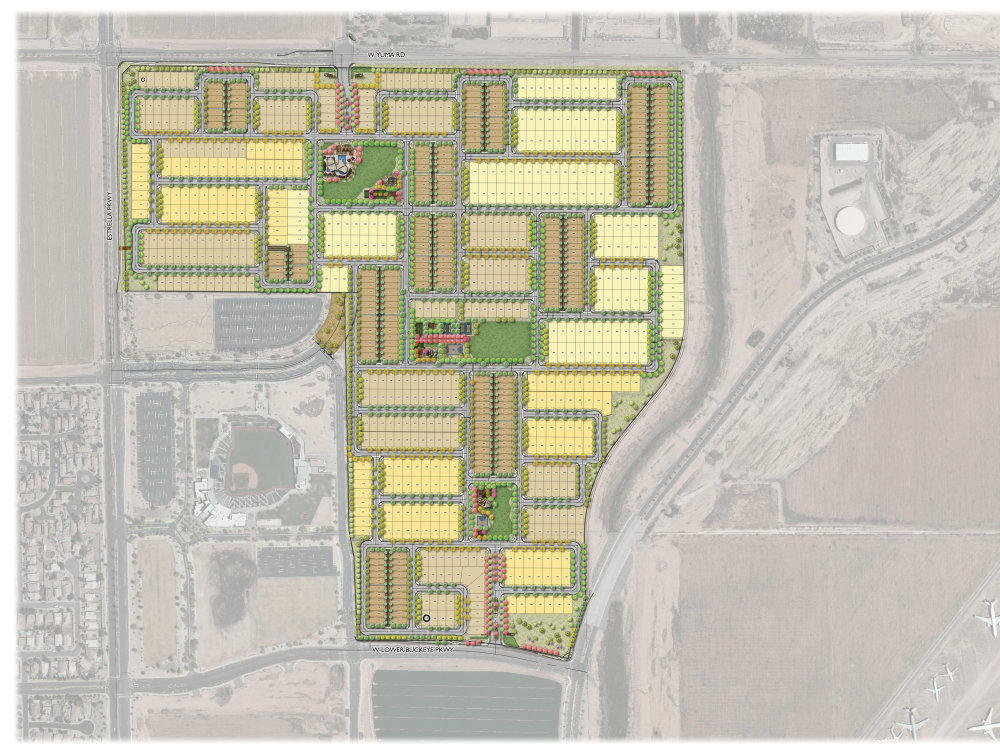
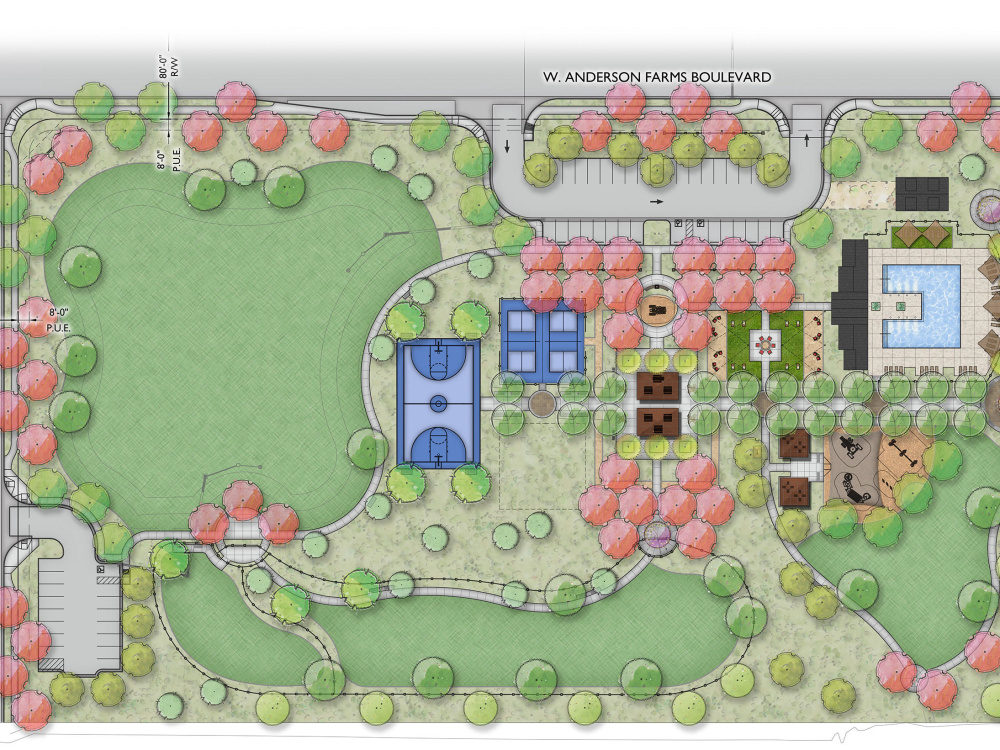
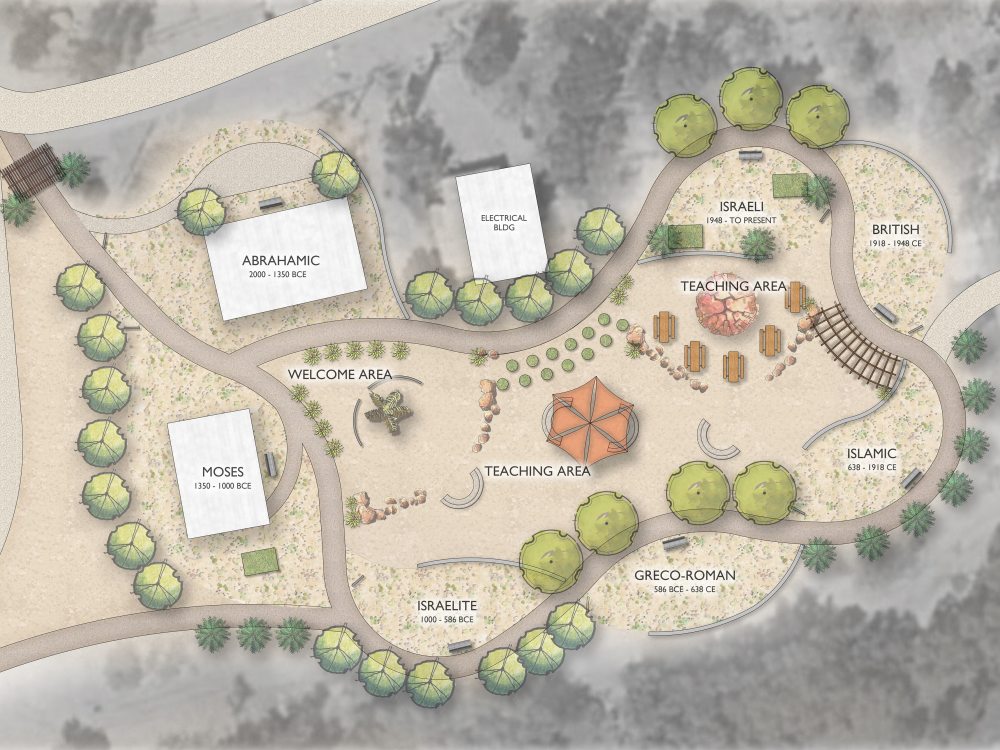
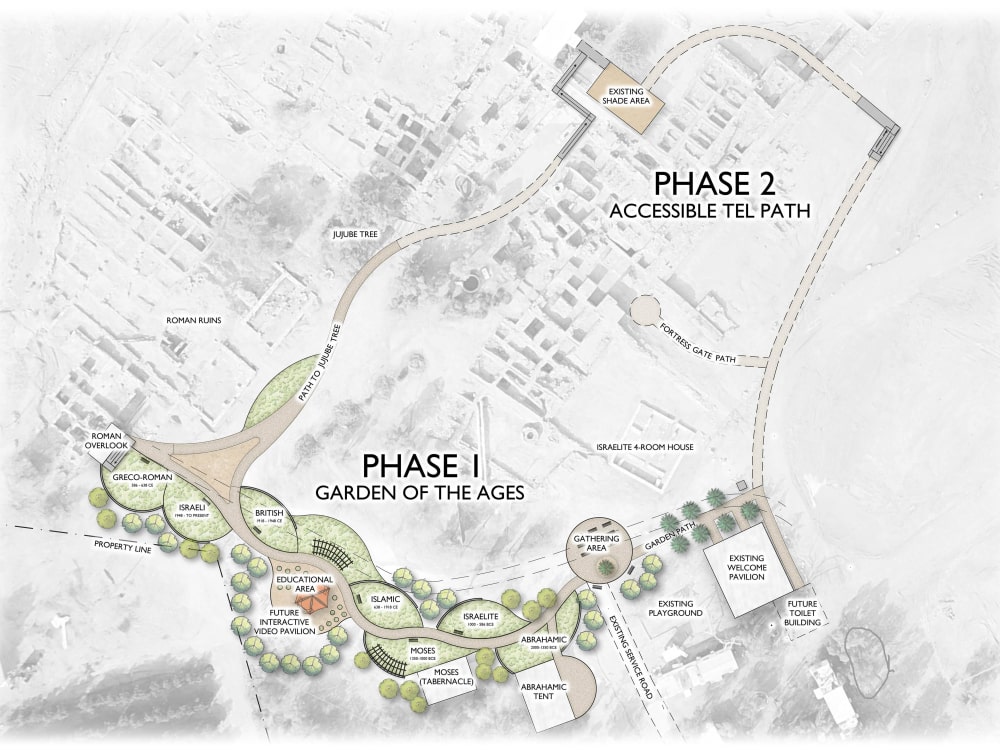
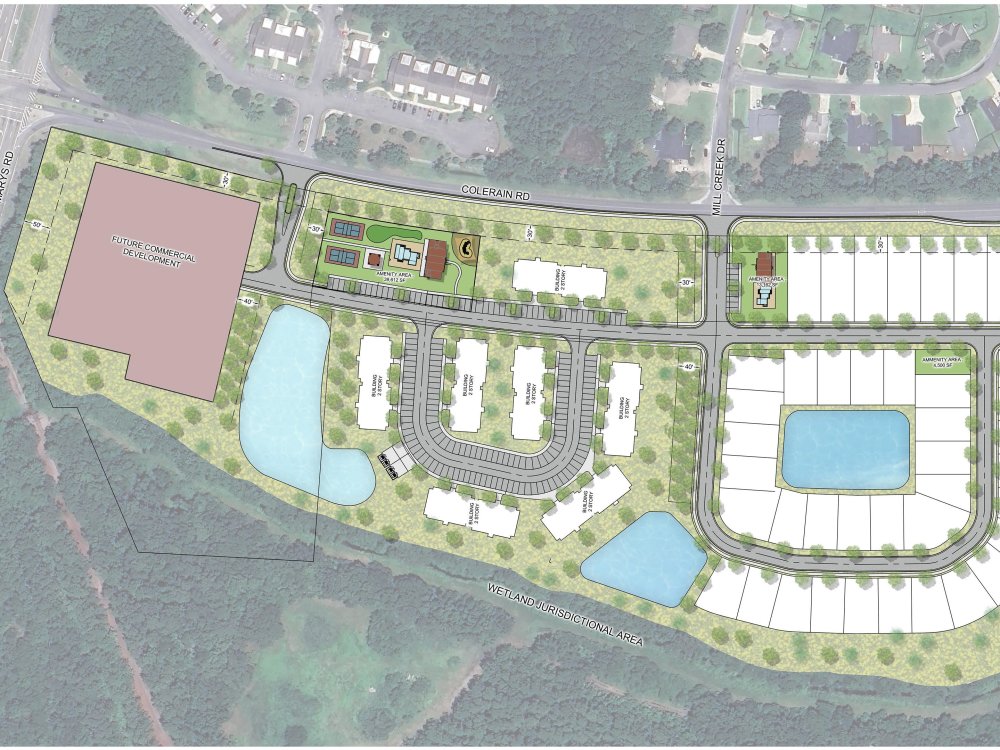
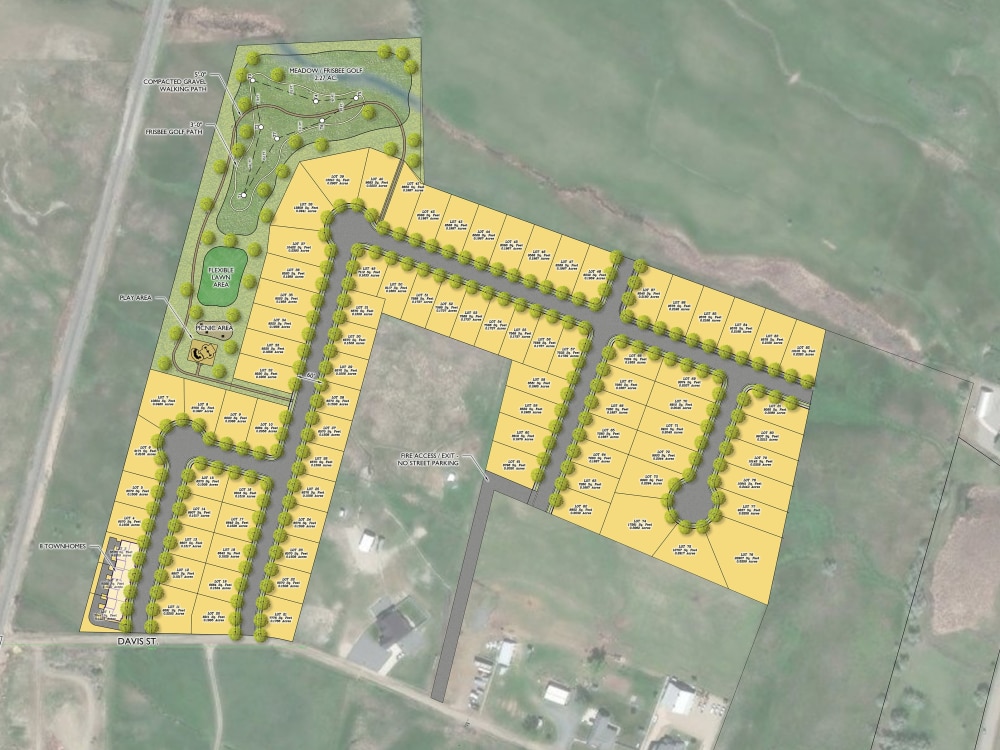
You will get a high-quality, polished 2D plan rendering of you project of any scale, from a backyard to a large development. I can adapt the rendering to any visual style of your preference, if you provide your examples; otherwise, I will use my best judgement and aesthetic sense.
I can adjust your CAD file by request - I have understanding and knowledge of landscape architecture and planning, and I strive for accuracy and efficiency in my work.
My experience and access to the best hardware and software allows me to produce 2D drawings with an unprecedented speed and quality - if you need a drawing NOW, don't hesitate to reach out!
I can adjust your CAD file by request - I have understanding and knowledge of landscape architecture and planning, and I strive for accuracy and efficiency in my work.
My experience and access to the best hardware and software allows me to produce 2D drawings with an unprecedented speed and quality - if you need a drawing NOW, don't hesitate to reach out!
Type
Commercial, Institutional & Public, ResidentialFile Format
JPG, PDFSoftware
Autodesk AutoCAD, Adobe Photoshop, Adobe IllustratorWhat's included
| Service Tiers |
Starter
$150
|
Standard
$300
|
Advanced
$500
|
|---|---|---|---|
| Delivery Time | 2 days | 2 days | 3 days |
Number of 2D Drawings | 1 | ||
Number of Revisions | 1 | 2 | 3 |
High Level of Details | - | ||
Source File | - | - | - |
Graphic Enhancements | |||
Layout Sheets |
Optional add-ons
You can add these on the next page.
Fast Delivery
+$80 - $250
Additional 2D Drawing
(+ 1 Day)
+$120
Additional Revision
+$100
14 reviews
(12)
(1)
(1)
(0)
(0)
This project doesn't have any reviews.
QH
Quinn H.
Jun 1, 2026
Updating an existing SKP landscape plan to high quality architect planset
GV
Genessa V.
May 18, 2026
Huntley Site Plan
KI
Kate I.
Feb 20, 2026
Landscape Rendering on Existing Photograph
SD
Samantha D.
Feb 2, 2026
3D Rendering of Streetscape from Architectural Plans
BJ
Brett J.
Jan 13, 2026
Revisions
About Adelya
3D Landscape & Exterior Visuals for Developers | Pre-Sales & HOA-Ready
100%
Job Success
Chicago, United States - 9:41 am local time
I specialize in landscape and exterior visualization with a background in landscape architecture, which means my renderings are grounded in real scale, materials, and buildability - not just artistic interpretation.
What clients come back for:
- Fast turnaround without sacrificing quality
- Flexibility as plans change mid-project
- Visuals that make it easy for buyers, boards, and partners to say yes
DELIVERABLES:
- 3D exterior and landscape renderings
- Concept site plans for large developments
- Photo-matched visuals for real sites
- HOA and pre-sales presentation-ready files
BEST FIT:
- Residential and mixed-use developers
- Pre-sales, HOA approvals, and investor presentations
- Projects where speed and accuracy both matter
I work with a small number of clients at a time to keep turnaround fast and communication direct. If you have a project coming up, message me with your timeline and I'll let you know if I can fit it in.
Steps for completing your project
After purchasing the project, send requirements so Adelya can start the project.
Delivery time starts when Adelya receives requirements from you.
Adelya works on your project following the steps below.
Revisions may occur after the delivery date.
I review the CAD files and notify if something else is needed
I complete necessary CAD adjustments