You will get a BIM model in ArchiCAD from Point Cloud Scan

Project details
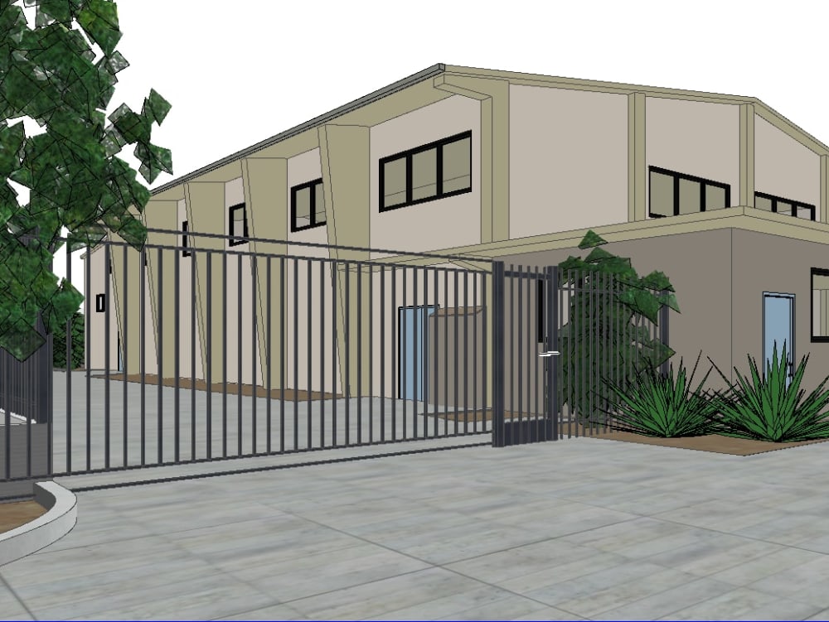
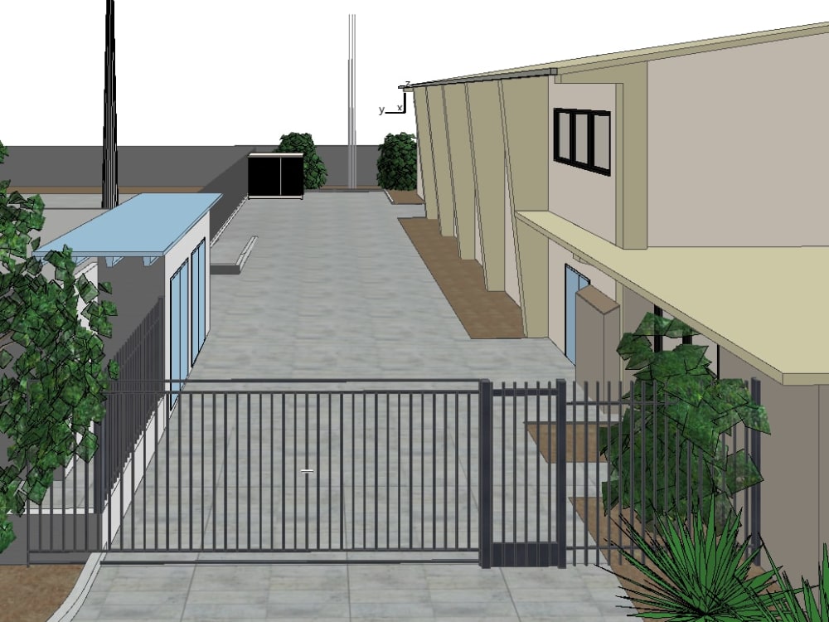
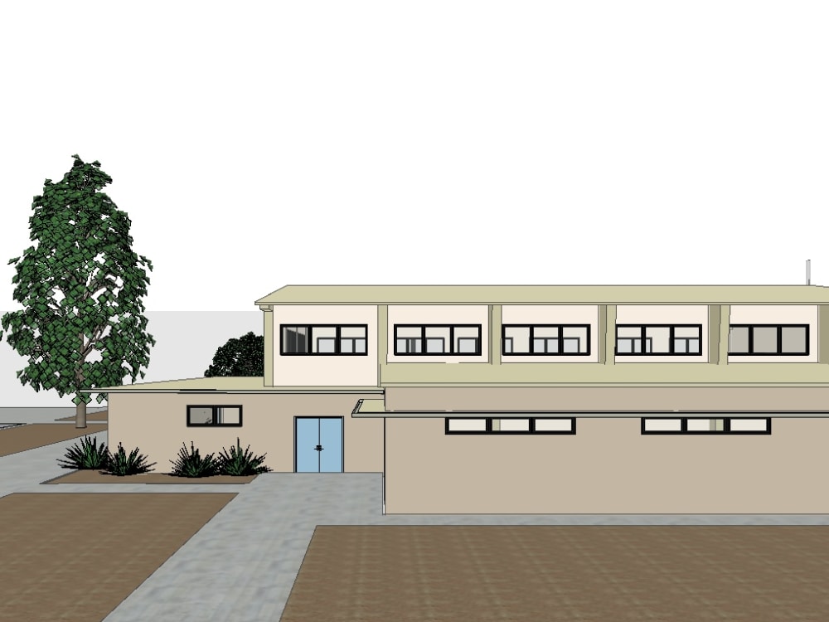
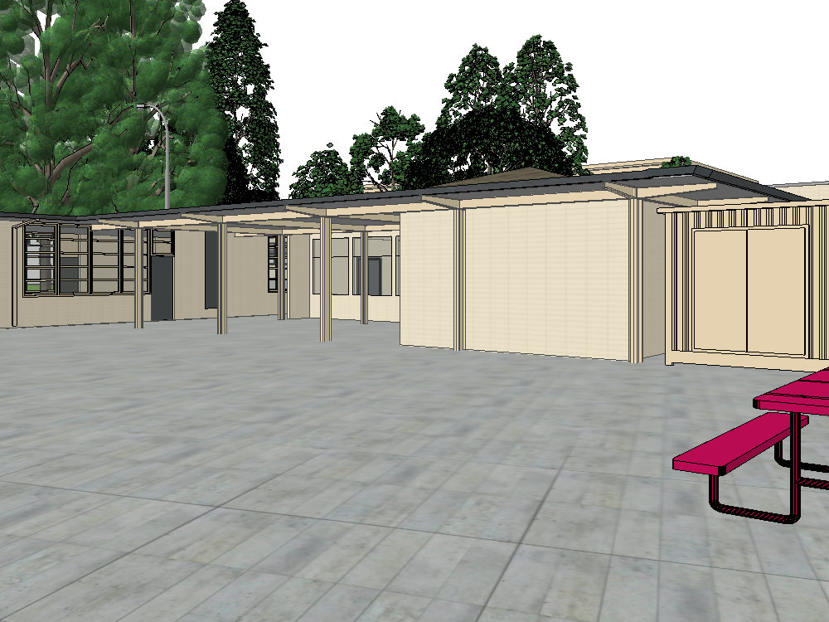
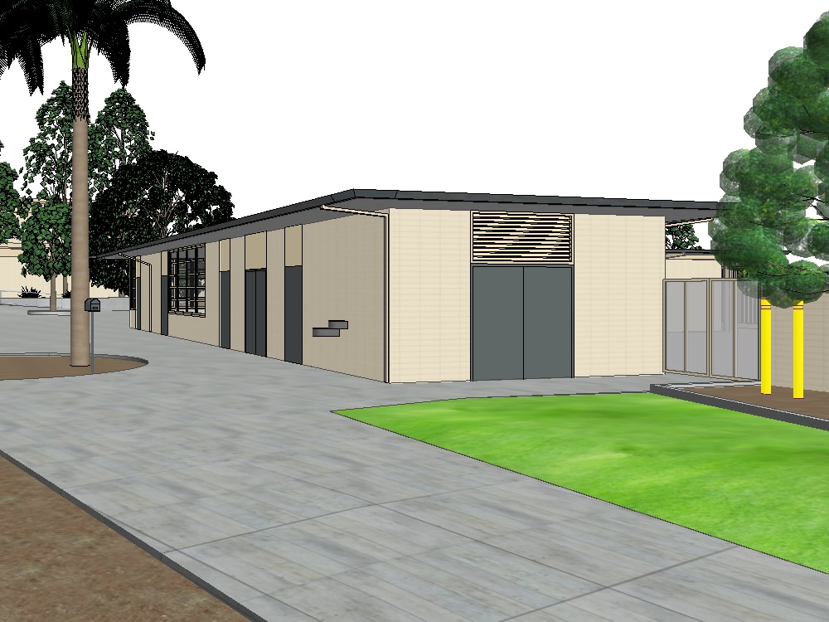
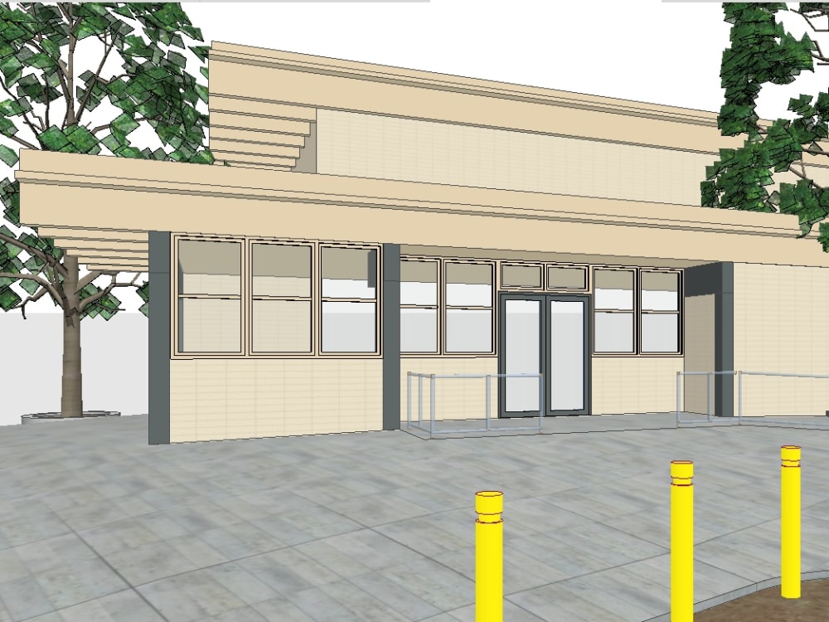
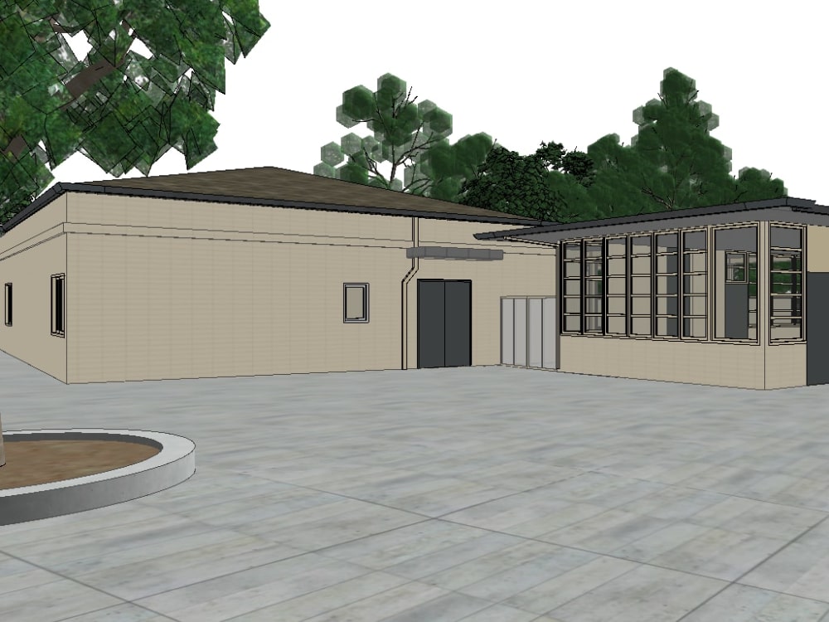
Got point cloud data and need it transformed into an accurate, ready-to-use ArchiCAD model?
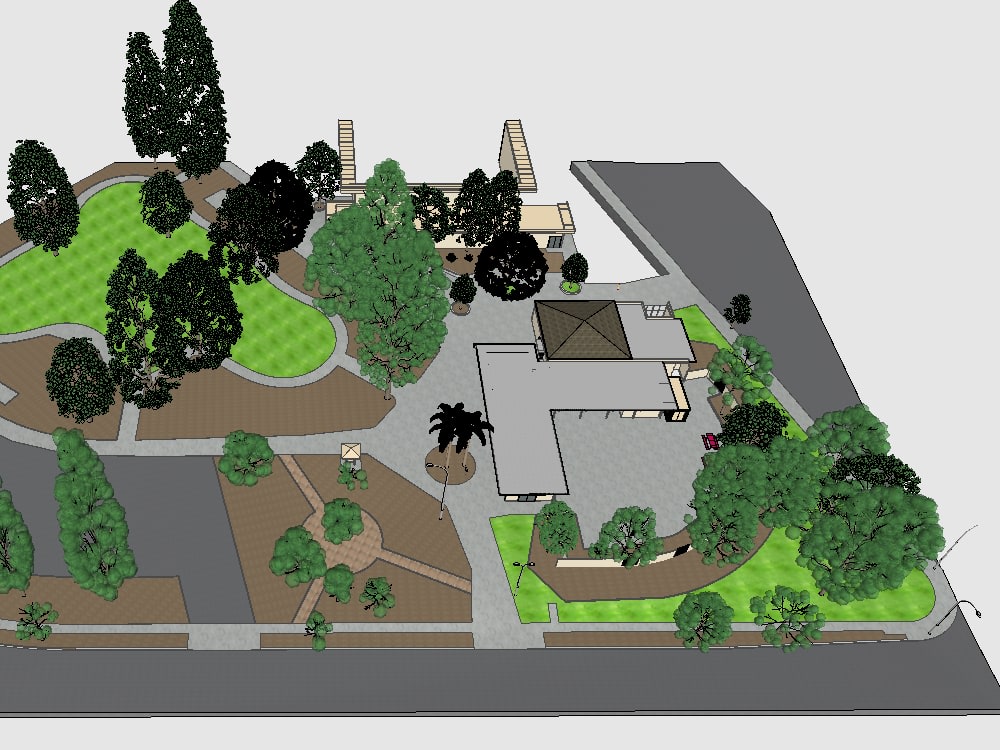
-Turn your point cloud into a detailed ArchiCAD model
-Include walls, floors, roofs, doors, windows, and other key details (LOD200)
-Organize layers and keep everything neat and accurate
-Add MEP elements if needed
-Add Site context along mesh, trees, plants, etc.
-Turn your point cloud into a detailed ArchiCAD model
-Include walls, floors, roofs, doors, windows, and other key details (LOD200)
-Organize layers and keep everything neat and accurate
-Add MEP elements if needed
-Add Site context along mesh, trees, plants, etc.
Field of Expertise
ArchitecturalBuilding Type
ResidentialBIM Software
ArchiCAD, SketchUpFile Format
OtherWhat's included $200
These options are included with the project scope.
$200
- Delivery Time 2 days
- Number of Revisions 2
- Native BIM Source Files
Optional add-ons
You can add these on the next page.
Additional 2D Drawing
(+ 1 Day)
+$70About Vikas
Archicad Architect
Ahmedabad, India - 11:52 am local time
Let's collaborate to bring your architectural concepts to life.
Architectural modeling: I can create detailed and accurate 3D models of buildings, interiors, and landscapes, based on your sketches or CAD drawings, that are suitable for presentations, visualization, and construction documentation.
Consulting and training: I can provide consulting services on ArchiCAD and 3D modeling, as well as training and support to help you improve your skills and achieve your goals.
Steps for completing your project
After purchasing the project, send requirements so Vikas can start the project.
Delivery time starts when Vikas receives requirements from you.
Vikas works on your project following the steps below.
Revisions may occur after the delivery date.
Client sends required files
1. .e57/.xyz file 2. Survey walkthroughs, panoramas, pictures, drone shots, etc 3. Supporting existing documents if needed.
Project Overview and time estimation
Project scope and scale finalization.