You will get a clear quantity takeoff and BOQ Excel from your drawings
Project details
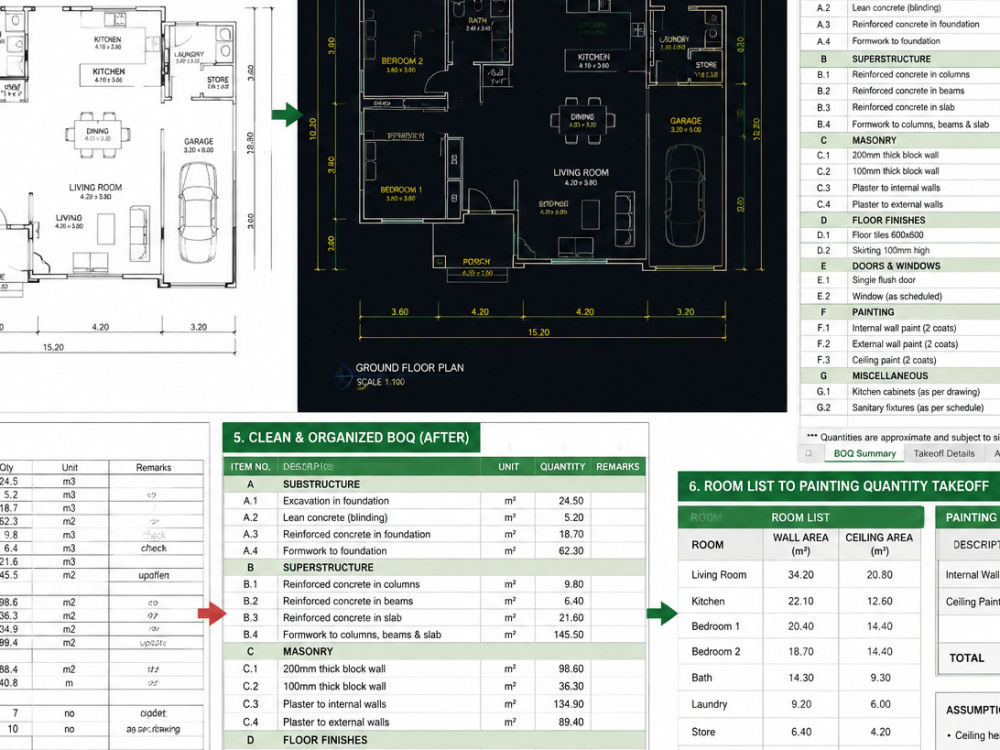
I will prepare a clear quantity takeoff and BOQ Excel from your construction drawings, with organized item descriptions, units, quantities, assumptions, exclusions, and review-ready formatting.
This service is for contractors, project teams, consultants, and property owners who need drawing-based quantity takeoff, BOQ preparation, material takeoff, or Excel-based cost documentation. I can work from PDF/DWG drawings, sketches, specifications, marked-up files, or your existing BOQ format.
My focus is accuracy, clean Excel organization, consistent item structure, and easy-to-review deliverables. I can help with quantities for items such as flooring, painting, walls, masonry, concrete, formwork, finishes, doors/windows, and similar construction work items, depending on the drawings and project scope.
If you have a specific measurement method, POMI format, company BOQ template, item structure, or local pricing data, I can follow it carefully and flag unclear items before finalizing the file.
This service is for contractors, project teams, consultants, and property owners who need drawing-based quantity takeoff, BOQ preparation, material takeoff, or Excel-based cost documentation. I can work from PDF/DWG drawings, sketches, specifications, marked-up files, or your existing BOQ format.
My focus is accuracy, clean Excel organization, consistent item structure, and easy-to-review deliverables. I can help with quantities for items such as flooring, painting, walls, masonry, concrete, formwork, finishes, doors/windows, and similar construction work items, depending on the drawings and project scope.
If you have a specific measurement method, POMI format, company BOQ template, item structure, or local pricing data, I can follow it carefully and flag unclear items before finalizing the file.
Field of Expertise
OtherBuilding Type
CommercialBIM Software
Autodesk AutoCADFile Format
DWG, OtherWhat's included
| Service Tiers |
Starter
$60
|
Standard
$145
|
Advanced
$280
|
|---|---|---|---|
| Delivery Time | 2 days | 4 days | 7 days |
Number of Revisions | 1 | 2 | 2 |
Optional add-ons
You can add these on the next page.
Additional Revision
+$20Frequently asked questions
18 reviews
(15)
(2)
(1)
(0)
(0)
This project doesn't have any reviews.
DO
Doruk O.
Aug 27, 2026
Solidworks Parts Projects (Simple Parts)
KR
Kathleen R.
Aug 25, 2026
Drawing needed today please
Emir Nadir is highly responsive, professional, friendly, and finished the work before my deadline. I'll gladly hire him again :)
PM
Peyton M.
Aug 16, 2026
15hr Drafting Example
Emir was responsive and handled the initial CAD setup and survey XREF appropriately. However, the 5-hour test did not reach the level of architectural documentation and production quality required for this project. The submitted work relied heavily on the supplied owner CAD without enough added development in dimensions, annotation, sections, details, and sheet composition, and I also found viewport scale discrepancies. I ended the test at the first scheduled checkpoint and did not proceed further.
KS
Kimberly S.
Aug 14, 2026
millworker cad Drafter or cabinet detailer for 2 mini residential kitchens
unfortunately I did not receive the level of drawings I needed from Emir but I do not want to negatively impact his reviews. He is not skilled in cabinetry drawings but he is polite and pleasant to communicate with.
JG
Justin G.
Aug 13, 2026
Professional Bluebeam / CAD PDF Markup
Great work
About Emir Nadir
Civil Engineering & CAD Specialist | Civil 3D, AutoCAD, Revit
80%
Job Success
Gaziantep, Turkey - 9:10 am local time
My work covers civil/site design, drainage, grading, utilities, roadway layouts, CAD/BIM production, drawing revisions, and quantity takeoffs. I can work from existing DWG/PDF/BIM files, survey information, markups, sketches, or design criteria and develop them into organized, review-ready deliverables.
**Civil Engineering & Site Design**
* Civil 3D grading, surfaces, profiles, alignments, and site-plan development
* Stormwater and foul drainage layouts
* SuDS and drainage design support
* InfoDrainage modeling and hydraulic design documentation
* Utility layouts and coordination
* Road, access, parking, and site-layout drawings
* Vehicle Tracking swept-path and vehicle-access analysis
**CAD, BIM & Technical Documentation**
* AutoCAD drafting, redlines, revisions, and as-built updates
* Revit modeling and BIM documentation
* Construction and engineering drawing packages
* Shop, fabrication, and technical drawings
* PDF/DWG drawing review and coordinated revisions
* Floor plans, sections, elevations, and detail drawings
* CAD/BIM workflow automation where appropriate
**Takeoff & Construction Support**
* Quantity takeoffs from PDF/DWG drawings
* BOQ and material schedules
* Excel-based quantity and construction documentation
* Drawing comparison, markup, and revision coordination
I have completed **35+ Upwork projects and 180+ hours of freelance technical work**, supporting clients across civil engineering, construction, CAD/BIM, drainage, and technical documentation projects.
I focus on understanding the project requirements first, then producing accurate and practical deliverables that are easy for clients, engineers, contractors, and project teams to review and continue working with.
If your project involves **Civil 3D, AutoCAD, Revit, InfoDrainage, Vehicle Tracking, drainage/site design, CAD/BIM production, or construction documentation**, feel free to send me the drawings and scope and I can review what needs to be done.
Steps for completing your project
After purchasing the project, send requirements so Emir Nadir can start the project.
Delivery time starts when Emir Nadir receives requirements from you.
Emir Nadir works on your project following the steps below.
Revisions may occur after the delivery date.
I review your drawings and BOQ scope
I will review your PDF/DWG drawings, specifications, sketches, or existing documents and confirm the required trades, measurement method, units, BOQ format, and deadline.
I prepare the quantity takeoff
I will measure the agreed scope from the drawings, organize quantities by item/trade, and note any assumptions, missing details, or unclear areas.