You will get a colored site plan for your development
Rising Talent
Project details

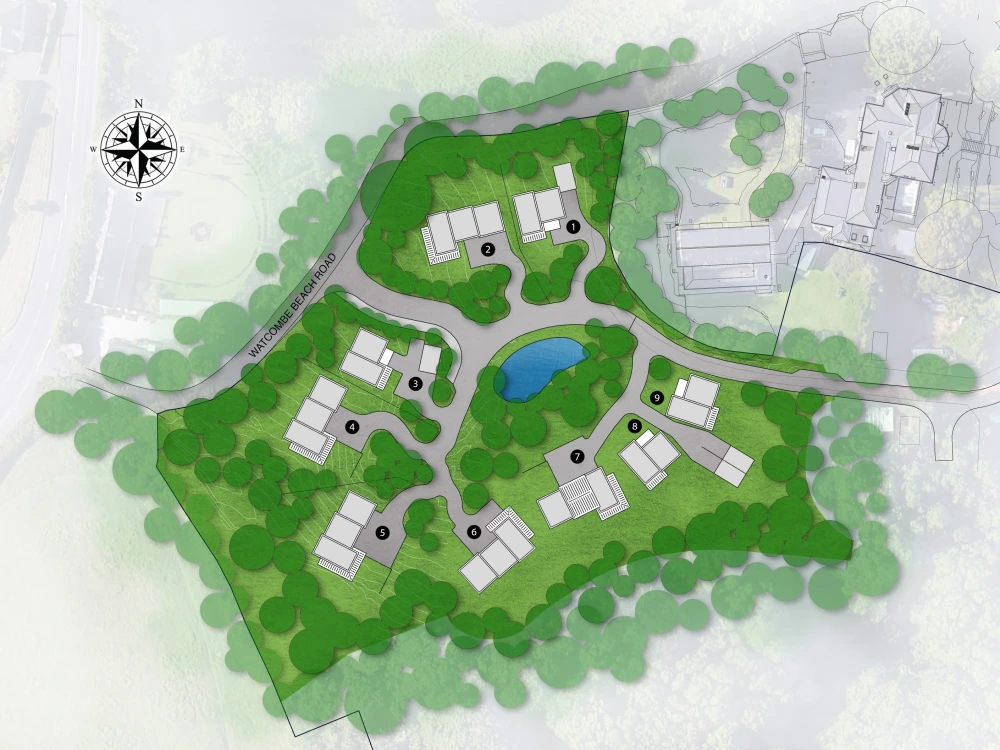
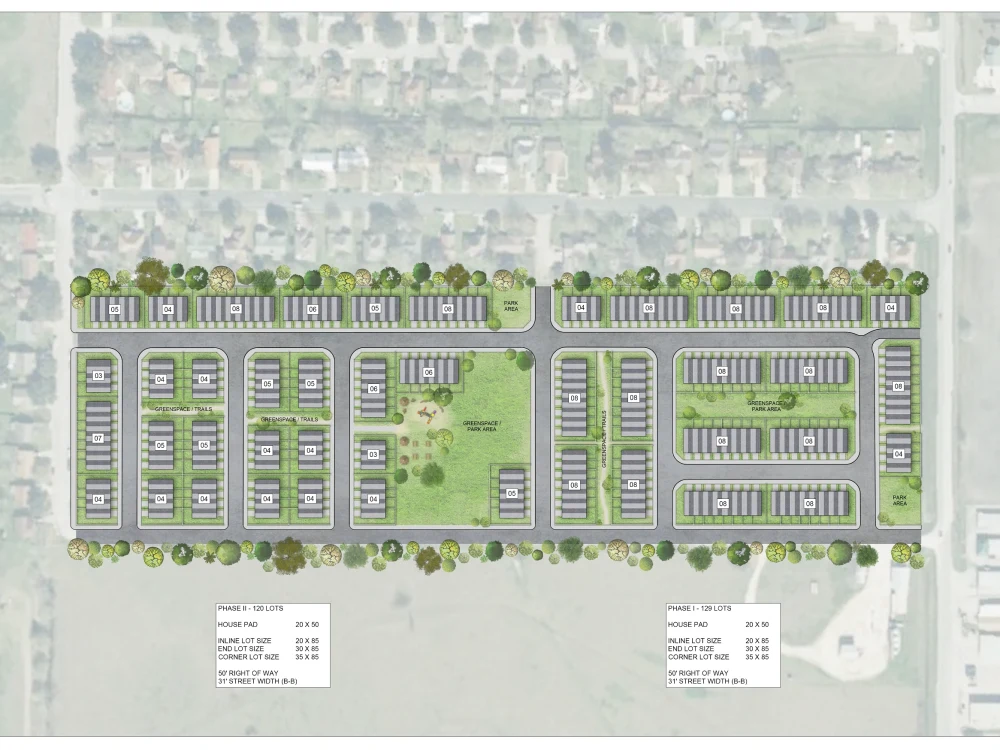
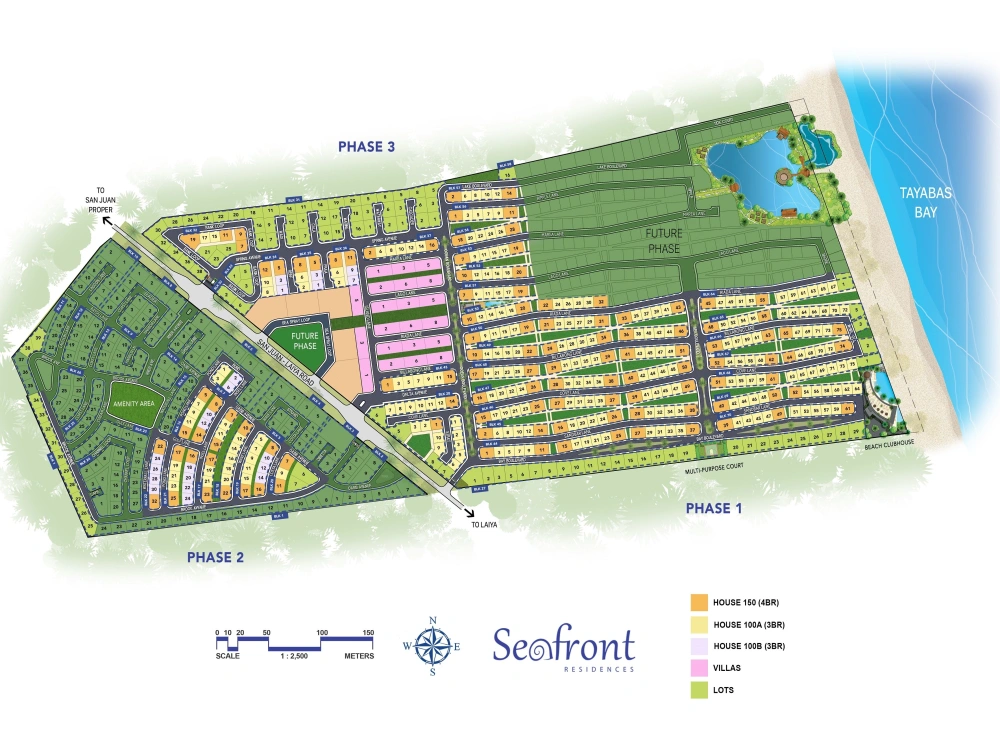
I will bring your site development plan to life with color, textures, and entourage elements. Take those black and white linework plans and turn them into vibrant maps of your site, or transform your rough draft concepts into lively plans that are sure to impress clients and buyers alike.
Just provide your CAD plans, pdf's, sketches, photos, or any other reference files you have and let me know how you'd like them to turn out.
This Gig is ideal for:
-Site development plans for presentation
-Residential lot maps
-Resort layouts
-Architectural site plans
-Urban concept plans
I will need your original plans/layout and I will create a graphically presentable version that you can show to clients, councils, and customers.
For site planning design services, please select the extra Design Planning add-on and we can work together to turn your ideas into reality.
Just provide your CAD plans, pdf's, sketches, photos, or any other reference files you have and let me know how you'd like them to turn out.
This Gig is ideal for:
-Site development plans for presentation
-Residential lot maps
-Resort layouts
-Architectural site plans
-Urban concept plans
I will need your original plans/layout and I will create a graphically presentable version that you can show to clients, councils, and customers.
For site planning design services, please select the extra Design Planning add-on and we can work together to turn your ideas into reality.
Project Scale
NeighborhoodBuilding Type
Hospitality, Institutional & Public, ResidentialFile Format
JPG, PDF, SKPWhat's included $75
These options are included with the project scope.
$75
- Delivery Time 5 days
- Number of Revisions 1
- Number of 2D Drawings 1
- Graphic Enhancements
Optional add-ons
You can add these on the next page.
Fast 3 Days Delivery
+$15
Additional Revision
+$15
Source File
+$20
Design Planning
(+ 2 Days)
+$50Frequently asked questions
10 reviews
(8)
(2)
(0)
(0)
(0)
SB
Spencer B.
May 8, 2023
SB
Spencer B.
Apr 25, 2023
SB
Spencer B.
Apr 22, 2023
SB
Spencer B.
Apr 18, 2023
SB
Spencer B.
Apr 12, 2023
CW
Carson W.
Sep 29, 2025
Site map illustrations
DL
Domenic L.
Jul 11, 2024
3D Sketchup Modeling
BG
Ben G.
Jun 14, 2023
Sketchup Assistant
SB
Spencer B.
May 8, 2023
You will get a colored site plan for your development
SB
Spencer B.
Apr 25, 2023
You will get a colored site plan for your development
About Alan
Architectural Designer
100%
Job Success
Los Angeles, United States - 10:10 am local time
Here on UpWork I focus primarily on visualization, 3D modeling, and concept design. However, I offer the full range of architectural services from the earliest stages of a project up to fully operational buildings.
If you have a project in mind, you're among the rare few bold enough to build something new, and I have the experience, design capabilities, technical skills, and tenacity to bring your ideas to life and make your dream a reality.
AIA International Associate, member of AIA California and AIA Los Angeles. Also a member of the UAP Southern California Chapter.
Steps for completing your project
After purchasing the project, send requirements so Alan can start the project.
Delivery time starts when Alan receives requirements from you.
Alan works on your project following the steps below.
Revisions may occur after the delivery date.
Creation of Colored Site Plan
This step involves creating graphics to represent aspects of your site like buildings, roads, sidewalks, vegetation, grass, and other features and amenities. Additional elements can be added as needed, including shades and shadows, textures and text.