You will get a complete model /design and source file of your project
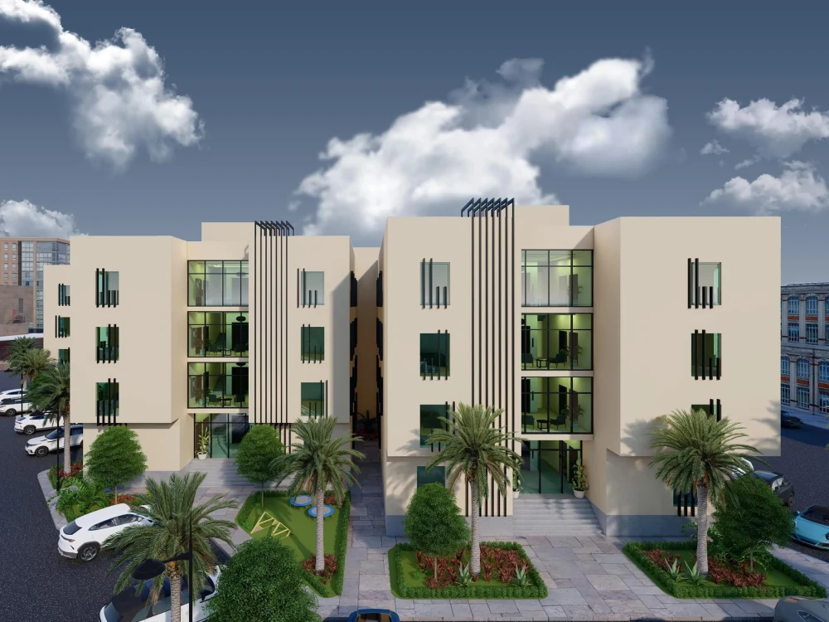
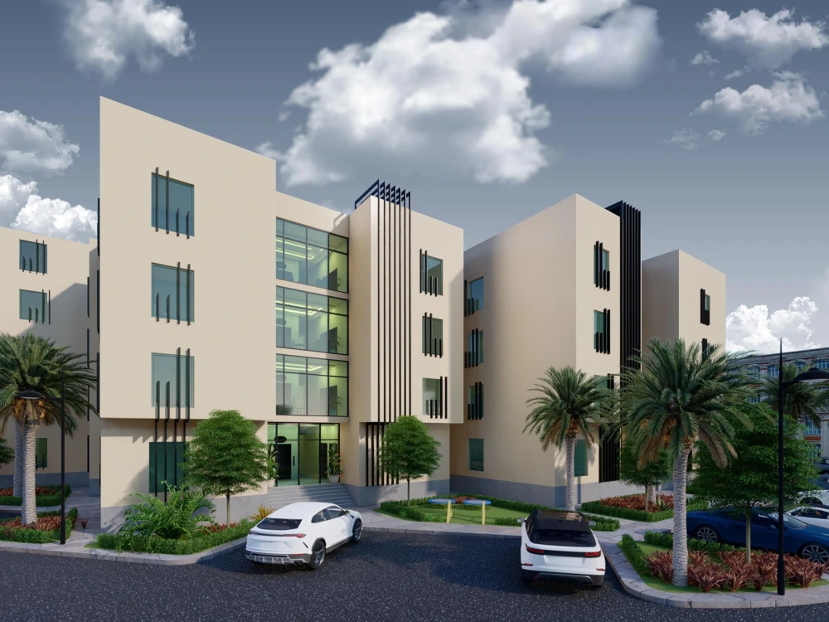
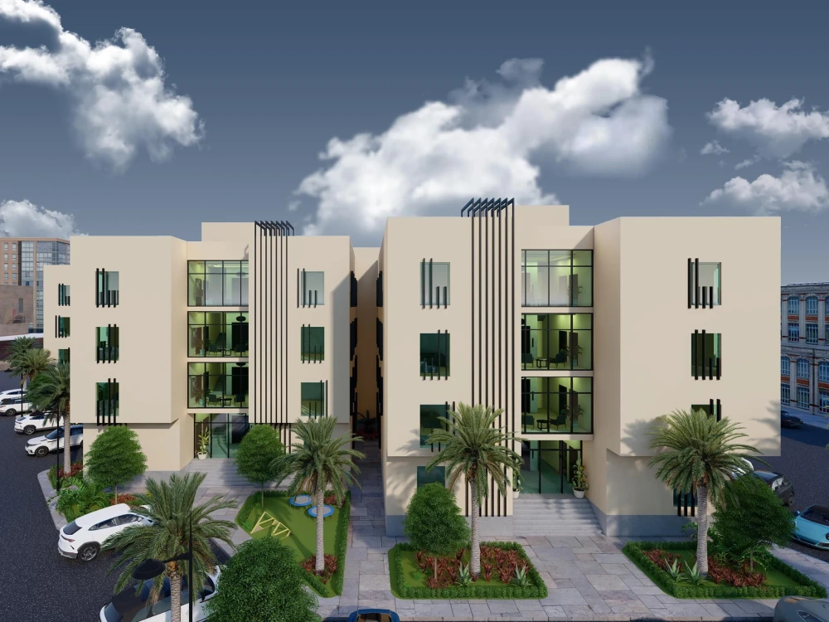
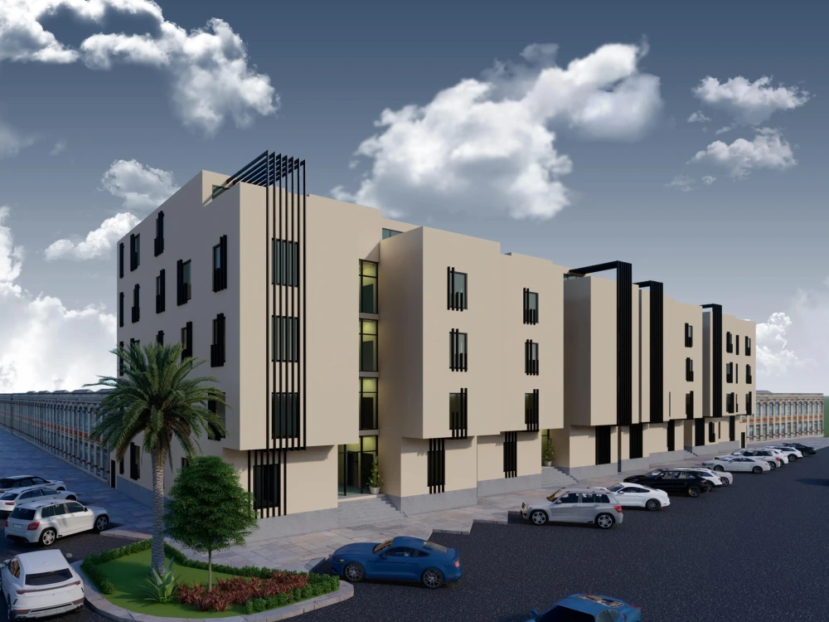
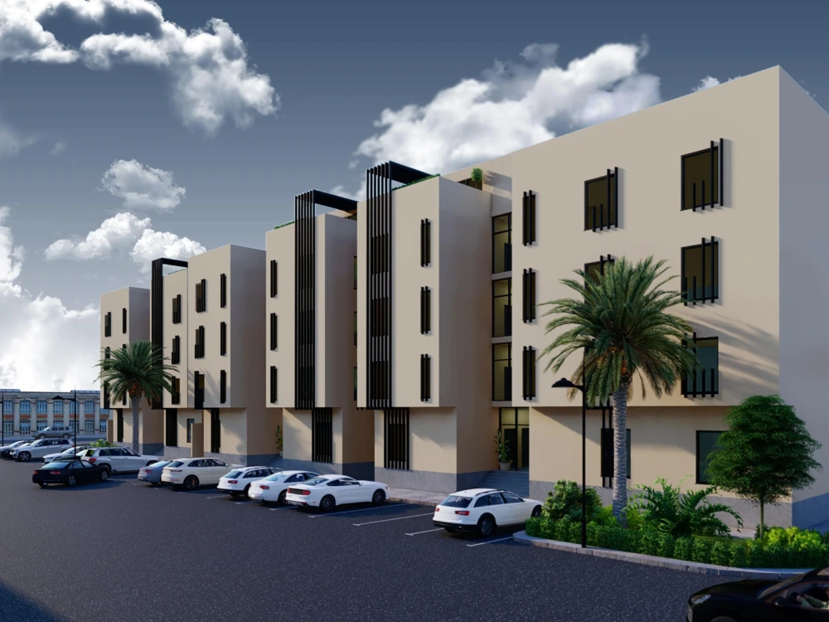
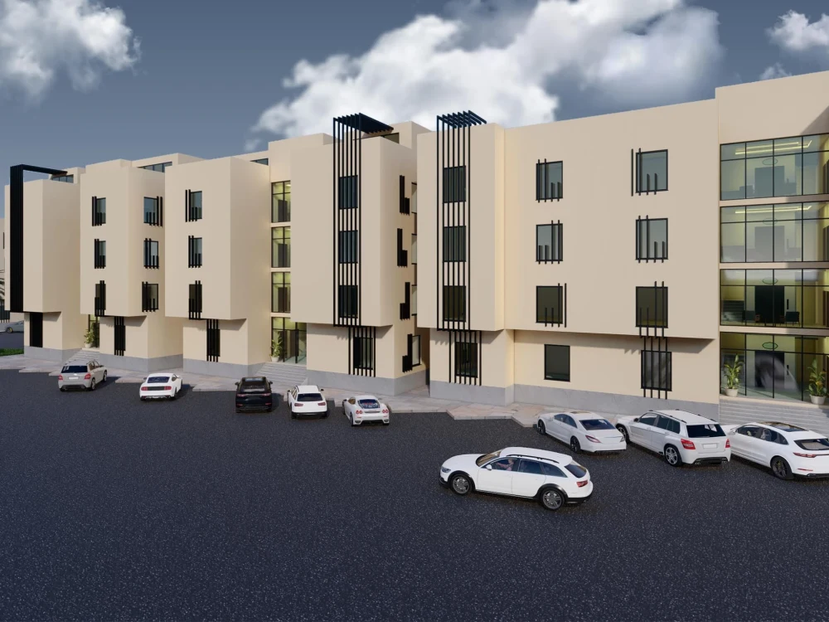
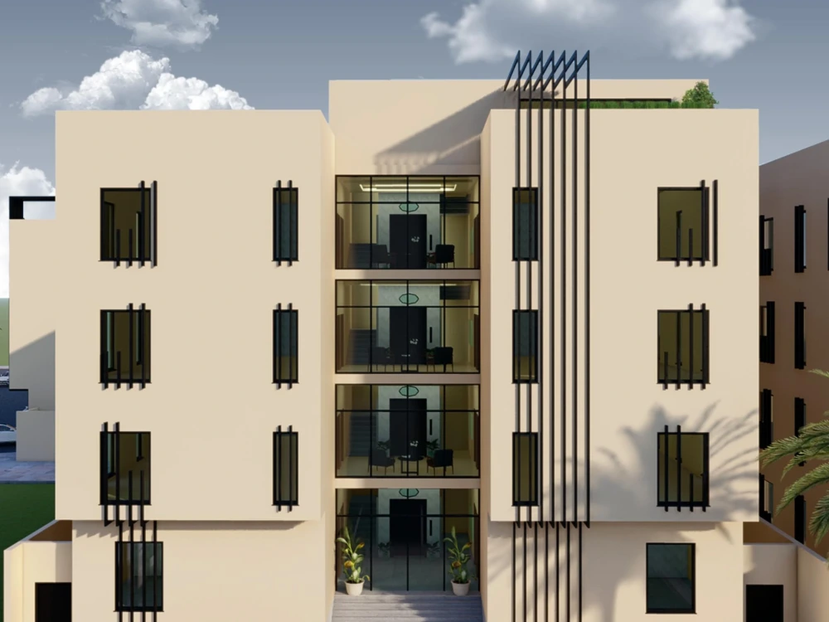
Project details
collected several design and reported a cost management plan before starting up the designing part. In Design approach, worked with clear ideas of how many members,location of the design, type of materials around the client's area.
Field of Expertise
ArchitecturalBuilding Type
CommercialBIM Software
Autodesk Revit, BIM 360, Autodesk AutoCADFile Format
RVT, RFA, DWGWhat's included $100
These options are included with the project scope.
$100
- Delivery Time 7 days
- Number of Revisions 3
About Praveen Kumar
Architectures- Building Floor Plan Design-BIM Concept-Modelling
Erode, India - 7:12 am local time
I'm an architect with 2 years of professional experience in planning and architectural design, an expert in 2d drafting (AutoCAD and Revit) and 3D architectural rendering, I have worked for a design/build firm house building design, and my own small remodeling firm. I am a creative problem solver, extremely proficient at creating a client's vision on the first design version, resulting in less time spent on revisions. I am very particular about creating realism, ie, using real-world products such as appliances, plumbing fixtures, tiles, etc,
I am confident in my abilities and can guarantee you a good. I will turn it into reality. My main goal is your satisfaction and quality executed job if hired..
Steps for completing your project
After purchasing the project, send requirements so Praveen Kumar can start the project.
Delivery time starts when Praveen Kumar receives requirements from you.
Praveen Kumar works on your project following the steps below.
Revisions may occur after the delivery date.
Client Ideas
Drafting