You will get a complete project in ARCHICAD from your DWG, PDF, IFC, RVT files
Top Rated

Top Rated
Project details
BEFORE ORDERING:
Please contact me first to provide project details. I will confirm pricing and deadline.

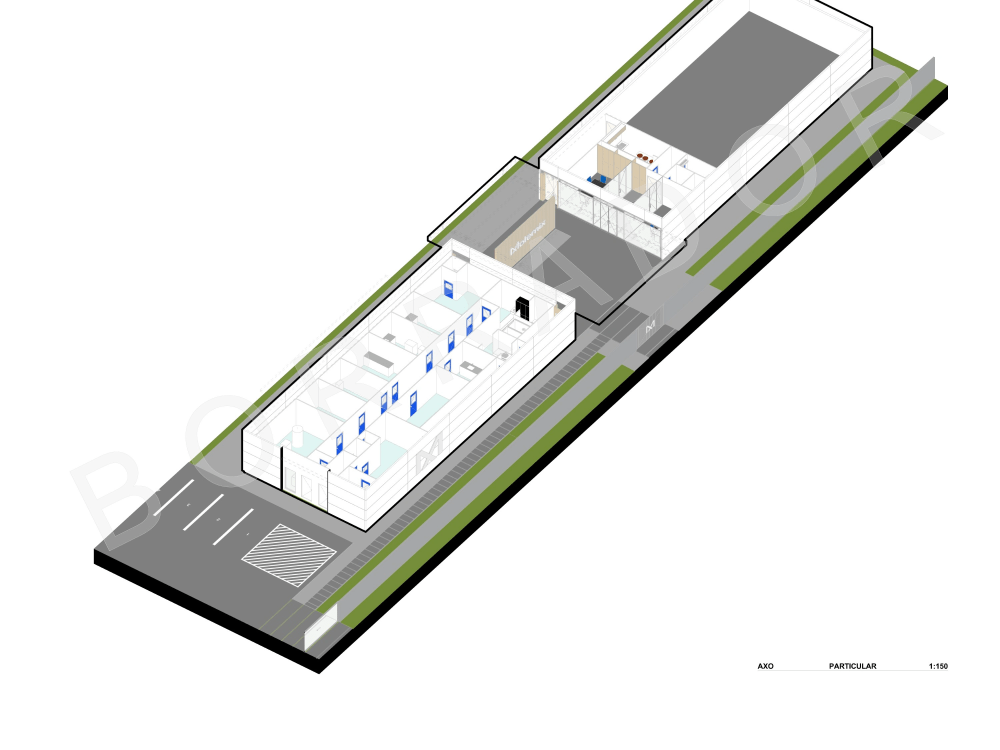
I propose to convert your DWG architecture projects into a complete Archicad model. As a specialized freelancer, I will transform your DWG files into a detailed Archicad model, including plans, sections, elevations, and a 3D representation.
The service includes:
• Initial evaluation: Analyzing your DWG files and discussing your specific requirements to understand your project's vision and goals.
• Conversion to Archicad: Utilizing specialized tools to convert DWG files into a precise and high-quality Archicad model.
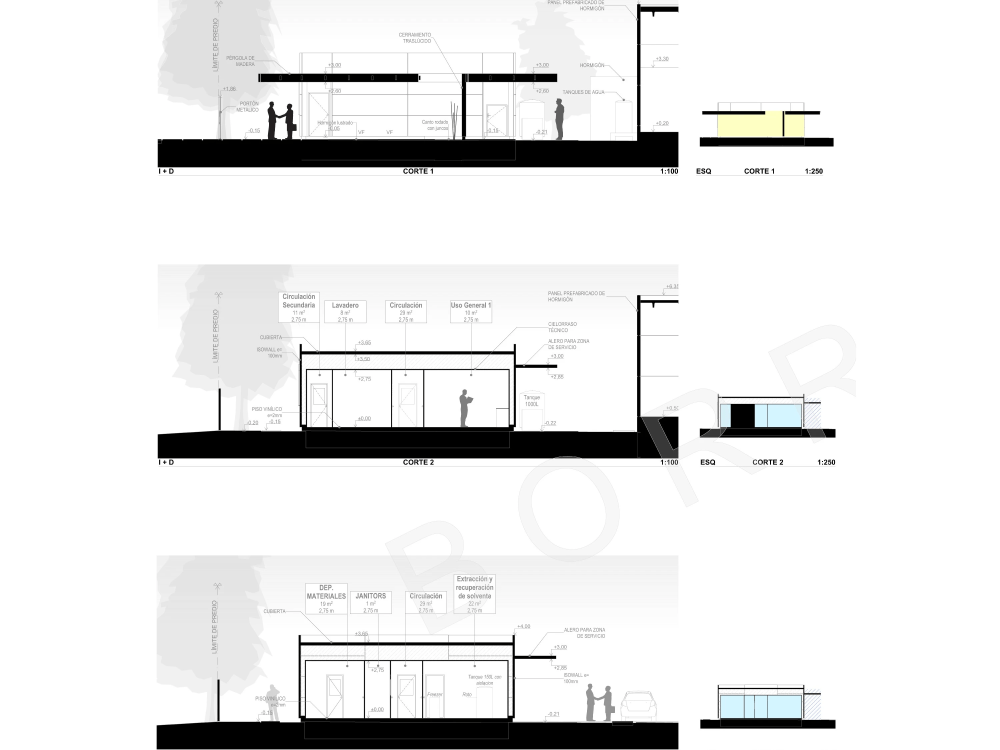
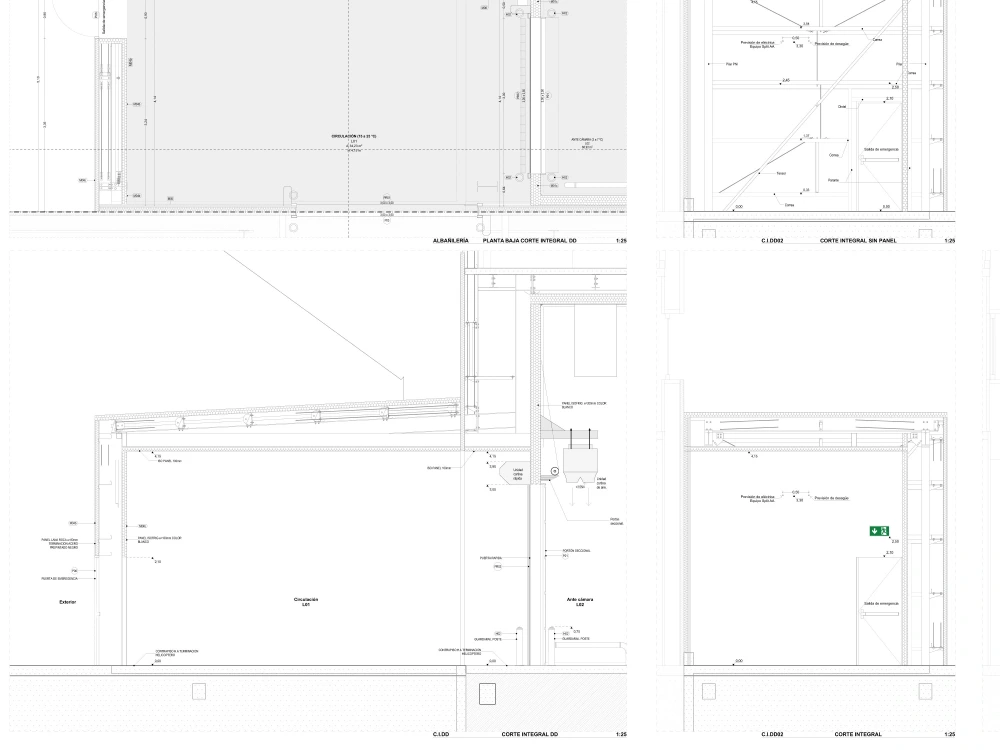
• Plans, sections, and elevations: Generating detailed representations of plans, sections, and elevations that capture key project aspects.
• 3D model: Creating a realistic 3D model using Archicad to visualize your design.
• Review and adjustments: Providing final files and accommodating adjustments based on your feedback and suggestions.
I aim to provide a quality service, saving you time and effort in converting your architecture projects. With my expertise in Archicad, I guarantee precise and visually appealing results!
Contact me to get started!
Please contact me first to provide project details. I will confirm pricing and deadline.
I propose to convert your DWG architecture projects into a complete Archicad model. As a specialized freelancer, I will transform your DWG files into a detailed Archicad model, including plans, sections, elevations, and a 3D representation.
The service includes:
• Initial evaluation: Analyzing your DWG files and discussing your specific requirements to understand your project's vision and goals.
• Conversion to Archicad: Utilizing specialized tools to convert DWG files into a precise and high-quality Archicad model.
• Plans, sections, and elevations: Generating detailed representations of plans, sections, and elevations that capture key project aspects.
• 3D model: Creating a realistic 3D model using Archicad to visualize your design.
• Review and adjustments: Providing final files and accommodating adjustments based on your feedback and suggestions.
I aim to provide a quality service, saving you time and effort in converting your architecture projects. With my expertise in Archicad, I guarantee precise and visually appealing results!
Contact me to get started!
Field of Expertise
ArchitecturalBuilding Type
ResidentialBIM Software
ArchiCADFile Format
RVT, DWG, IFC, SKP, OtherWhat's included
| Service Tiers |
Starter
$500
|
Standard
$750
|
Advanced
$1,000
|
|---|---|---|---|
| Delivery Time | 4 days | 5 days | 5 days |
Number of Revisions | 2 | 2 | 2 |
Rendered Simulation Video | - | - | - |
Native Model File (NWD) | - | - | - |
Optional add-ons
You can add these on the next page.
Additional Revision
+$50
10 reviews
(10)
(0)
(0)
(0)
(0)
This project doesn't have any reviews.
JB
Jobelle B.
May 21, 2026
Interior design support
Agustin and Belén at Sanber Studio are highly competent and thoughtful interior designers. We are very pleased with the outcome of our floor plan and especially appreciated the creative, well-considered solutions they proposed for our home.
They understood our needs, brought fresh ideas to the project, and helped us move forward with more clarity and confidence. We would be very happy to work with them again in the future.
They understood our needs, brought fresh ideas to the project, and helped us move forward with more clarity and confidence. We would be very happy to work with them again in the future.
EA
Elisabet A.
Jun 23, 2025
Architect Needed for Renovation Projects in Switzerland – Building Permit Preparation
Agustin is very efficient. He has a good understanding of the tasks and knows exactly what he needs to deliver without wasting time on unnecessary work. Communication is fluent, and he asks questions before proceeding. You can trust the quality and reliability of his work.
LS
Leahpar S.
Nov 14, 2023
Reckholdern 20 Milestone 1
Thank you Agustin Vila!
LS
Leahpar S.
Oct 10, 2023
3D Work with ArchiCAD
Best man ever.
NA
Noura A.
Jun 6, 2023
Designing Cyber Centre of Excellence
About Agustin
Interior Designer & Architect | High-End Residential & Retail Projects
100%
Job Success
San Lorenzo de El Escorial, Spain - 12:13 pm local time
We act as strategic partners for homeowners, developers, and executive teams who require absolute spatial certainty before committing capital to construction. Distance is seamlessly bridged through global technical precision, high-rigor spatial modeling, and cinematic visualization. We translate complex site conditions, historical constraints, and unspoken aesthetic intentions into timeless, highly functional environments.
OUR CORE PRACTICE
- Bespoke Residential Architecture: Complete spatial transformations, layout restructuring, and architectural interior design for high-value private residences.
- Boutique Commercial & Retail Identity: High-concept retail, hospitality, and office environments engineered to build brand equity and emotional resonance.
- Architectural Materiality & FF&E Curation: Strategic selection of noble materials, bespoke millwork detailing, custom lighting, and curated furniture.
- Feasibility & Spatial Strategy: Testing the volumetric and financial viability of complex properties prior to acquisition or major renovation.
- Architecture is an intentional investment designed to eliminate risk and protect long-term value.
I invite you to initiate a dialogue in the chat to discuss the scope and specific priorities of your project.
Steps for completing your project
After purchasing the project, send requirements so Agustin can start the project.
Delivery time starts when Agustin receives requirements from you.
Agustin works on your project following the steps below.
Revisions may occur after the delivery date.
Receive Client DWG
Gather information about the project. Files and targets.
To establish objectives
Define graphic pieces to receive. Drawing scales, section and elevation types.