Wan Yan isn't taking new orders for this project right now. Here are some similar projects to explore.
You will get Architectural Space Planning – > 10,000 sqft
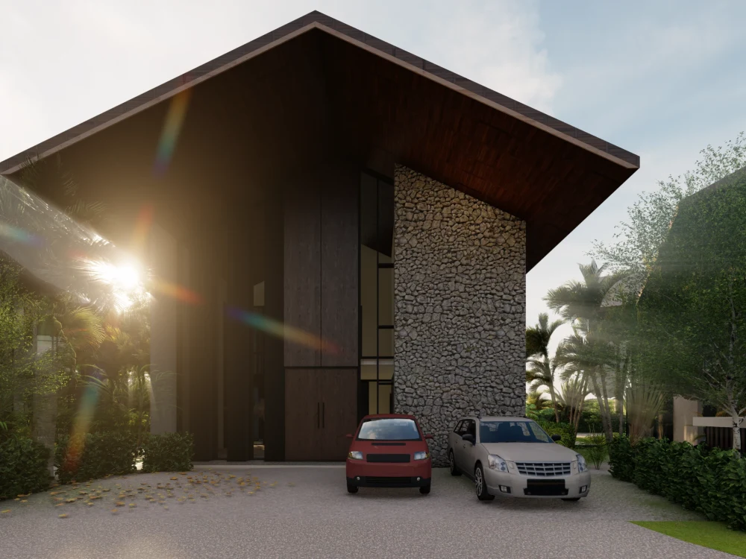
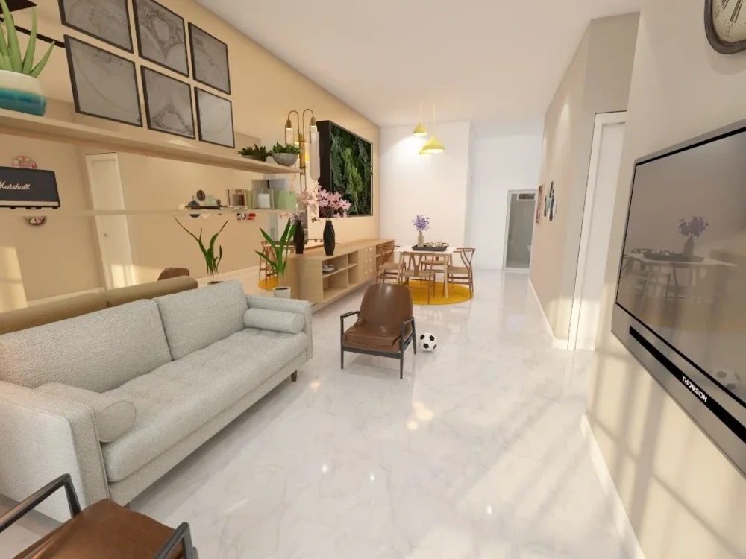
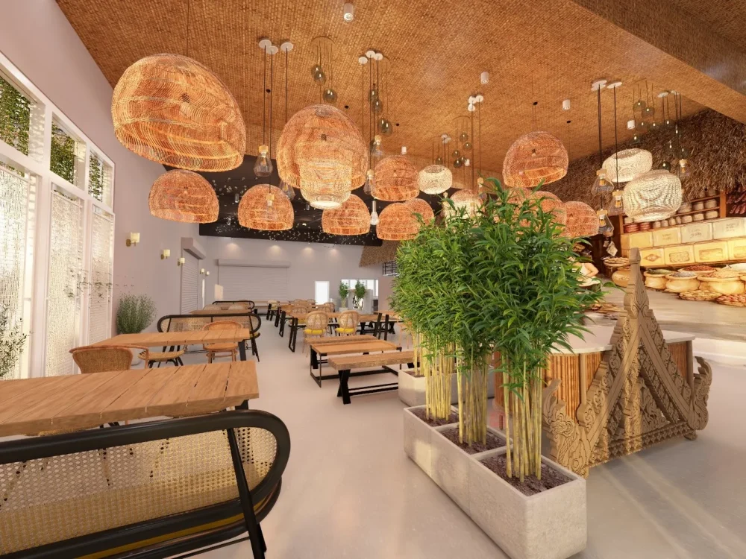
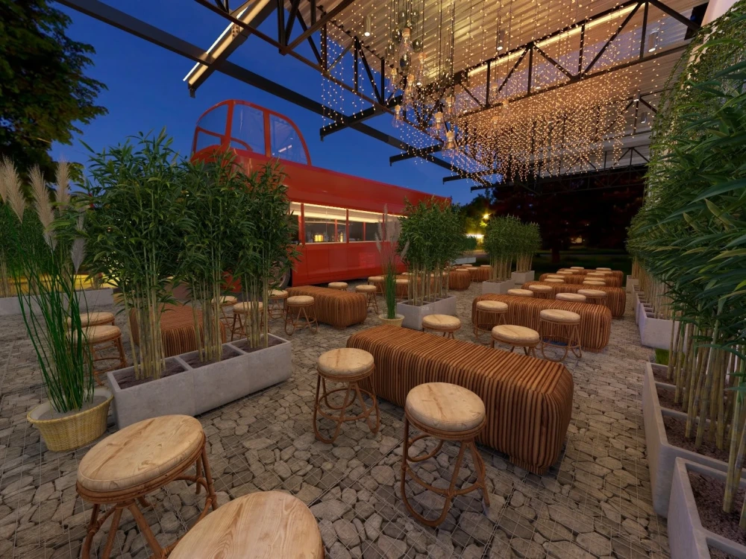
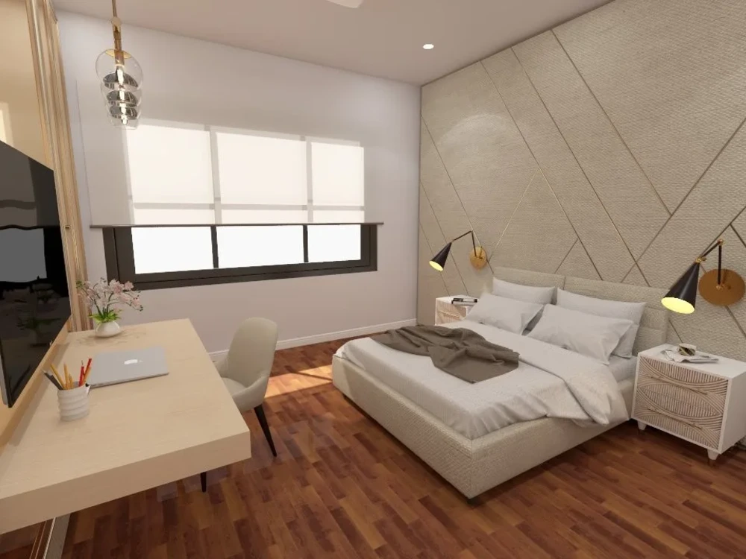
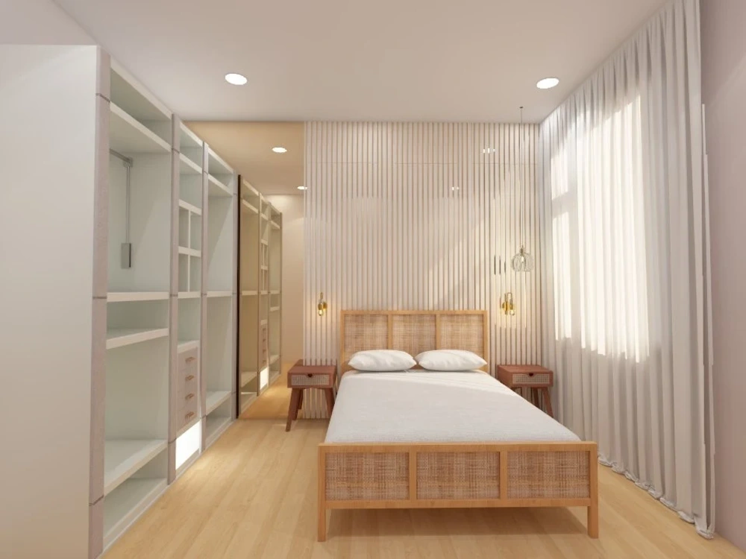
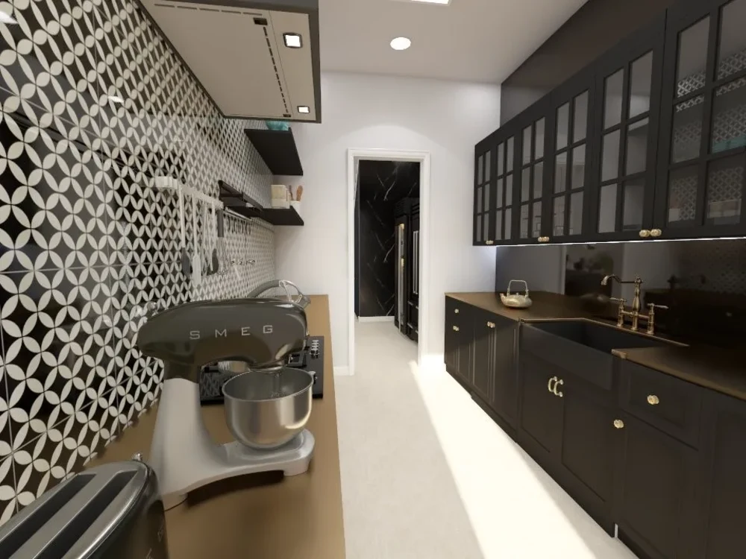
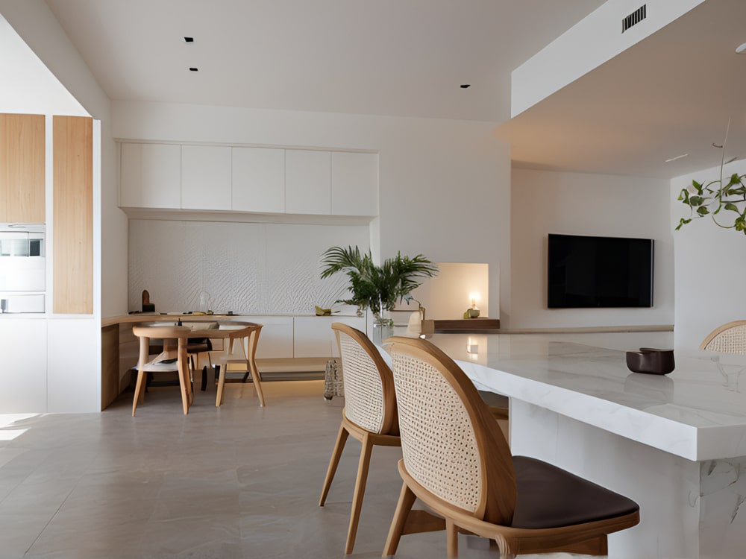
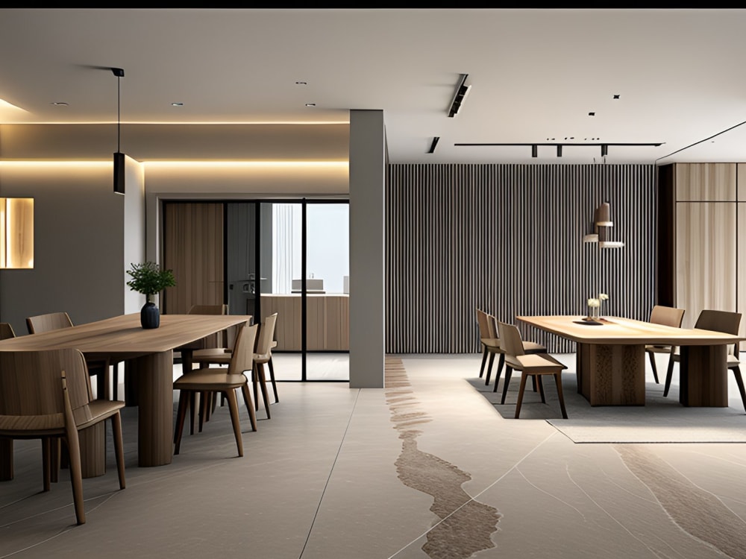
Project details
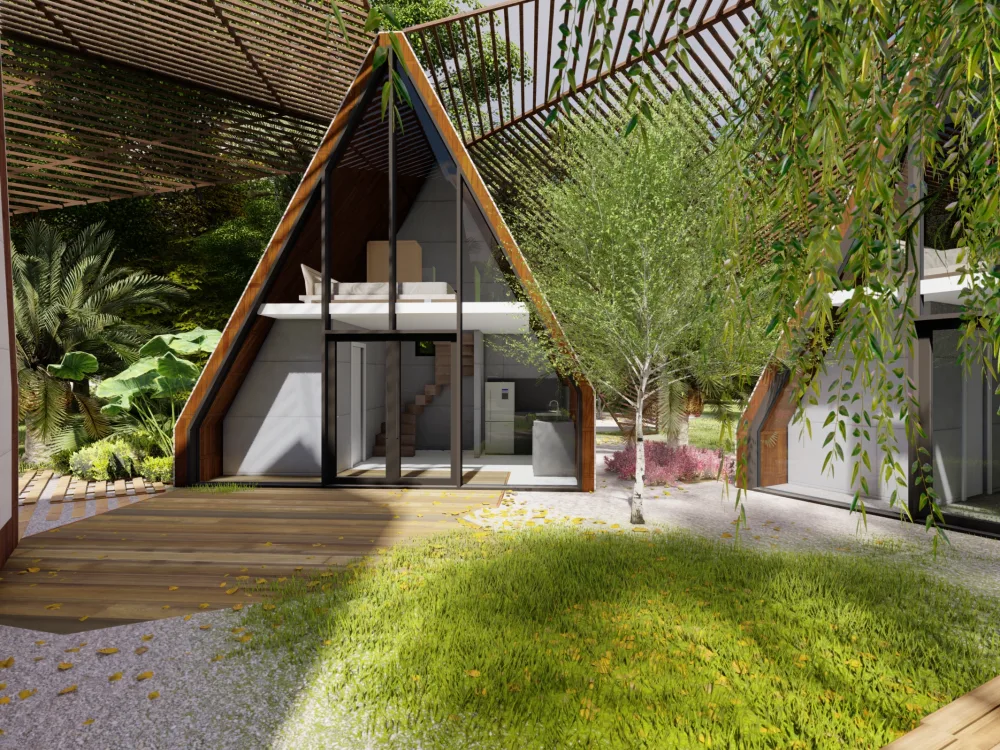
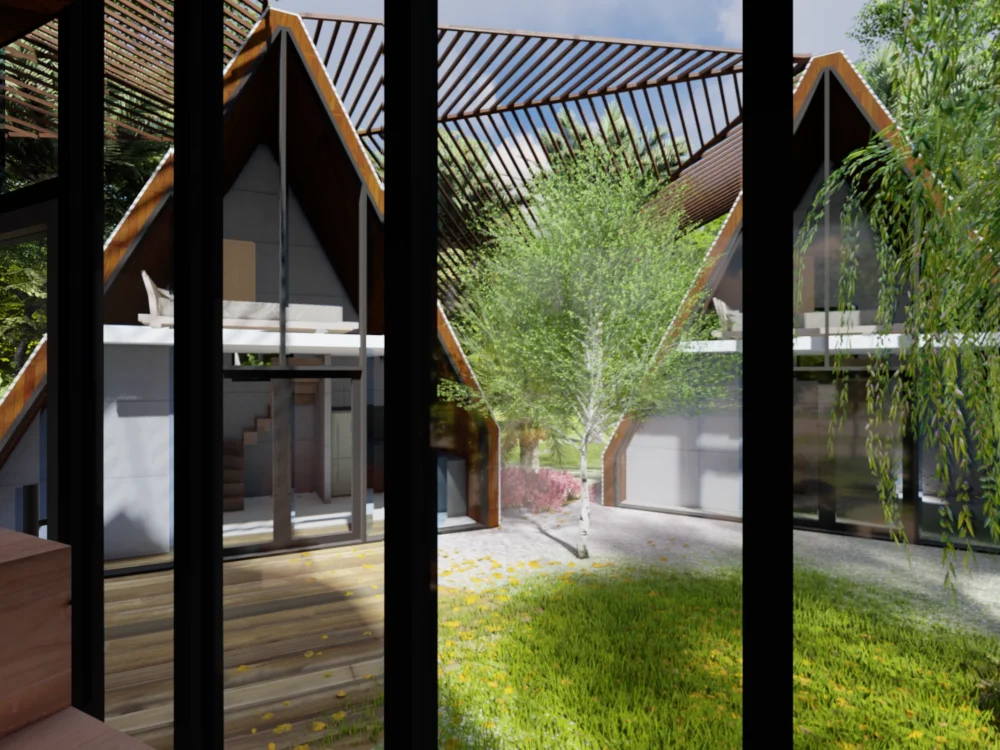
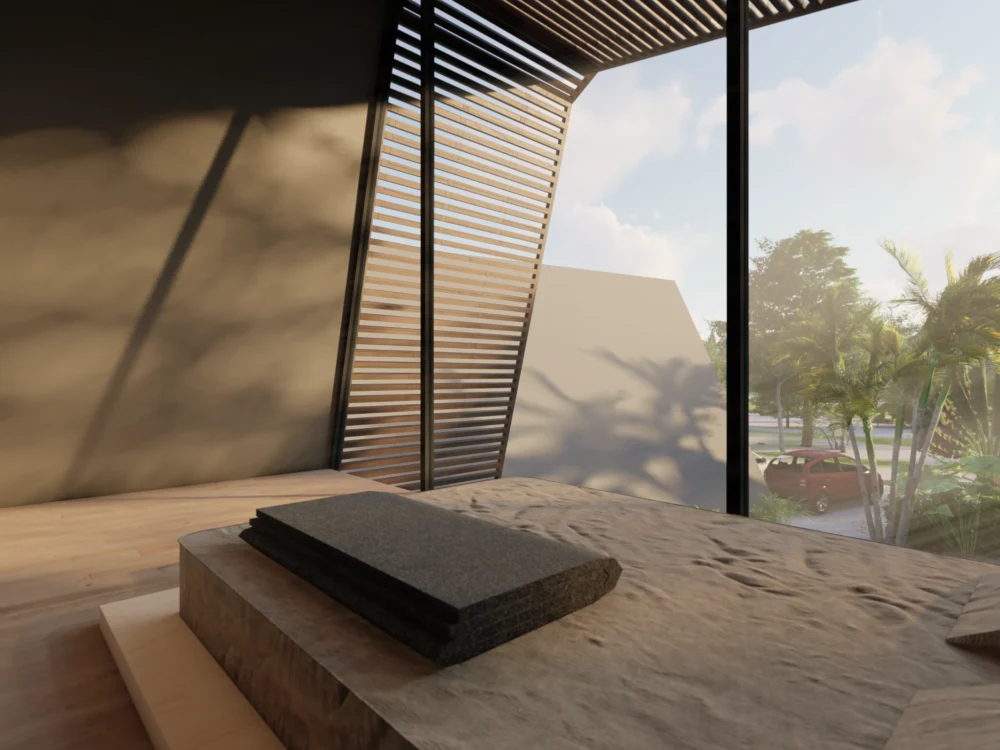
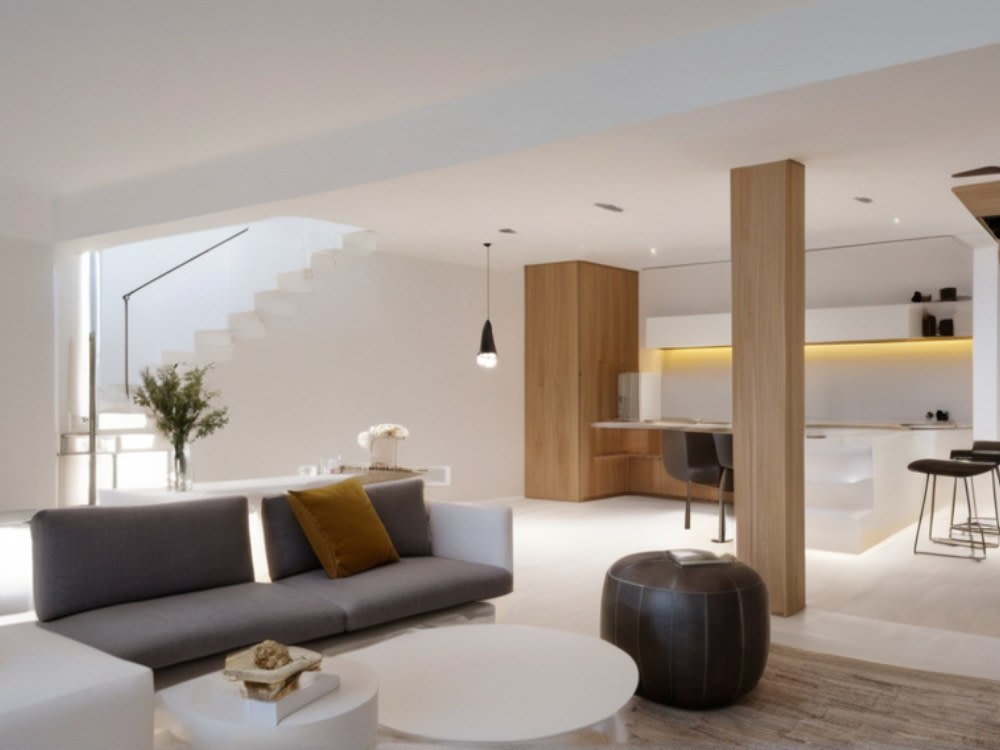
Professional space planning for large-scale buildings like hotels, offices, retail or public spaces exceeding 10,000 sqft. Functional and aesthetic designs from scratch.
Notes on Deliverables:
Revisions limited to scope and timeframe.
Minor adjustments = small changes in layout/lighting, not structural changes.
Layout changes after 3D modeling may incur extra rendering charges.
If your area falls outside preset tiers, custom pricing applies.
Standard timeline: 5–14 working days depending on project size and tier.
Notes on Deliverables:
Revisions limited to scope and timeframe.
Minor adjustments = small changes in layout/lighting, not structural changes.
Layout changes after 3D modeling may incur extra rendering charges.
If your area falls outside preset tiers, custom pricing applies.
Standard timeline: 5–14 working days depending on project size and tier.
Project Scale
BuildingBuilding Type
Commercial, Office & Work Space, ResidentialFile Format
JPG, PDFWhat's included
| Service Tiers |
Starter
$1,800
|
Standard
$2,800
|
Advanced
$4,000
|
|---|---|---|---|
| Delivery Time | 14 days | 18 days | 18 days |
Number of Renderings | 2 | 3 | 5 |
Number of 2D Drawings | 1 | 2 | 1 |
Number of Sq. Ft. | 15000 | 25000 | 25000 |
Number of Revisions | 1 | 2 | 3 |
3D Modeling | - | - | - |
Mood Board & Inspiration | - | - | - |
Source Files | - | - | - |
High Level of Details | - | - | - |
Optional add-ons
You can add these on the next page.
Fast Delivery
+$300 - $700
Additional Rendering
(+ 1 Day)
+$150
Additional 2D Drawing
(+ 1 Day)
+$150
Additional Revision
+$100
Mood Board & Inspiration
(+ 1 Day)
+$80
360° Virtual Walkthrough (1 camera viewpoint only)
(+ 3 Days)
+$100
720° Virtual Walkthrough
(+ 3 Days)
+$150Frequently asked questions
About Wan Yan
Architectural Designer | Sustainable Design + 3D Rendering
Shah Alam, Malaysia - 1:42 am local time
🏆 IDA Award Winner | 🌿 Wellness-oriented design
Bringing Visions to Life, Future-Proofing Spaces.
With over a decade of experience, I specialize in:
✅ Sustainable home and retail design
✅ Intelligent space planning
✅ 3D rendering with realistic visuals
✅ Commercial and residential fit-outs
✅ Transforming concepts into buildable plans
Let’s collaborate to bring your vision to life and create future-proof, healthier spaces.
Steps for completing your project
After purchasing the project, send requirements so Wan Yan can start the project.
Delivery time starts when Wan Yan receives requirements from you.
Wan Yan works on your project following the steps below.
Revisions may occur after the delivery date.
Initiation
Client shares site info and brief
Concept design stage
we provide concept zoning layout