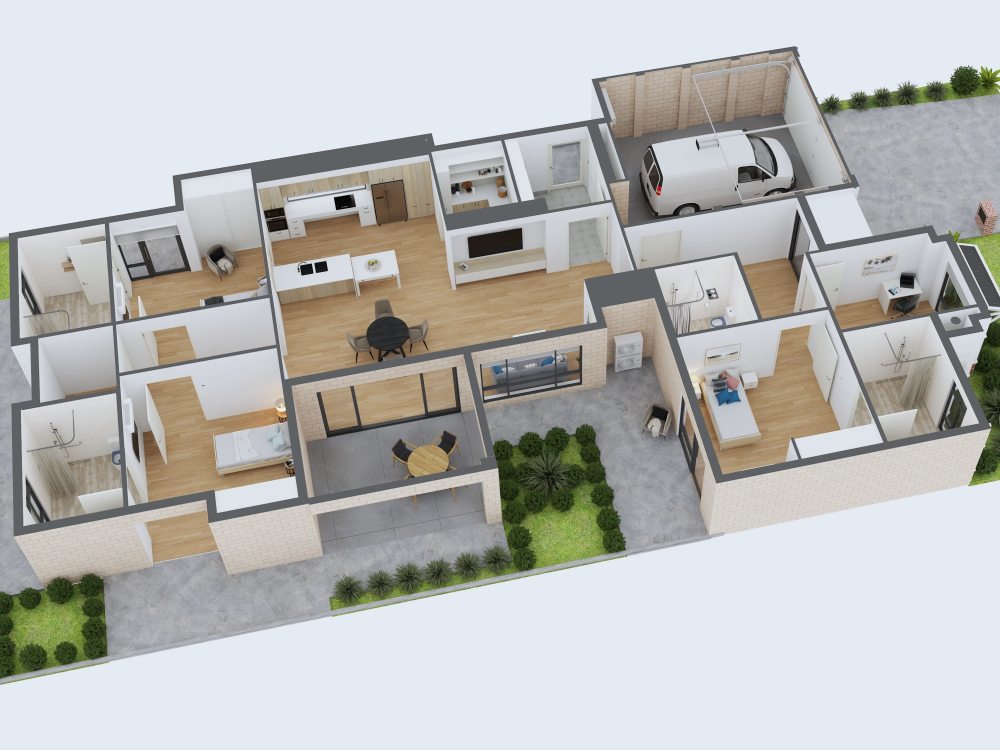
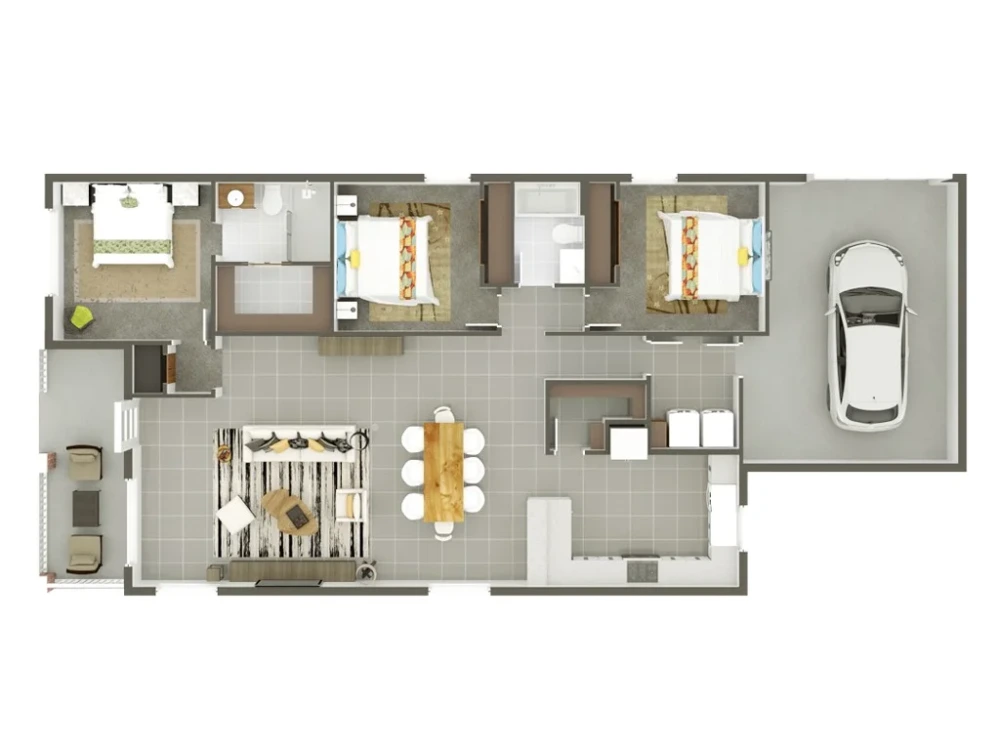
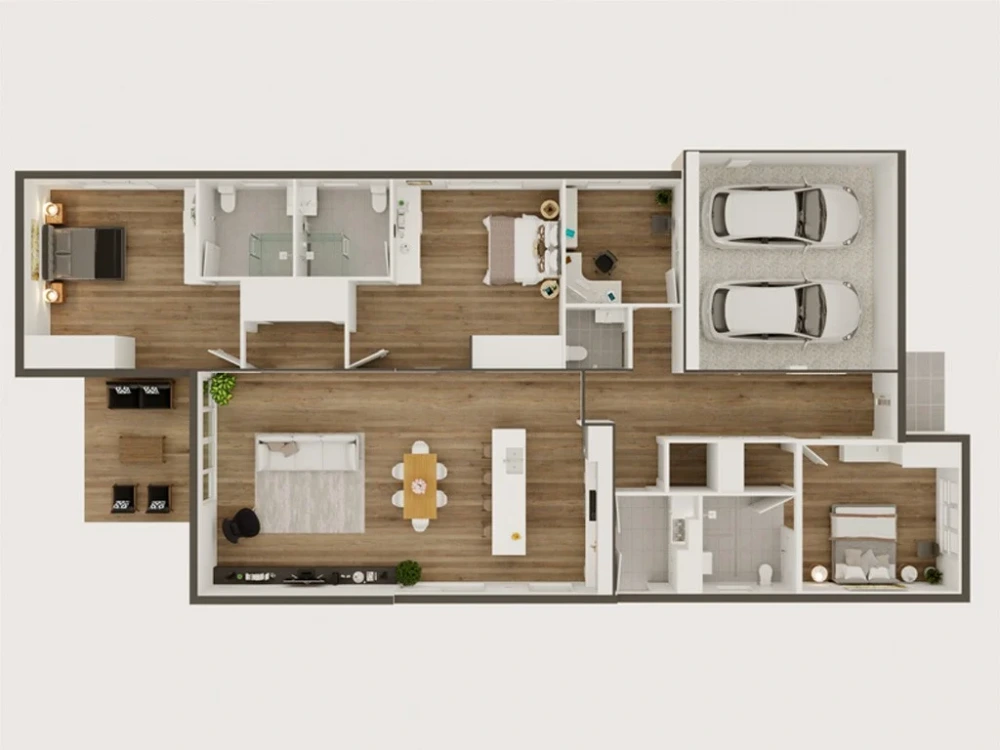
You will get a fantastic 3d Floorplan of your House, Apartment, and Condo
Top Rated
Top Rated
Project details
You will get a perfect floorplan design that will bring your home to the next level. With over 14 years of experience in freelance on this Upwork platform, I care deeply about helping my clients tell their concepts through a beautiful design. The work I do and deliver is 100% original and high quality. Thank you.
Project Scale
ApartmentBuilding Type
Institutional & Public, Office & Work Space, ResidentialFile Format
3DS, JPG, OBJWhat's included $150
These options are included with the project scope.
$150
- Delivery Time 3 days
- Number of Revisions 1
- Number of Renderings 1
- 3D Modeling
- Furniture & People
- Texturing & Lighting
Optional add-ons
You can add these on the next page.
Additional Revision
+$40
Additional Rendering
(+ 1 Day)
+$50
70 reviews
(59)
(9)
(2)
(0)
(0)
CL
Cat L.
Aug 14, 2023
Great to work with in a crazy tight deadline. Will work with pabitra again.
SJ
Steve J.
Feb 13, 2026
Architectual Rendering for 443 Grants St Healdsburg Ca
CB
Craig B.
Oct 8, 2025
3D Rendering of Bank Branch Location
JV
Jeff V.
Oct 8, 2025
translate the architectural plans into a 3-D image.
MW
Matthew W.
Mar 17, 2025
Artist rendering of fourplex apartment building as described earlier.
Excellent Work
MW
Matthew W.
Feb 20, 2025
Artist Rendering Needed for Apartment Site Plan
Great job. It was way better than I had anticipated.
About pabitra
3D Visualization Artist / 3d Rendering / Exterior and Interior Design
100%
Job Success
Howrah, India - 3:05 pm local time
I am available 24X7 and ready to reply to your queries.
My main specialization in architectural visualization:
- 3D Architectural Modeling
- Exterior renders
- Interior renders
- Still renders
- Animations
- 360° Architectural Renders
- Virtual Tour and Panoramas
- 3D Walkthrough Animations
- Product modeling and rendering
My expertise will provide nice and realistic looking CG images and illustrations. I can guarantee a professional, detail-oriented approach to all of your projects.
Regarding the software, I have considerable proficiency in:
- 3ds Max
- Vray
- Corona
- Adobe Graphics Suite (Photoshop, Illustrator, Lightroom)
- Sketchup Pro
- Adobe Premiere Pro
- Kolor Panotour
- After Effects
Steps for completing your project
After purchasing the project, send requirements so pabitra can start the project.
Delivery time starts when pabitra receives requirements from you.
pabitra works on your project following the steps below.
Revisions may occur after the delivery date.
Project briefing
I required a detailed project briefing before getting it started.
Autocad floorplan or sketch or simple concept
I need to have an Autocad floorplan in DWG file or PDF format to start modeling the 3d space. Even a simple sketch can be helpful to start the project.