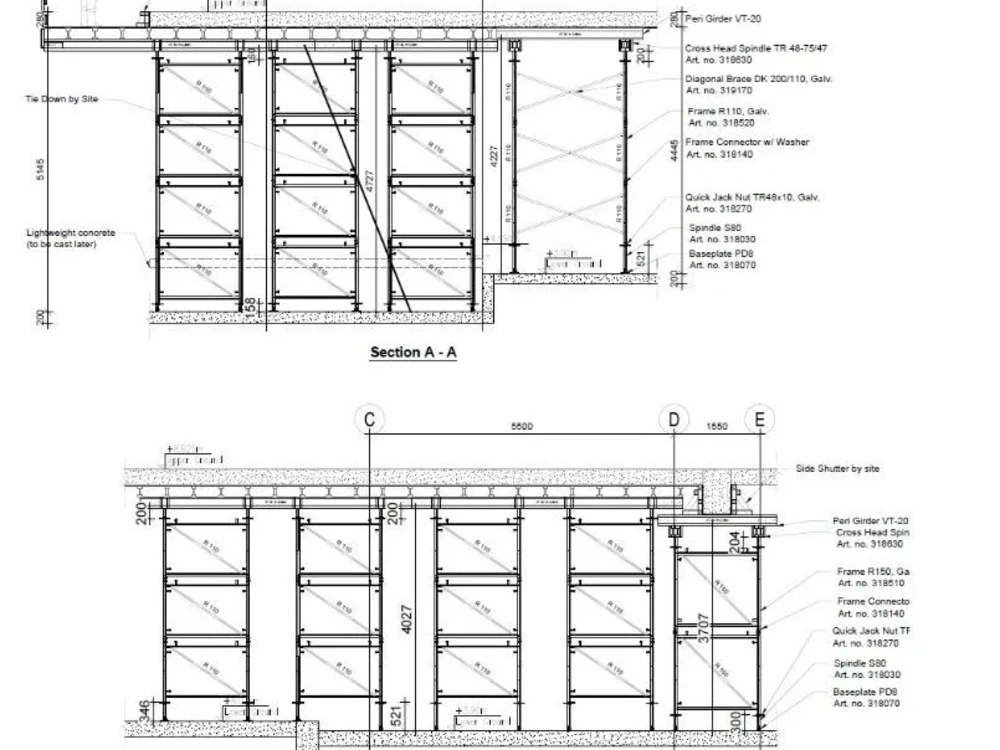
You will get a formwork/shoring/scaffolding design for your project
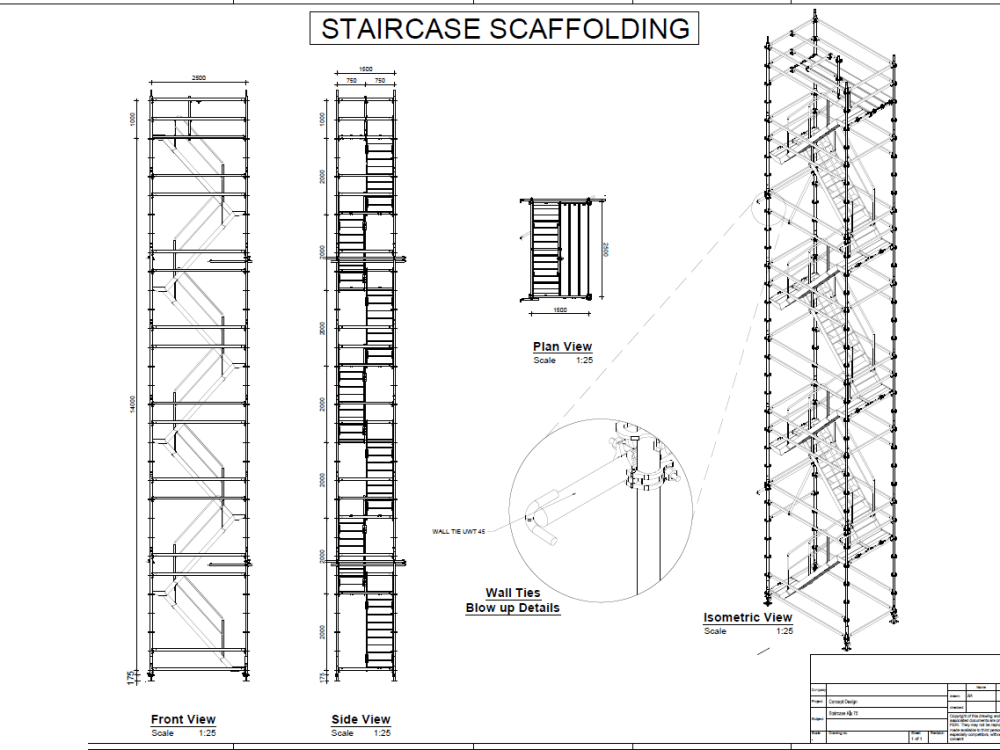
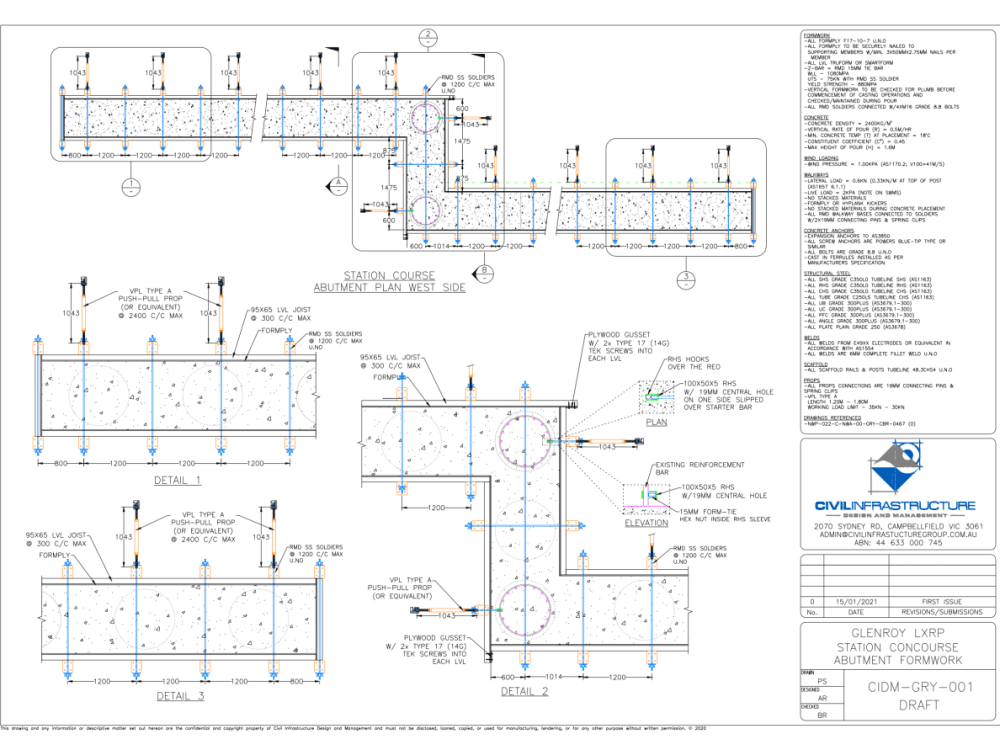
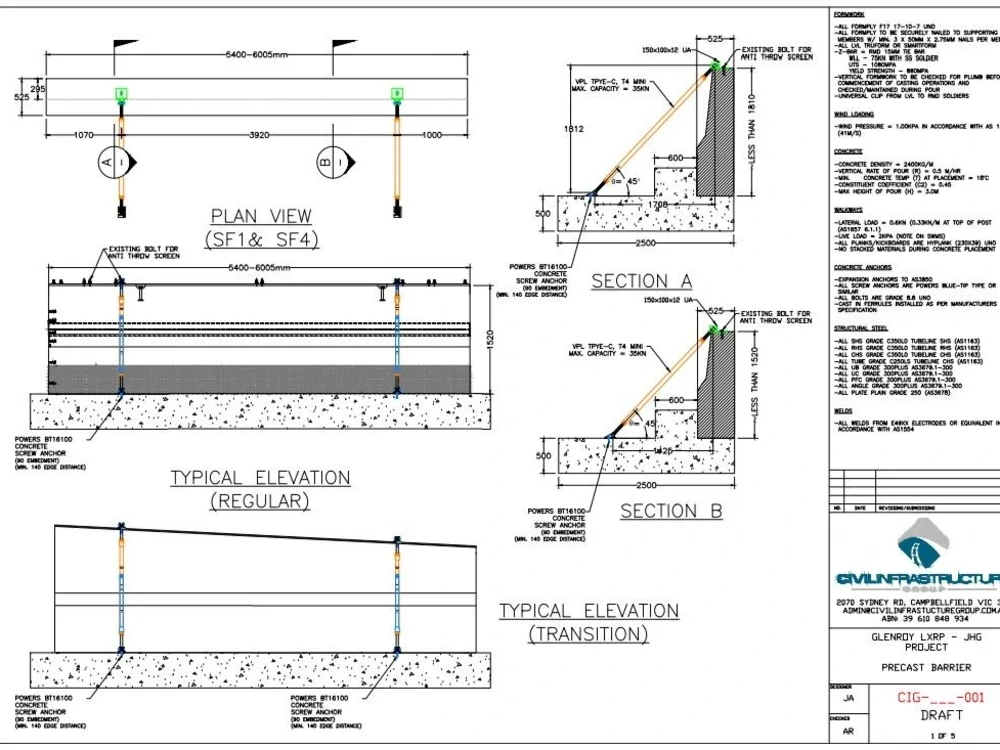
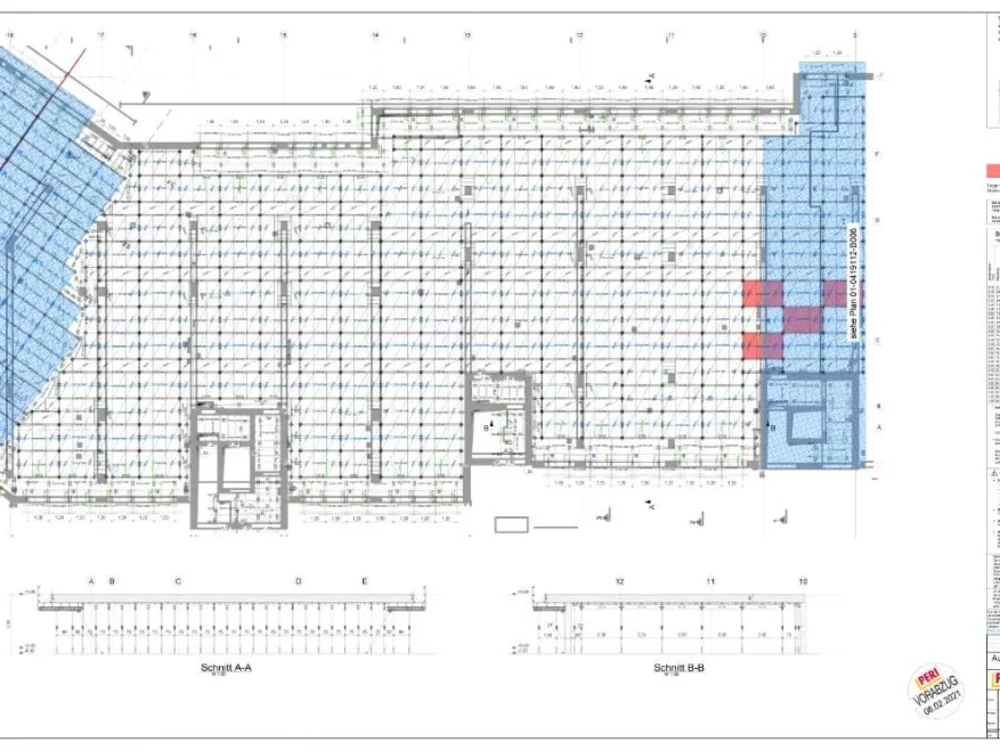
Project details
I have 4 Years Experience In Civil Engineering with particularly in formwork, shoring and scaffolding industry.
My services include:
Designing formwork especially for Bridge Structures, Manholes, Pile Cap, Walls, Column, Beams, Slabs, and Flooring.
Safe and Economical formwork system with Calculations
Either steel formworks or timber with plywood formworks.
Fabrication Methods, Installation Methods, and dismantling methods in the easiest way.
Material list
Drawing detailed and high-quality plans.
Fast delivery.
My services include:
Designing formwork especially for Bridge Structures, Manholes, Pile Cap, Walls, Column, Beams, Slabs, and Flooring.
Safe and Economical formwork system with Calculations
Either steel formworks or timber with plywood formworks.
Fabrication Methods, Installation Methods, and dismantling methods in the easiest way.
Material list
Drawing detailed and high-quality plans.
Fast delivery.
Field of Expertise
Structural EngineeringBIM Software
Autodesk AutoCAD, Autodesk Civil 3D, OtherFile Format
RVT, DWG, SKP, STEP, OtherWhat's included
| Service Tiers |
Starter
$75
|
Standard
$100
|
Advanced
$165
|
|---|---|---|---|
| Delivery Time | 3 days | 4 days | 5 days |
Number of Revisions | 1 | 1 | 1 |
Number of 2D Drawings | 3 | 3 | 3 |
Level of Detail | 1 | 2 | 3 |
Design Analysis | |||
Architectural Walkthrough | - | - | - |
Native BIM Source Files | |||
Model Audit & Verification |
Frequently asked questions
About Joedel
Shoring | Temporary Works | Formwork Design Engineer
Quezon City, Philippines - 9:10 am local time
My experience includes producing complete temporary works design packages such as:
•Formwork and shoring layout drawings
•Temporary Works Design (Perimeter scaffolding, birdcage, loading bay etc.)
•Material quantity take-offs and optimization
•Temporary works calculation sheets
•Shop drawings and construction details
•PE submission drawings and technical documentation
I have worked on a wide range of projects including residential developments, commercial buildings, industrial facilities, water tanks, schools, hospitals, factories, parking structures, and infrastructure works.
I am highly proficient in:
AutoCAD
Microsoft Excel (engineering calculations and quantity take-offs)
Temporary Works Engineering
Formwork & Scaffolding Design
Construction Methodology
Material Optimization
I understand both engineering requirements and site constructability. My goal is to deliver designs that are not only structurally sound and code-compliant but also practical, economical, and easy for site teams to execute.
If you're looking for an engineer who can provide reliable temporary works solutions, optimize material usage, and deliver professional drawings on time, I'd be happy to work with you.
Steps for completing your project
After purchasing the project, send requirements so Joedel can start the project.
Delivery time starts when Joedel receives requirements from you.
Joedel works on your project following the steps below.
Revisions may occur after the delivery date.
Gathering data/requirements
Provide necessary details like; -Cad drawings -Type of formwork system to be use -Required deadline of completion
Delivering first draft
In this phase, I will send a draft copy and here you can comment anything you want to changed.