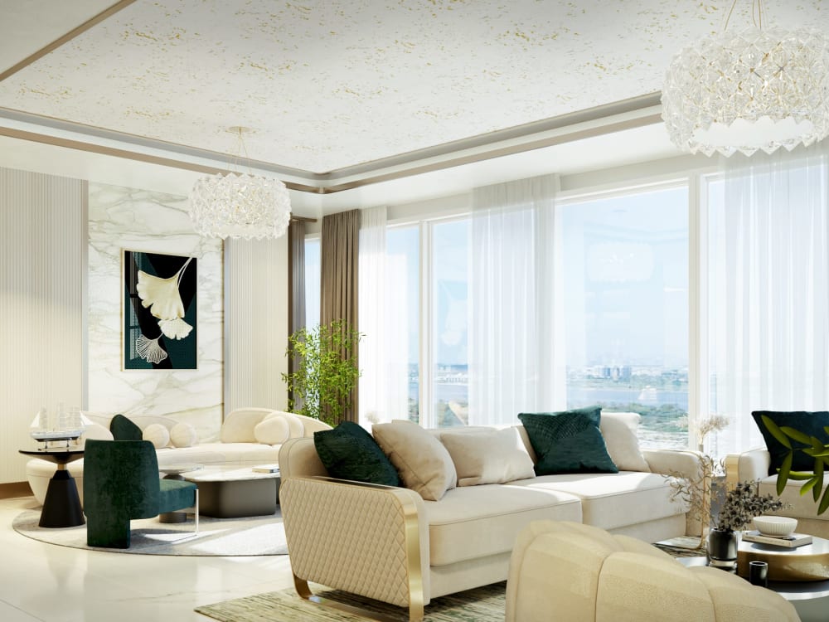
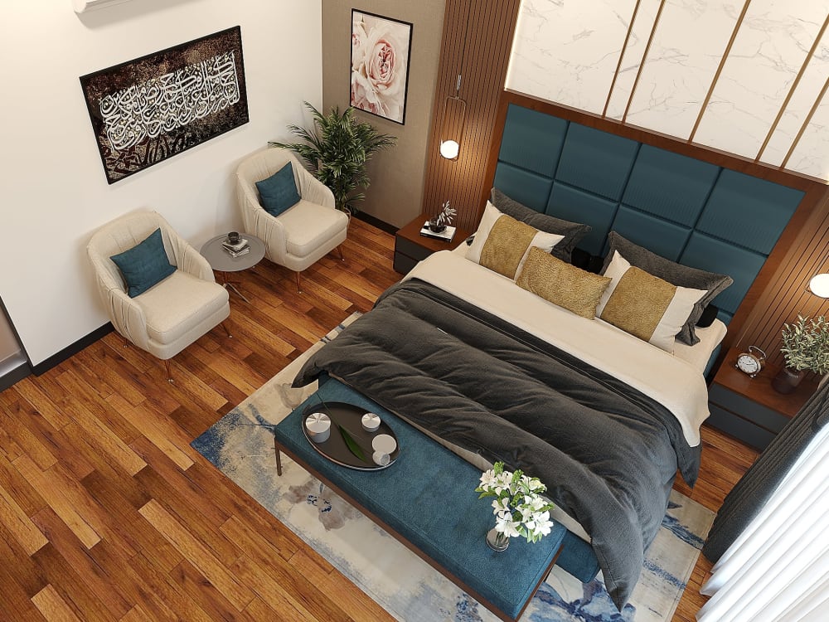
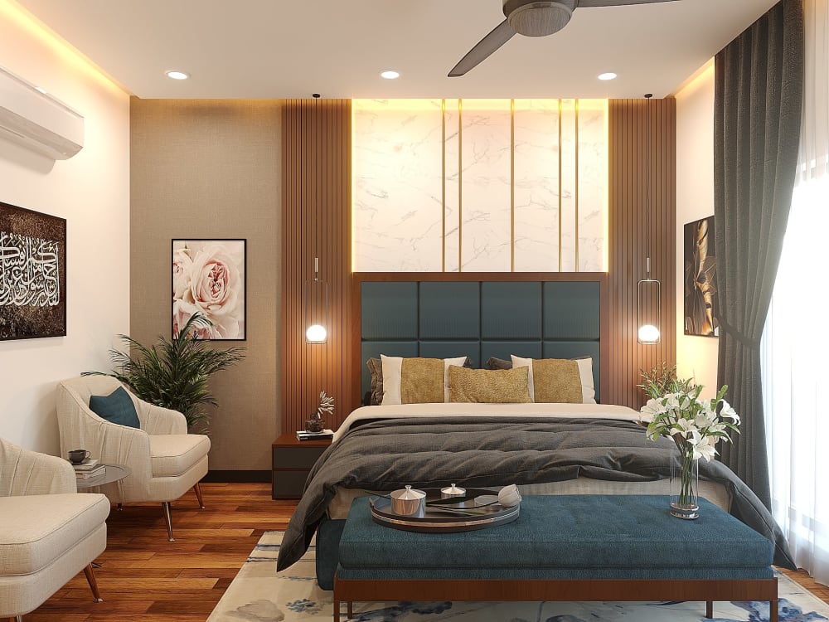
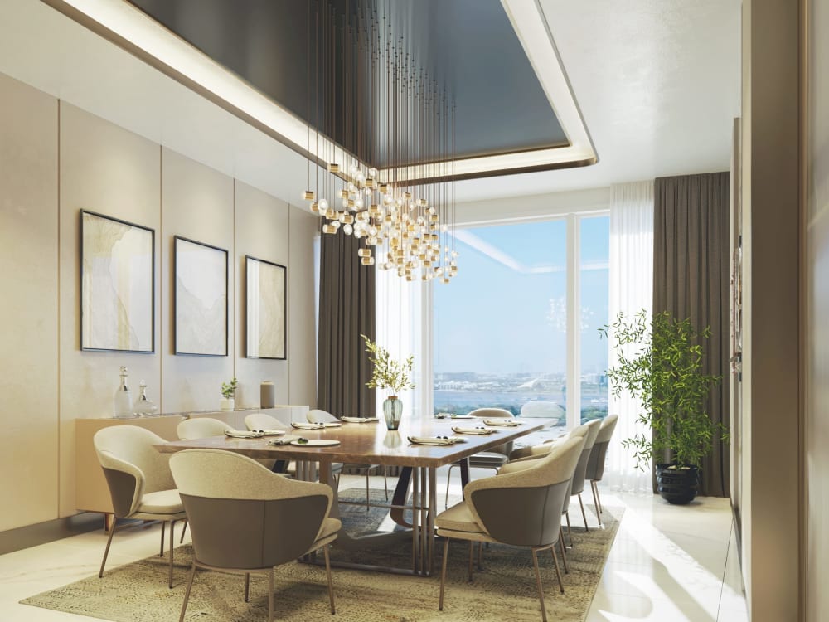
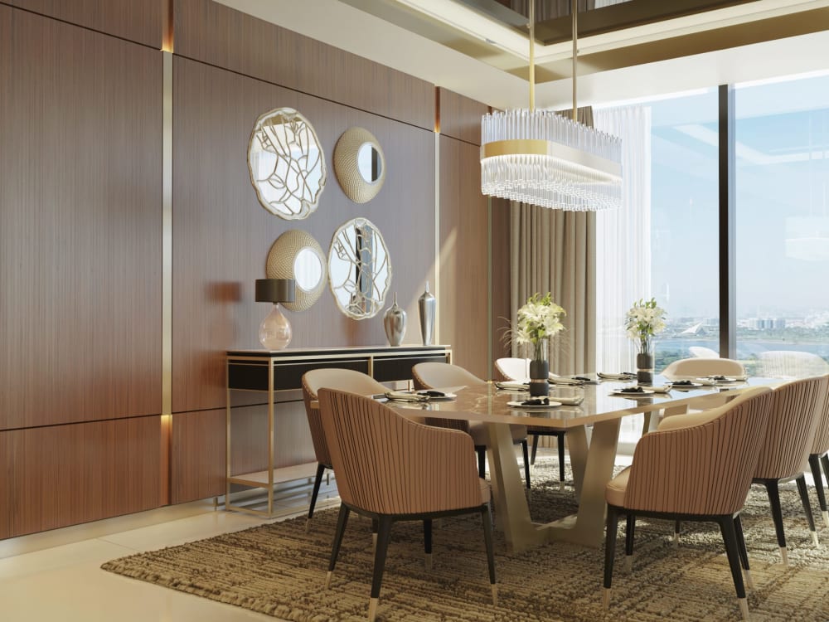
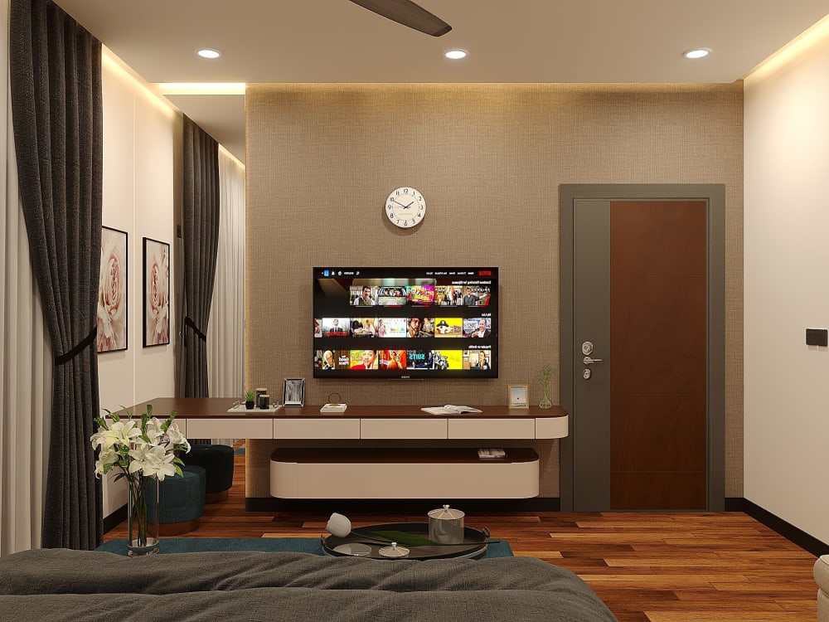
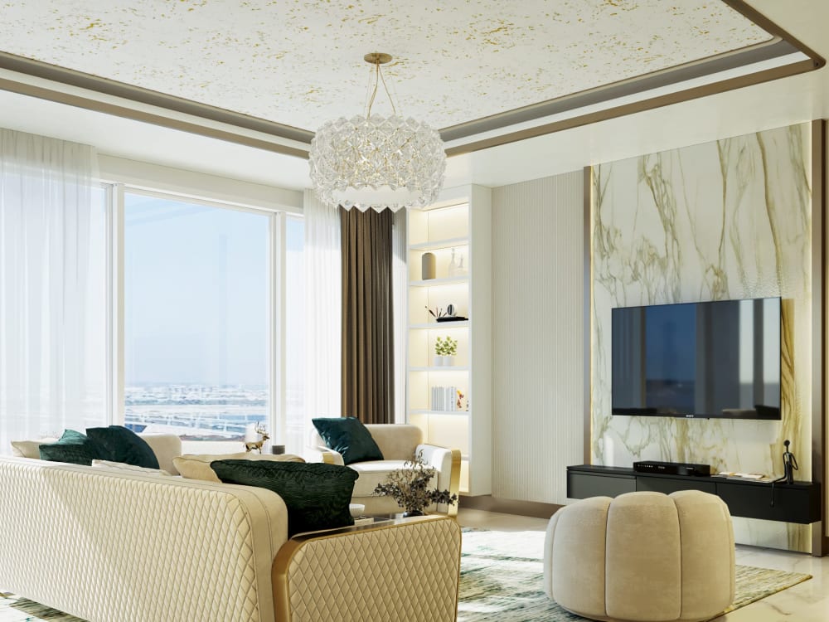
You will get a high-quality 3D interior render
Top Rated
Top Rated
Project details
You will get the highest quality output of the 3D interior renderings that will bring your dream Project to reality. With over 10 years of experience in design, I care deeply about my clients to help them visualize their dream Projects. The work I deliver is of the highest quality and realistic.
you will get:
🟢 Detailed 3D models: I will create accurate and realistic 3D models of your interior space, allowing you to visualize the design concept before implementation.
🟢 Photorealistic renderings: Experience your dream space through high-quality, lifelike renderings that showcase the colors, textures, lighting, and overall ambiance of the design.
🟢 Personalized design solutions: I will work closely with you to understand your preferences, requirements, and budget, tailoring the design to your unique style and needs.
🟢 Timely delivery and open communication: I value your satisfaction and will keep you involved throughout the process, providing regular updates and addressing any questions or concerns promptly.
you will get:
🟢 Detailed 3D models: I will create accurate and realistic 3D models of your interior space, allowing you to visualize the design concept before implementation.
🟢 Photorealistic renderings: Experience your dream space through high-quality, lifelike renderings that showcase the colors, textures, lighting, and overall ambiance of the design.
🟢 Personalized design solutions: I will work closely with you to understand your preferences, requirements, and budget, tailoring the design to your unique style and needs.
🟢 Timely delivery and open communication: I value your satisfaction and will keep you involved throughout the process, providing regular updates and addressing any questions or concerns promptly.
Project Scale
RoomBuilding Type
Hospitality, Office & Work Space, ResidentialFile Format
3DS, DWG, JPG, PDF, RVT, SKPWhat's included
| Service Tiers |
Starter
$100
|
Standard
$150
|
Advanced
$250
|
|---|---|---|---|
| Delivery Time | 2 days | 2 days | 3 days |
Number of Revisions | 3 | 3 | 3 |
Number of Renderings | 1 | 2 | 4 |
Background/Scene | |||
Architectural Walkthrough | - | - | |
High Level of Details | - | - | |
Source Files | - |
146 reviews
(125)
(14)
(4)
(2)
(1)
This project doesn't have any reviews.
AS
Abdullah S.
Aug 15, 2026
Architect for House Site Plan
AA
Alyaa A.
Aug 12, 2026
Interior Design ~ 1 BR in Sharjah
MK
Marcus K.
Jul 18, 2026
Meissen - Revit Modeling from Drone Photos – Small Residential House incl. Site (LOD 200)
Zeeshan was a good to work with.
TM
Tuomas M.
Jul 15, 2026
Home Design Layout and Elevation Expert Needed
MC
Michael C.
Jul 14, 2026
Home Addition Drawing for 2nd Story Zoning Approval
About Zeeshan
Building Permit | Architect | Interior Designer | Revit & CAD Expert
96%
Job Success
Dubai, United Arab Emirates - 3:13 am local time
👷 Residential Design Expert (House, Barndominium, Pergolas/Decks, etc)
🌎 Experience with IBC and IRC codes, CRC (California), and Australian ResCode
📜 Autodesk Revit Certified Professional
I provide architectural design services to some of the largest construction companies in the US, including general contractors, outdoor living contractors, barndominium builders, house plan sales websites, 3D rendering companies, architects, civil engineers, landscape designers, and others.
I strive to truly understand my clients' needs and adapt my process, budget, and whatever else is necessary to ensure my services meet their requirements. Whether you're seeking a one-off project or recurring assistance for your business, you've come to the right place.
🛠️Services:
Architectural and Engineering
• Architectural Design (Residential and Commercial)
• Structural Sets
• Interior Design
• MEP Design
• Landscape Design
• Building permits
• Construction drawings
• Fabrication drawings
BIM and Revit
• BIM Management
• Point Cloud / Laser Scan
• Revit consulting
• Revit Family / Template Creation
3D Renders
• 3D renders, videos, and walkthroughs
• Virtual Home Staging
Software:
• Revit, AutoCAD, Sketchup and 3DS Max
• Lumion, Enscape, Corona, and V-Ray
• Photoshop
What I can do for you:
✓ I can help you automate your drafting and design services, especially if you deal with a high volume of work/drafting, such as permits or construction drawings, so you can focus on other areas of your business.
✓ I can provide conceptual design, renders, and virtual walkthroughs, so you or your clients can visualize what their projects will look like. That includes interior design, exterior, landscape, and others.
✓ I can assist you with your BIM and Revit projects.
Experience with: Houses, commercial buildings, industrial buildings, decks, pergolas, verandahs, patio covers, sunrooms, pools, kitchens, bathroom, bardominiums, Lidar, sheds, modular, prefab, Bimobject, photovoltaic, pv, solar panels, a-frame, mechanical, HVAC, electrical, and outdoor areas.
Steps for completing your project
After purchasing the project, send requirements so Zeeshan can start the project.
Delivery time starts when Zeeshan receives requirements from you.
Zeeshan works on your project following the steps below.
Revisions may occur after the delivery date.
We will submit Test Renders for approval.