You will get a high quality architectural planning and design
Project details
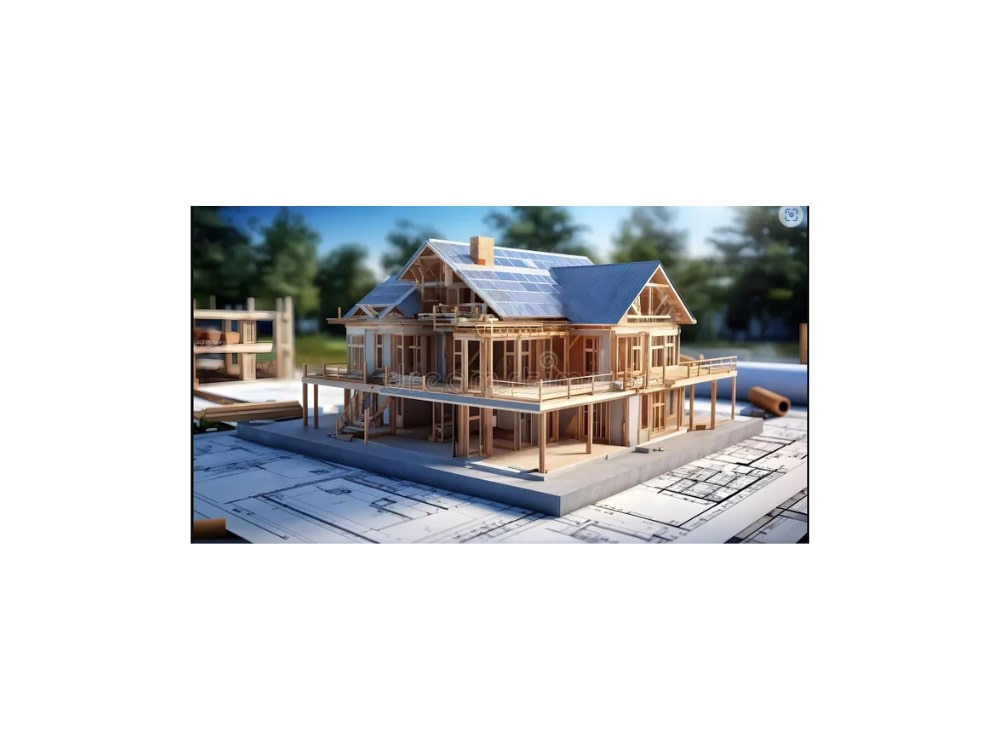
I provide high-quality architectural planning and design services tailored to meet each client’s unique vision, functionality needs, and budget. With a strong focus on creativity, precision, and sustainability, I develop detailed architectural drawings, floor plans, and 3D visualizations that bring concepts to life with clarity and accuracy.
My design approach combines modern aesthetics with practical solutions, ensuring every space is not only visually appealing but also efficient, safe, and compliant with relevant building standards. From residential homes to commercial projects, I handle every stage of the design process—from initial concept development and space planning to detailed construction documentation.
I am committed to delivering innovative, functional, and cost-effective designs while maintaining clear communication and timely project delivery. Whether you are starting a new project or refining an existing idea, I work closely with you to transform your vision into a well-structured and buildable reality.
My design approach combines modern aesthetics with practical solutions, ensuring every space is not only visually appealing but also efficient, safe, and compliant with relevant building standards. From residential homes to commercial projects, I handle every stage of the design process—from initial concept development and space planning to detailed construction documentation.
I am committed to delivering innovative, functional, and cost-effective designs while maintaining clear communication and timely project delivery. Whether you are starting a new project or refining an existing idea, I work closely with you to transform your vision into a well-structured and buildable reality.
Field of Expertise
ArchitecturalBuilding Type
CommercialBIM Software
Autodesk Revit, ArchiCAD, Autodesk AutoCADFile Format
RVT, DWG, NWC, SKP, 3DMWhat's included
| Service Tiers |
Starter
$100
|
Standard
$200
|
Advanced
$400
|
|---|---|---|---|
| Delivery Time | 2 days | 4 days | 6 days |
Number of Revisions | 1 | 1 | 2 |
Number of Project Templates | 3 | 5 | 10 |
Number of Questions Answered | 3 | 5 | 10 |
BIM Implementation Plan | - | - | - |
4 reviews
(3)
(0)
(0)
(0)
(1)
This project doesn't have any reviews.
VS
Vladimir S.
Jun 29, 2026
Site Plan Permit Specialist
Augustine is a good guy! I gave him chance and you should give him too but please put very detailed task and check if he understood it well.
MO
Mary O.
Jun 23, 2026
Full Permit Set
JT
Jasmin T.
Jun 5, 2026
Architect for Submission-Ready Permit Drawings
very kind person with a very strong mind. super happy with results & will be returning everytime!
RB
Rasoola B.
Jun 2, 2026
Licensed Professional Engineer for Drawings
Amazing seller to work with. Delivered exactly what I needed on time and exceeded expectations. Will order again!
About Augustine
Architectural Plan Review & Permit-Ready Drawings |MEP drawings|USA PE
50%
Job Success
Auchi, Nigeria - 2:56 am local time
I help homeowners, contractors, developers, engineers, and architectural firms create accurate permit drawings, construction documents, and building permit sets for residential and light commercial projects across the United States and Canada.
My focus is delivering coordinated drawing packages that reduce plan review comments, minimize costly revisions, and keep your project moving toward permit approval and construction.
Whether you need a new home design, ADU plans, a home addition, garage conversion, renovation, basement finishing, tenant improvement, or revisions to an existing permit set, I provide reliable drafting and architectural design support from concept development through permit-ready documentation.
My Services
Building Permit Drawings
Complete Building Permit Sets
Permit Submission Drawings
Construction Documents
Permit Revisions
Redline Corrections
Permit Resubmittals
As-Built Drawings
Residential Architectural Design
Custom Home Design
ADU (Accessory Dwelling Unit) Plans
Home Additions
Garage Conversions
Basement Renovations
Deck & Patio Plans
Duplex & Multi-Family Projects
Tenant Improvement Drawings
Architectural Drafting
Floor Plans
Site Plans
Roof Plans
Foundation Plans
Elevations
Building Sections
Construction Details
Door & Window Schedules
Space Planning
PDF to AutoCAD Conversion
Revit Modeling
CAD Drafting
Software
• AutoCAD
• Autodesk Revit
• SketchUp
• Lumion
• Bluebeam
• Adobe Photoshop
Why Clients Choose Me
✔ Accurate permit-ready construction drawings
✔ Fast turnaround with consistent communication
✔ Clean, organized, and coordinated drawing sets
✔ Strong attention to detail
✔ Reliable support for revisions and permit resubmittals
✔ Collaborative workflow with architects, engineers, contractors, and consultants
✔ Commitment to deadlines and project quality
Every drawing package I produce is created with accuracy, coordination, and constructability in mind. My goal is to make the permit process smoother while providing documentation that builders and reviewers can easily understand.
If you're looking for an Architectural Designer who delivers professional permit drawings, construction documents, AutoCAD drafting, Revit modeling, and reliable design support, I'd be happy to discuss your project.
Let's turn your ideas into accurate drawings that are ready for permit approval and construction.
Steps for completing your project
After purchasing the project, send requirements so Augustine can start the project.
Delivery time starts when Augustine receives requirements from you.
Augustine works on your project following the steps below.
Revisions may occur after the delivery date.
Client Brief & Discovery
The Client Brief & Discovery stage is the foundation of every successful project. It involves understanding the client’s needs, vision, budget, and expectations through clear communication and targeted questions.