You will get a hospitality concept strategy + 3D renderings
Project details
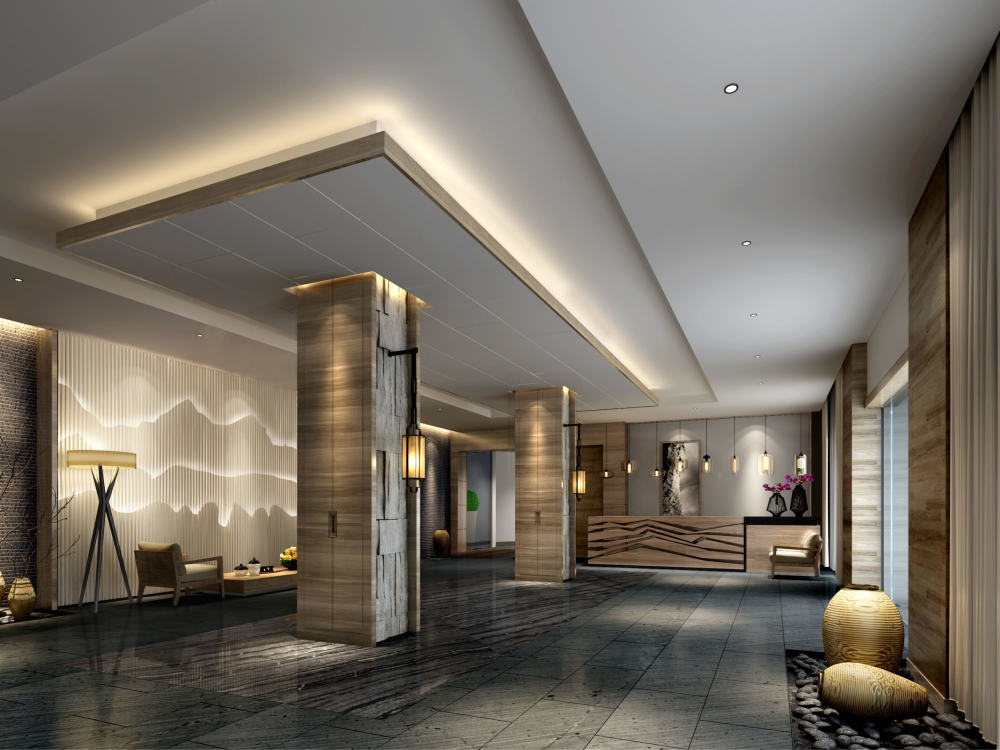
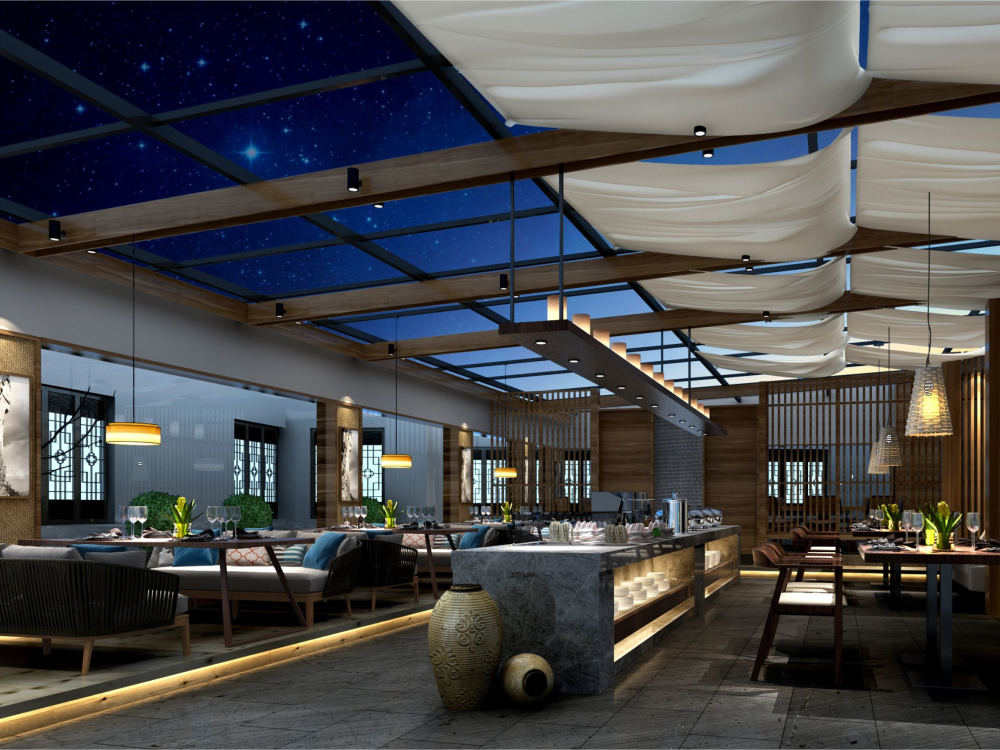
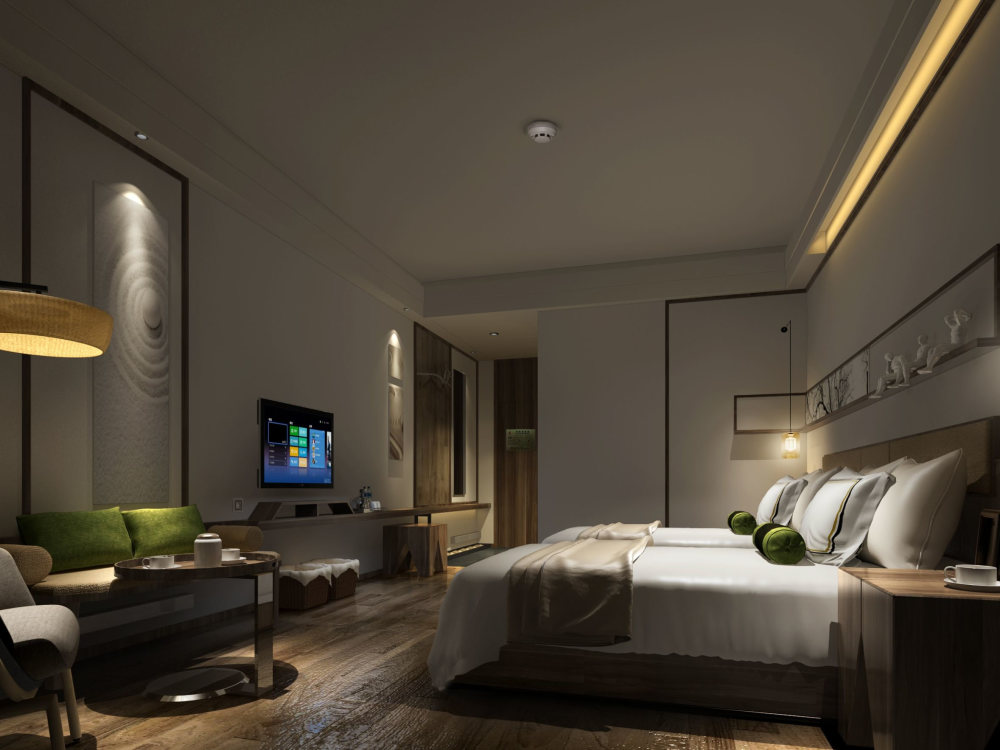
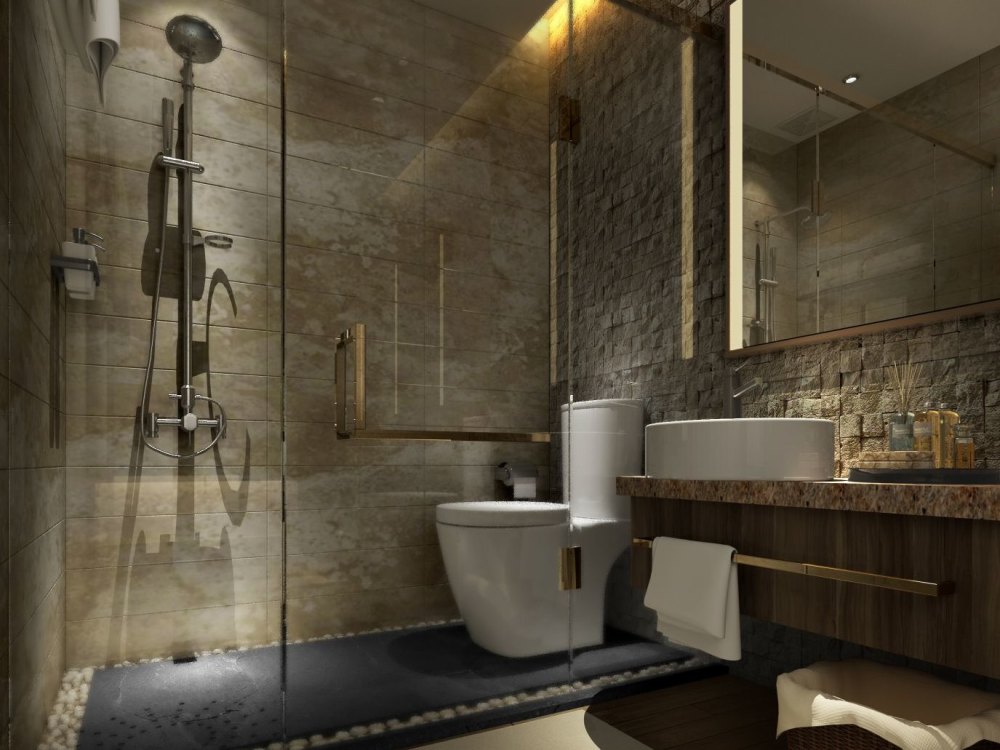
Looking to elevate your hotel project with exceptional spatial design and realistic visuals? I provide comprehensive hotel concept strategies paired with high-quality 3D renderings tailored to your brand identity.
What this service includes:
Customized spatial layout for hotel rooms, lobbies, and amenity areas.
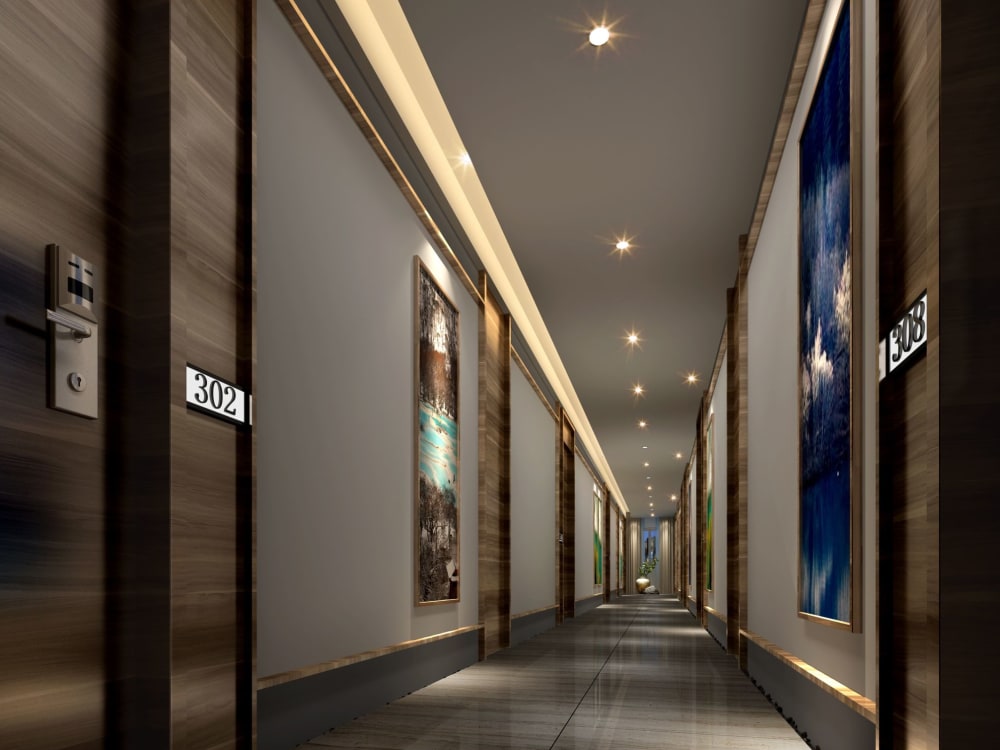
High-resolution, photorealistic 3D renderings showing materials, lighting, and guest experience.
Mood boards and concept development for boutique and luxury hotel spaces.
Whether you are launching a new boutique hotel, redesigning guest suites, or developing a hotel lobby, I focus on delivering functional, aesthetic, and market-ready spatial concepts. Let's transform your vision into an impactful reality!
What this service includes:
Customized spatial layout for hotel rooms, lobbies, and amenity areas.
High-resolution, photorealistic 3D renderings showing materials, lighting, and guest experience.
Mood boards and concept development for boutique and luxury hotel spaces.
Whether you are launching a new boutique hotel, redesigning guest suites, or developing a hotel lobby, I focus on delivering functional, aesthetic, and market-ready spatial concepts. Let's transform your vision into an impactful reality!
Project Scale
BuildingBuilding Type
Commercial, Hospitality, Institutional & PublicFile Format
3DS, DWG, JPG, MA, OBJ, PDF, RVT, SKP, STLWhat's included $200
These options are included with the project scope.
$200
- Delivery Time 5 days
- Number of Renderings 6
- Number of 2D Drawings 2
- Number of Sq. Ft. 1000
- Number of Revisions 3
- 3D Modeling
- Mood Board & Inspiration
- Source Files
- High Level of Details
2 reviews
(1)
(1)
(0)
(0)
(0)
This project doesn't have any reviews.
DZ
David Z.
Jun 3, 2026
UGC Creator for Douyin
It's ok
AD
Amod D.
May 30, 2026
East Asia - Shoot 1-min interview videos with your phone
Excellent job. Was very diligent and made sure the job was delivered professionally on time. Highly recommend.
About Zongwen
Architect & Interior Designer | Retail, Exhibition& Booth Design
100%
Job Success
Chengdu, China - 1:36 pm local time
⭐️As a Senior Exhibition & Interior Designer with 10+ years of experience, I specialize in end-to-end project delivery.
🔩 MY SERVICES
Exhibition: Theme Pavilions | Exhibition Halls | Trade Show Booths | Pop-up Retail | Events
Commercial: Premium Hotels | Corporate Offices | Luxury Clubhouses | Retail Stores
Residential: Residential | Apartments | Villas
3D Visualization: Architectural Visualization | 3D Walkthrough Animations | Graphic Design
⚙️ TOOLS & LANGUAGES
Toolkit: SketchUp | 3ds Max + V-Ray | AutoCAD | Adobe Creative Suite | Video Editing
Languages: Fluent English & Native Mandarin
📄 WHAT I DO (From A to Z)
Full Case Projects:
Program Scheduling: Timetables and budget estimations
Concept Development: Inspiration → Mood boards → Storytelling → References
Design Development: Layout planning & space planning → 3D modeling → 5D rendering (including necessary graphic design)
Construction: Construction drawings → Project manager
3D Rendering & Visuals: 3D modeling and detail production → FF&E/Material selection → Bidding/Manufacturing coordination → Lighting → Main views and detailed views as well as Day/Day views
🤝 Why partner with me?
.Aesthetics & Expertise | Exceptional design with seamless execution.
.Quality & Cost-Control | Premium results tailored strictly to your budget.
.Efficiency & Timeline | Strict project management for guaranteed on-time delivery.
Steps for completing your project
After purchasing the project, send requirements so Zongwen can start the project.
Delivery time starts when Zongwen receives requirements from you.
Zongwen works on your project following the steps below.
Revisions may occur after the delivery date.
Requirement Review & Concept Strategy
I will review your floor plans and requirements to define the design direction, layout strategy, and mood board for your space.
3D Modeling & Realistic Rendering
I will create detailed 3D spatial models and produce high-resolution renderings showing lighting, materials, and furniture layout.