You will get a Hot water system design for your home
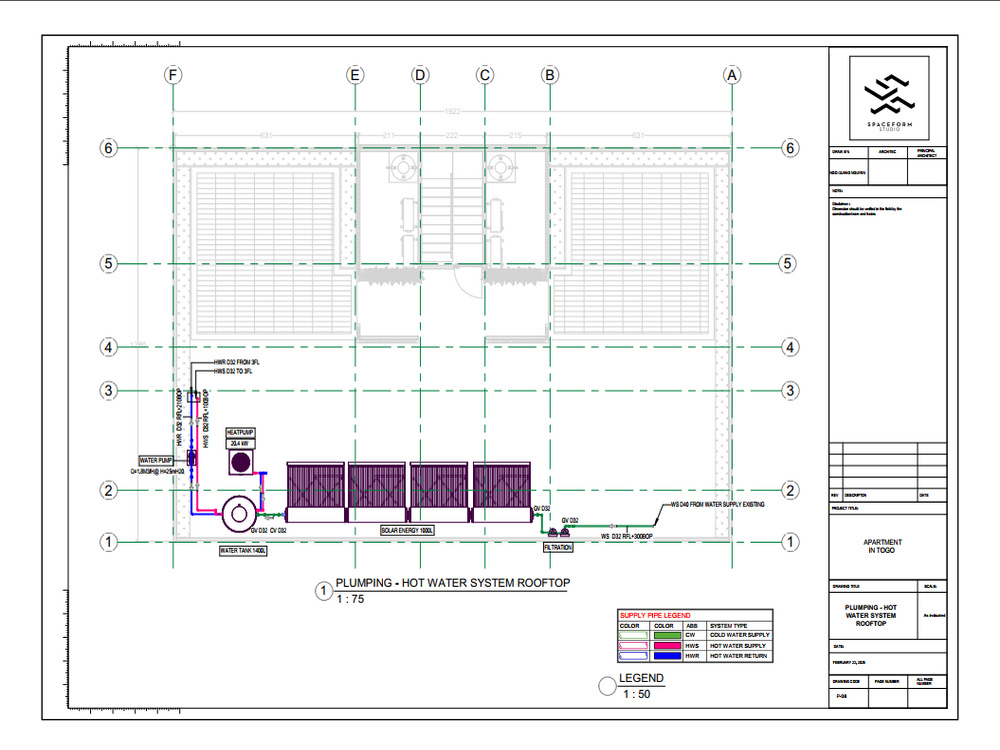
Project details
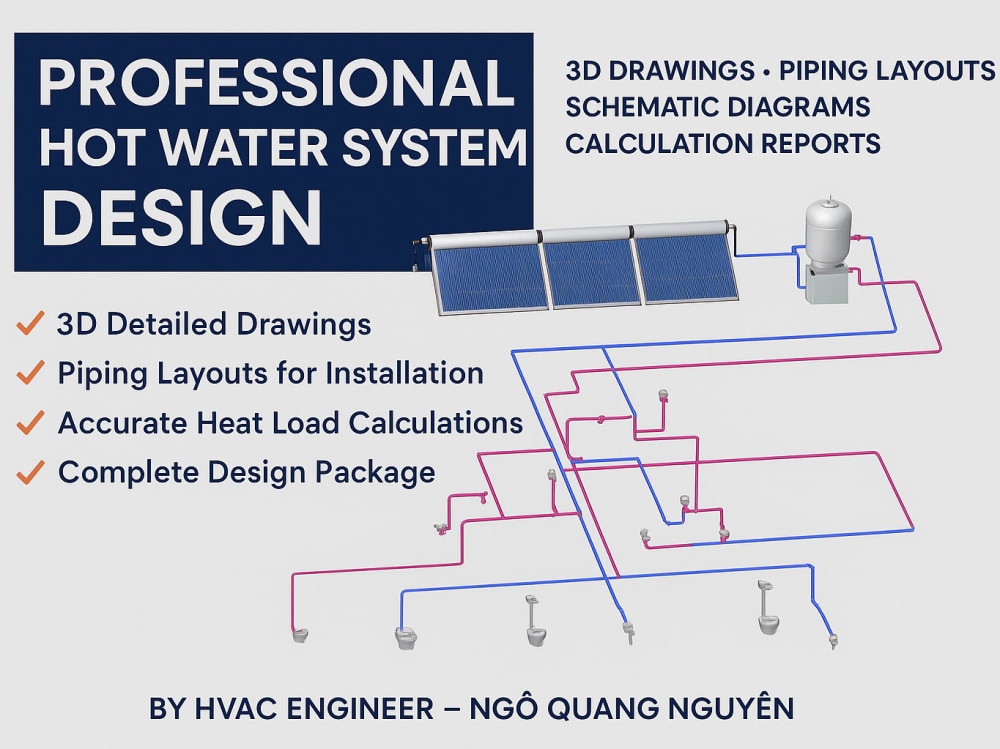
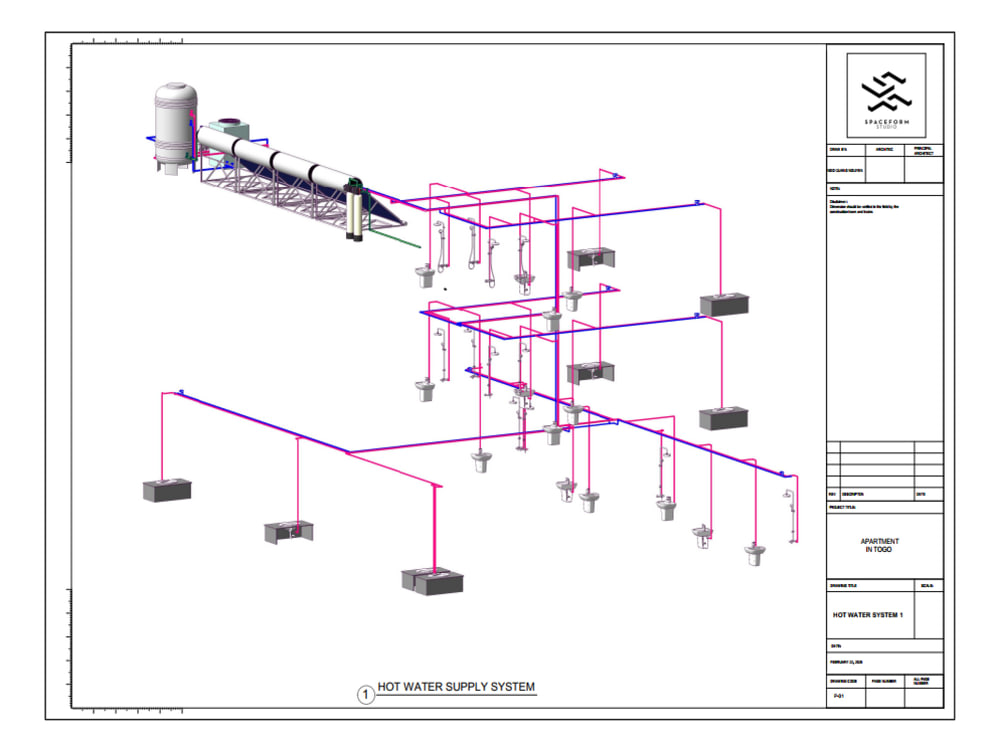
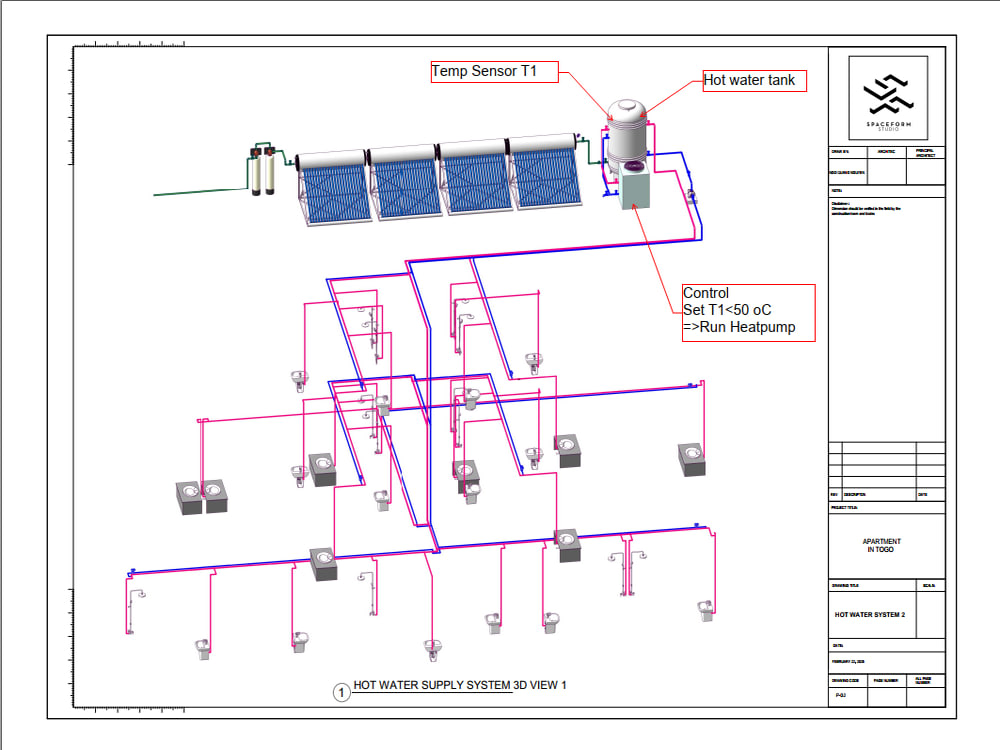
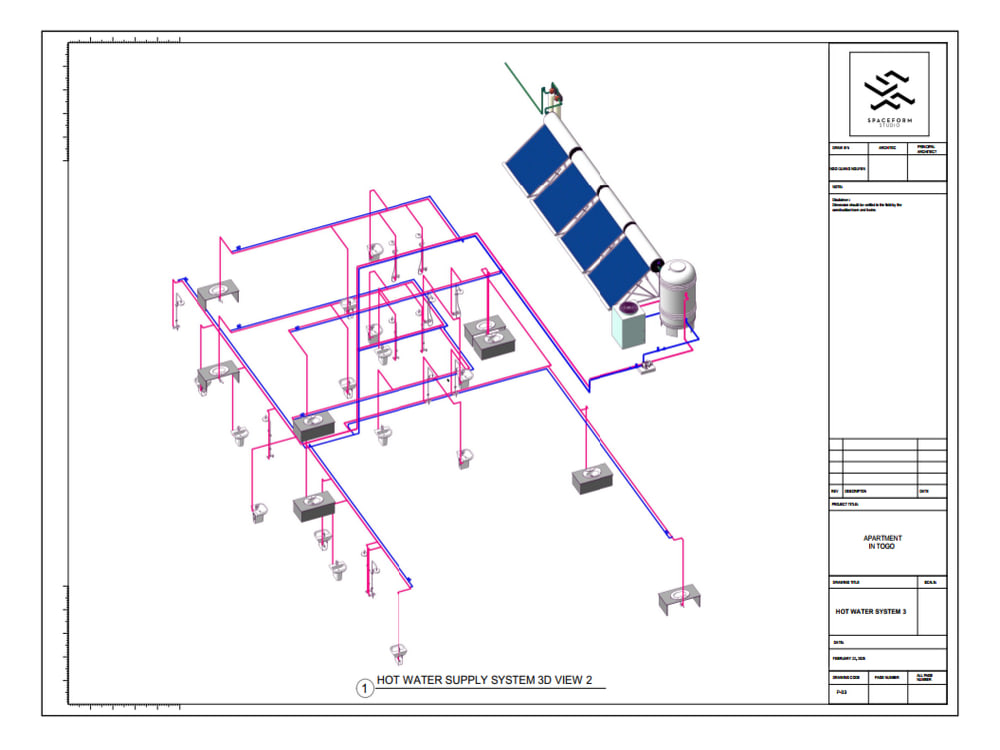
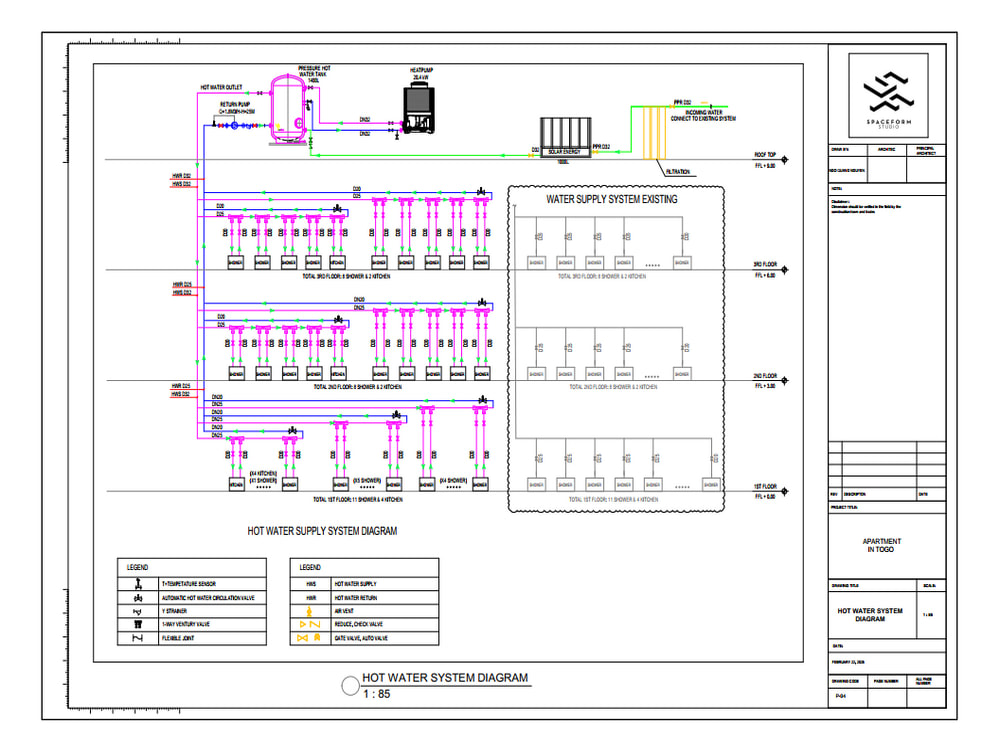
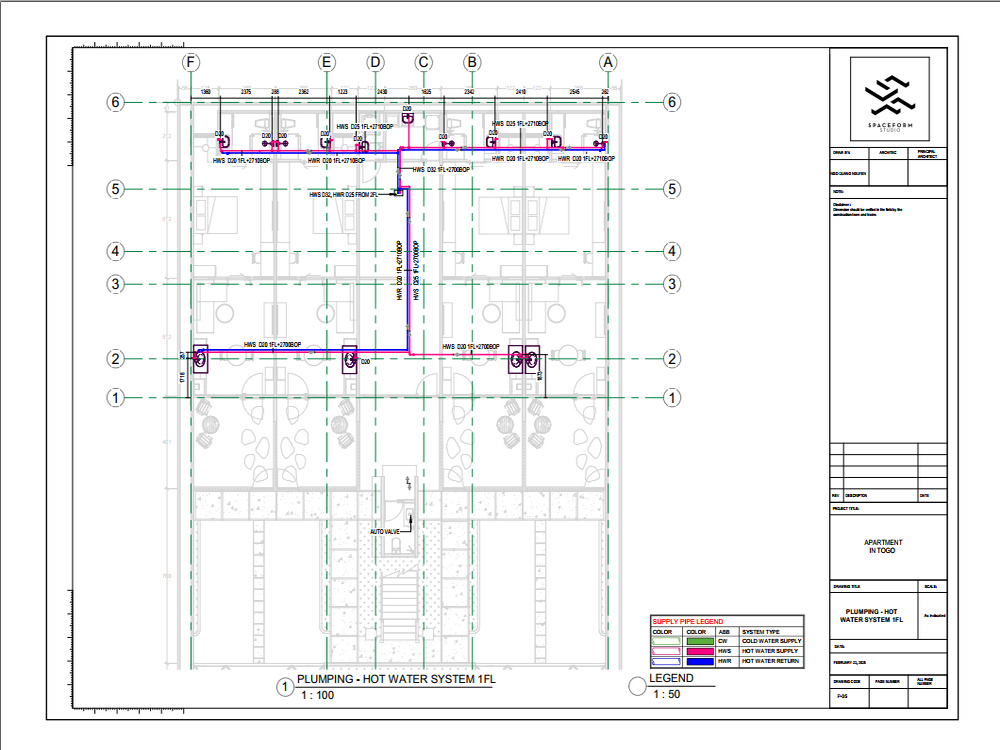
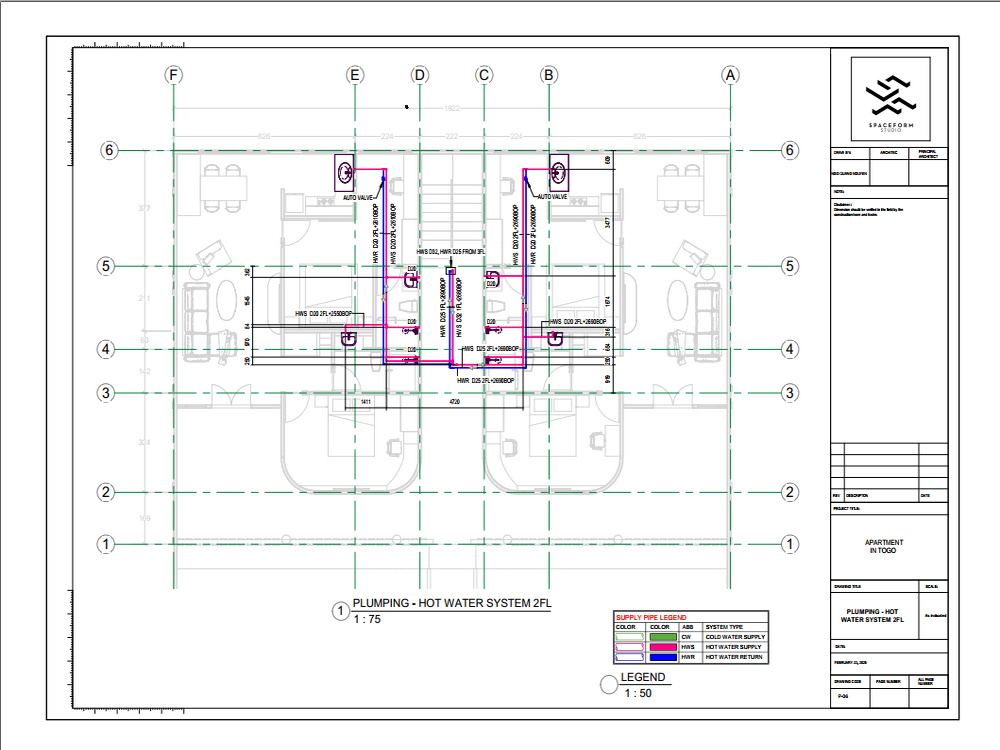
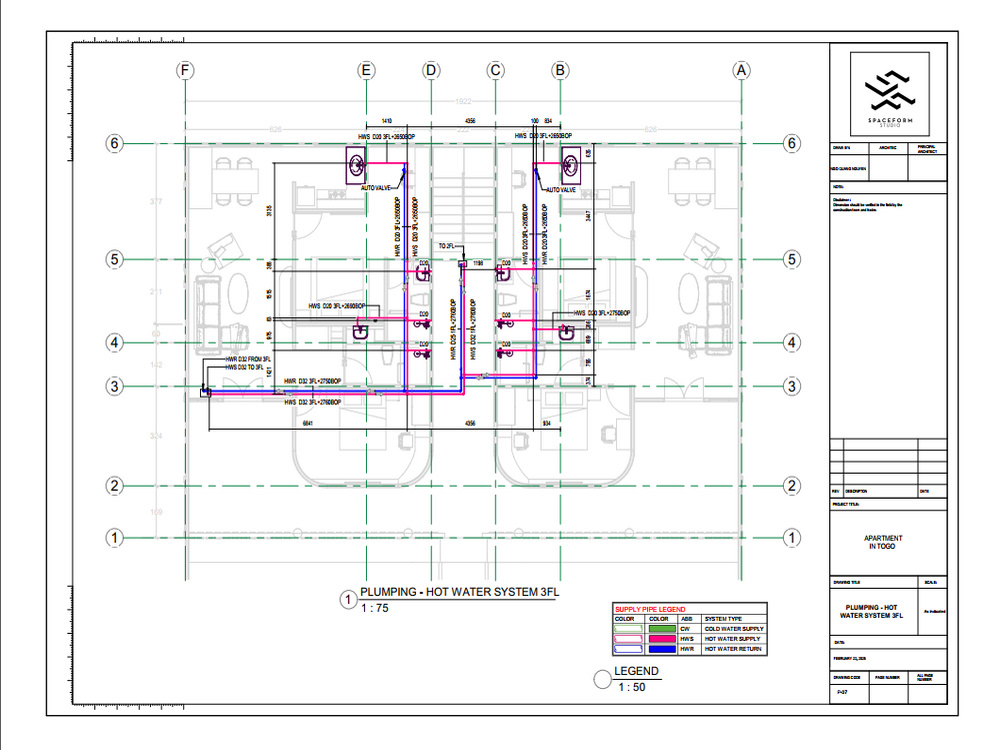
I provide a complete hot water system design including 3D detailed drawings, schematic diagrams, piping layout for installation, and accurate calculation reports.
Field of Expertise
Mechanical, Electrical, & PlumbingBuilding Type
ResidentialBIM Software
Autodesk Revit, Autodesk AutoCAD, OtherFile Format
RVT, DWGWhat's included
| Service Tiers |
Starter
$100
|
Standard
$120
|
Advanced
$150
|
|---|---|---|---|
| Delivery Time | 2 days | 3 days | 4 days |
Number of Revisions | 2 | 2 | 2 |
Rendered Simulation Video | - | - | - |
Native Model File (NWD) | - | - | - |
8 reviews
(5)
(1)
(1)
(1)
(0)
This project doesn't have any reviews.
WM
Wister M.
Jan 16, 2026
Electrical substation
I had to finish the project myself.
SD
Serhan D.
Oct 14, 2025
🚨 [URGENT – 2–3 Hours Only] Revit Expert for Railroad Project (8 IFC Merge)
Nguyen solved our task quickly and accurately. We had no issues at all — highly recommended!
SL
Stephan L.
Sep 12, 2025
Complete Plumbing Design for Residential Project
KC
Kim C.
Sep 3, 2025
Bathroom Plumbing Layout Drawing for Renovation
110% recommended.
DW
Doug W.
Sep 3, 2025
HVAC Manual J, D, S
Nguyen performed a Manual J, D, S evaluation for me. Everything was detailed complete and on time.
About Nguyen
HVAC & Plumbing Engineer: Design| Manual J,D,S Calculation|CAD| Revit
100%
Job Success
Hanoi, Vietnam - 6:13 pm local time
✅ HVAC System Design & Layout
✅ Manual J,S,D - Load Calculations & Equipment Sizing
✅ Ductwork & Piping Design
✅ Energy Modeling & Analysis
✅ Retrofit & Upgrades
✅ Indoor Air Quality Optimization⭐️
✅ Calculate heat flux & simulation;
✅ Make Shopdrawing in Auto CAD | Revit;
✅ Energy modeling and analysis.
So if you want your project done with top quality, with no false results, engineering approach, hire me and leave the rest to Me !!!
Communication is key. I always strive to clearly understand my client's needs before starting any project to make sure we agree with what the final product should be.
Thanks
Nguyen
Steps for completing your project
After purchasing the project, send requirements so Nguyen can start the project.
Delivery time starts when Nguyen receives requirements from you.
Nguyen works on your project following the steps below.
Revisions may occur after the delivery date.
Step 1. Requirement Collection
Client provides floor plan, hot water usage requirements, outlet temperature, flow rate, and number of fixtures.
Step 2. Initial Design & Calculation
I perform heat load calculations, size equipment, and prepare the initial hot water system concept.