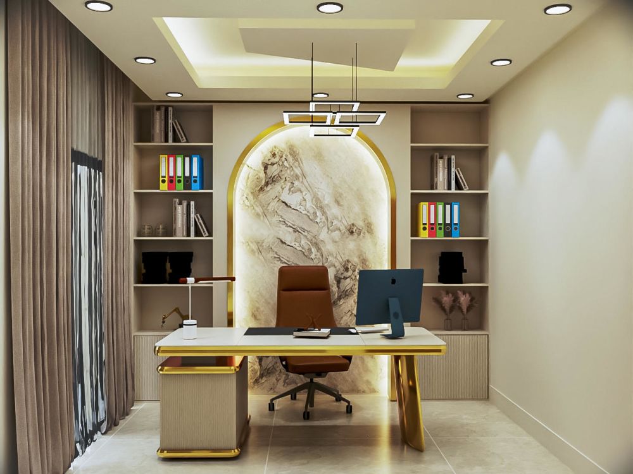
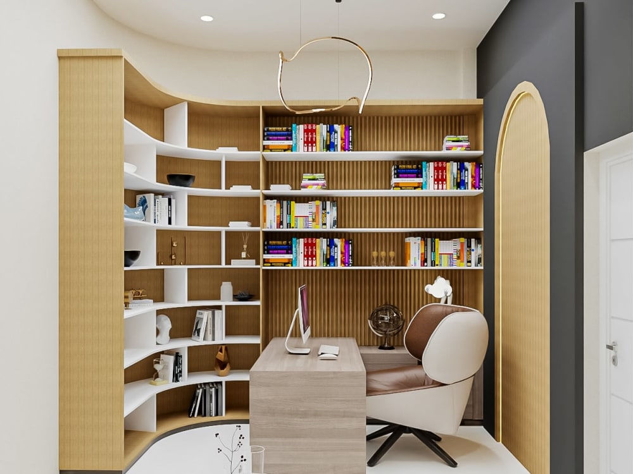
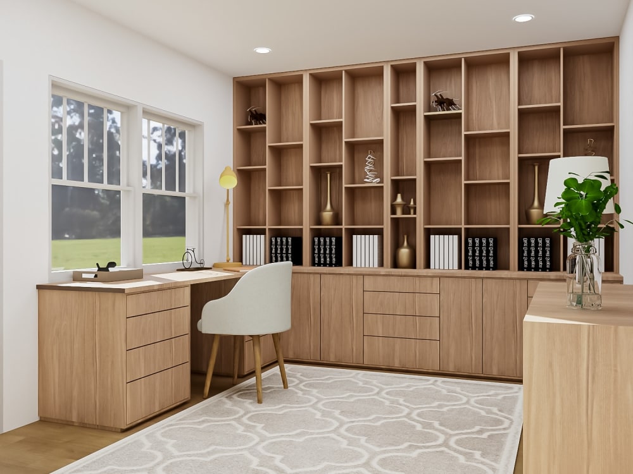
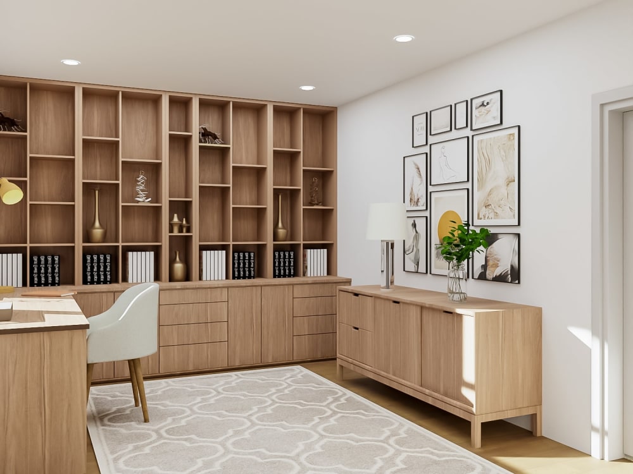
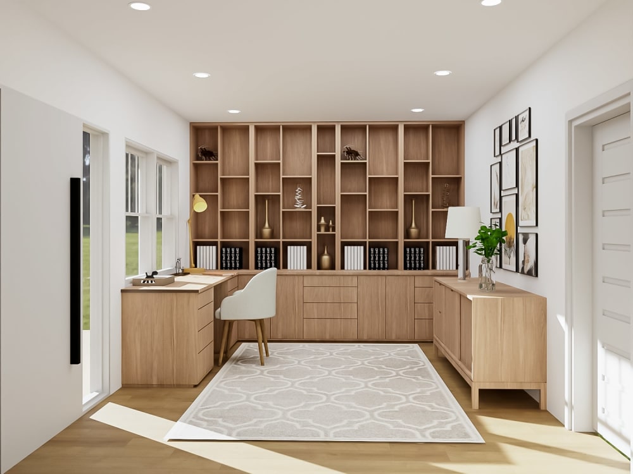
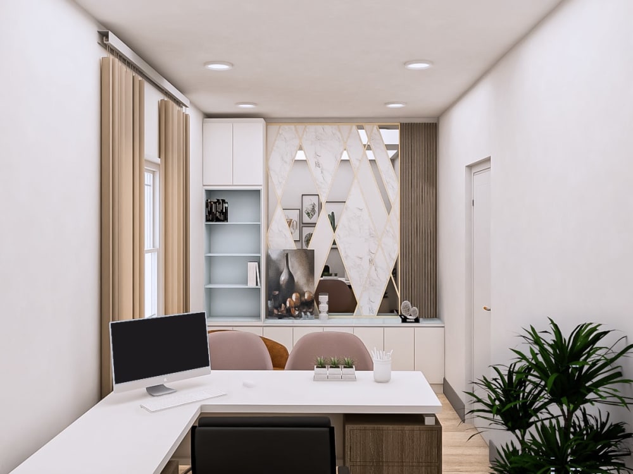
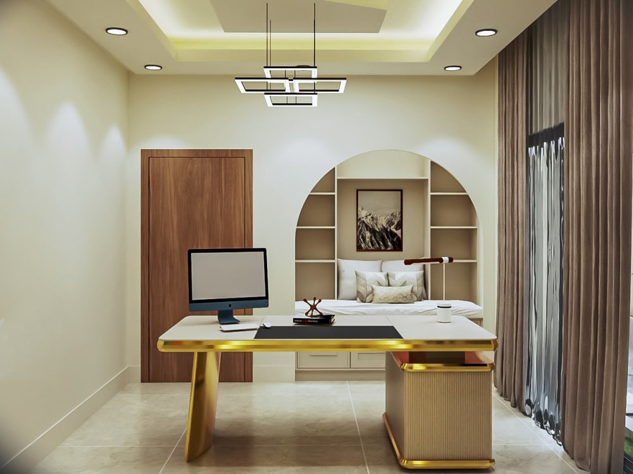
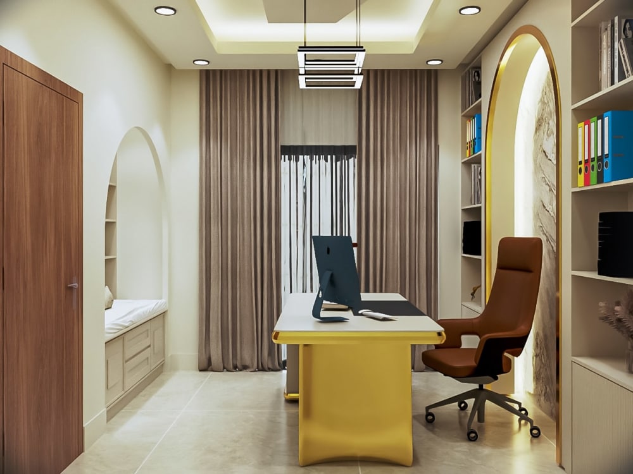
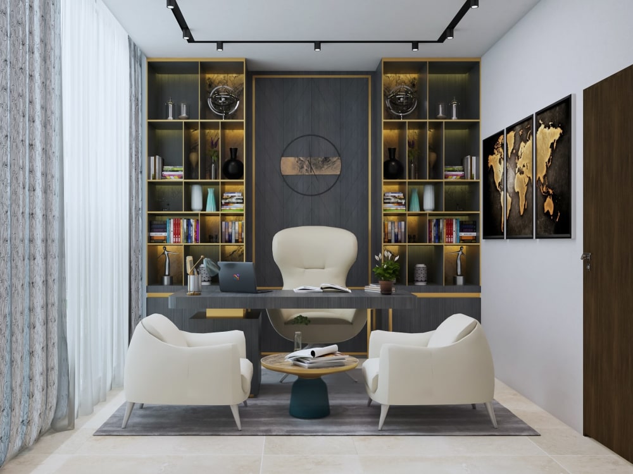
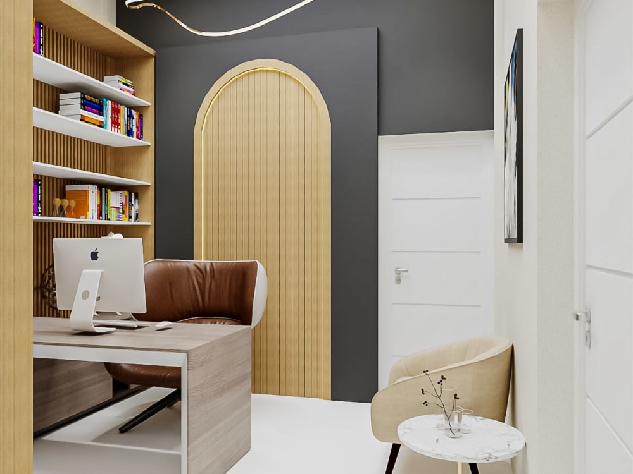
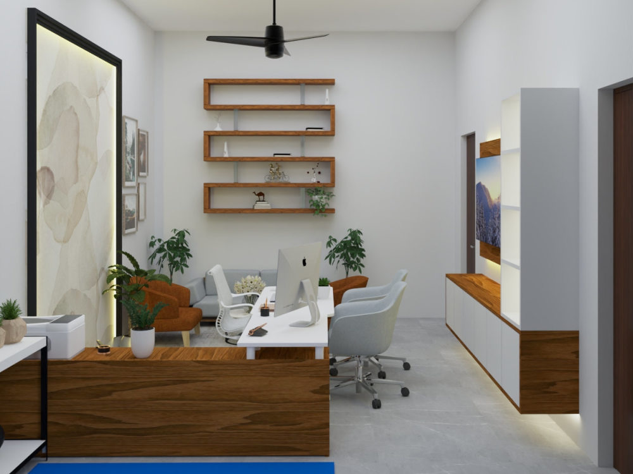
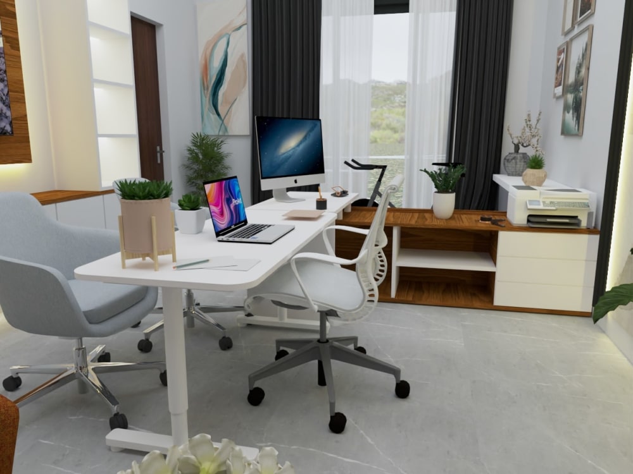
You will get a Modern Office Interior with Realistic 3D Render & Floor Layout
Top Rated
Project details
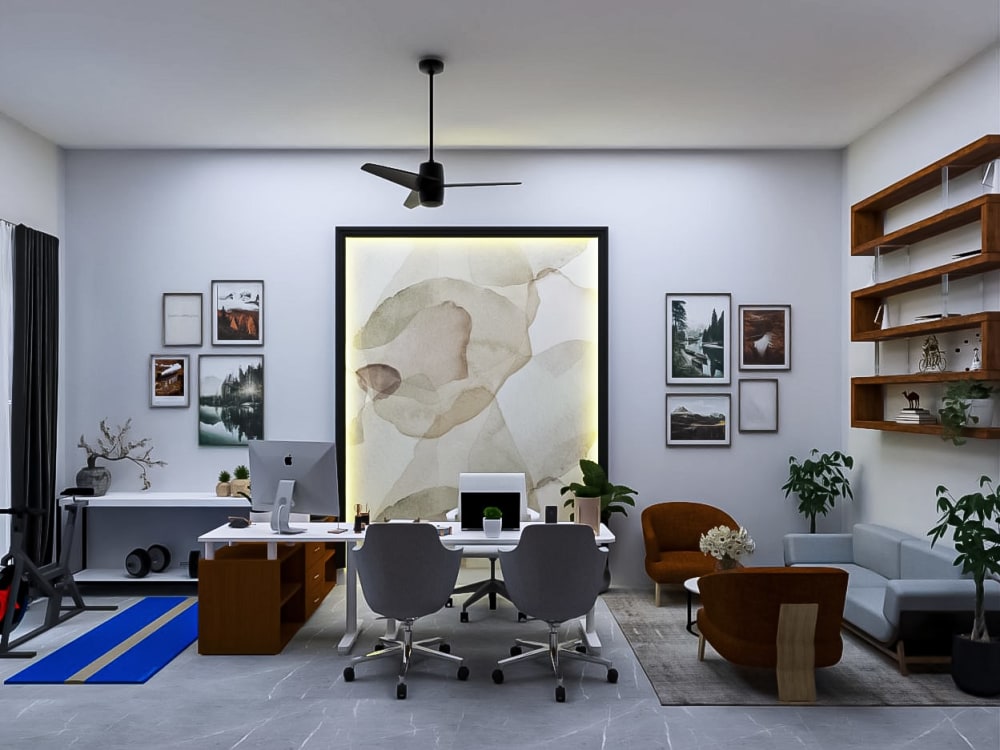
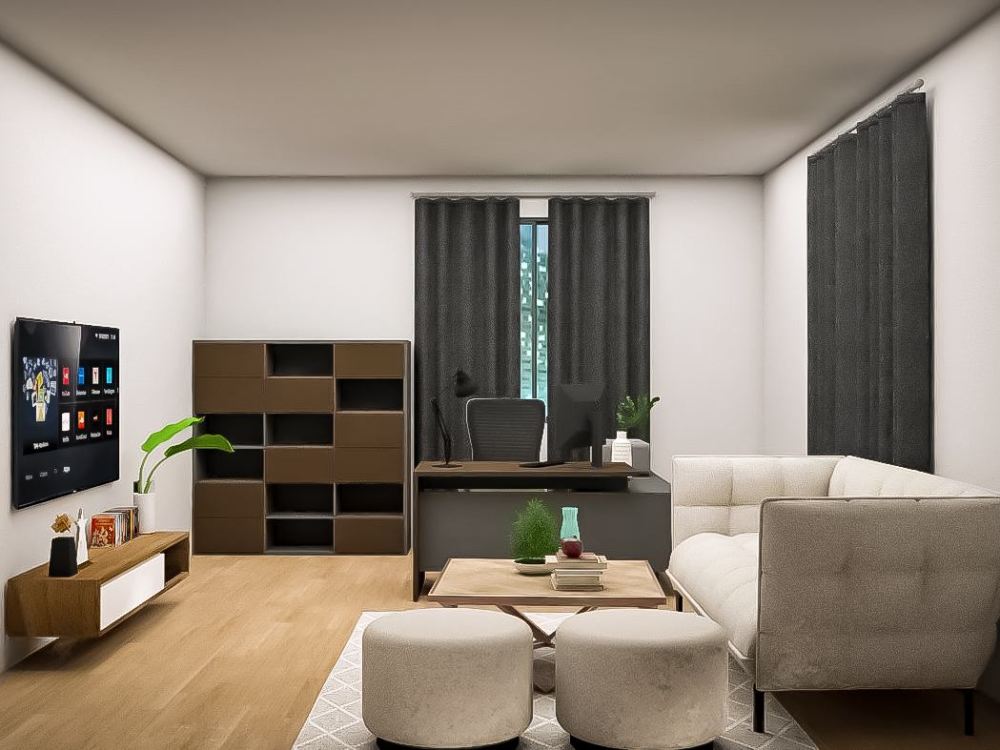
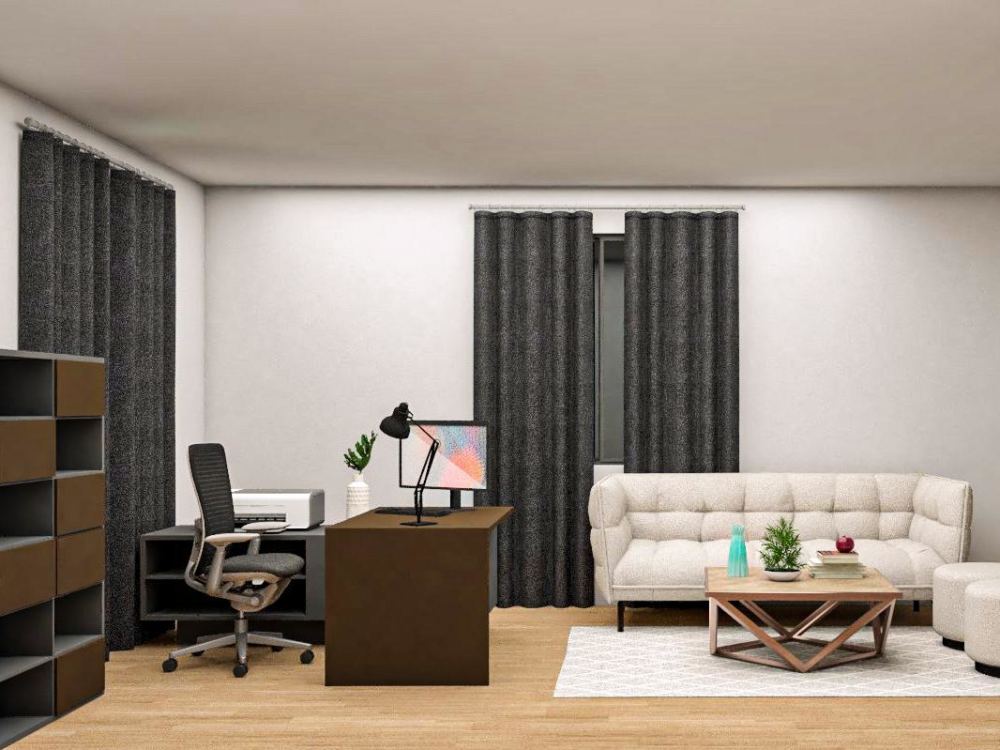
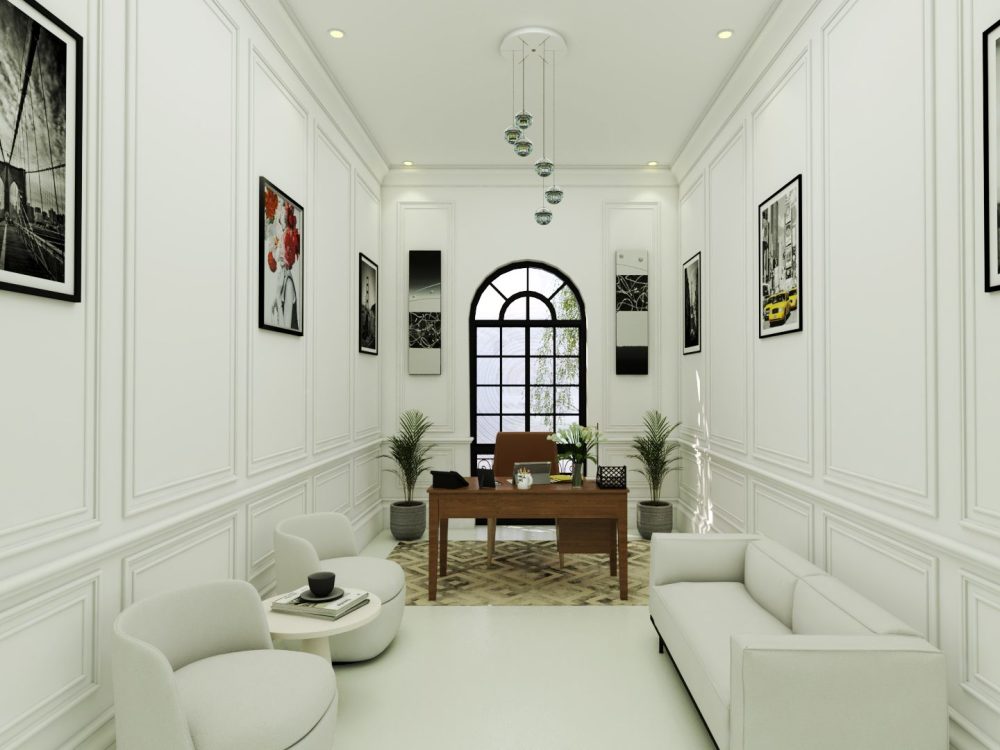
Looking for a modern, functional, and professional office interior design? With over 9 years of experience in architecture, interior design, and 3D visualization, I can help bring your ideas to life.
I create accurate SketchUp 3D models and high-quality realistic V-Ray renders, allowing you to visualize your office before construction or renovation begins. I also provide clean and well-planned layouts to ensure the design is both practical and easy to understand.
Whether you need a new office design, a workspace renovation, or a complete office makeover, every project is customized to match your space, style, and requirements. My focus is on creating offices that are comfortable, efficient, and visually appealing while making the best use of the available space.
What you'll receive:
• Professional office interior design
• Accurate SketchUp 3D model
• High-quality realistic V-Ray renders
• Clean office layout
• Fast communication
• On-time delivery
Client satisfaction is my top priority. I am committed to delivering high-quality work with attention to detail, clear communication, and a smooth project experience from start to finish.
I create accurate SketchUp 3D models and high-quality realistic V-Ray renders, allowing you to visualize your office before construction or renovation begins. I also provide clean and well-planned layouts to ensure the design is both practical and easy to understand.
Whether you need a new office design, a workspace renovation, or a complete office makeover, every project is customized to match your space, style, and requirements. My focus is on creating offices that are comfortable, efficient, and visually appealing while making the best use of the available space.
What you'll receive:
• Professional office interior design
• Accurate SketchUp 3D model
• High-quality realistic V-Ray renders
• Clean office layout
• Fast communication
• On-time delivery
Client satisfaction is my top priority. I am committed to delivering high-quality work with attention to detail, clear communication, and a smooth project experience from start to finish.
Project Scale
RoomBuilding Type
Commercial, Institutional & Public, Office & Work SpaceFile Format
3DS, DWG, JPG, OBJ, SKPWhat's included
| Service Tiers |
Starter
$100
|
Standard
$150
|
Advanced
$250
|
|---|---|---|---|
| Delivery Time | 2 days | 3 days | 5 days |
Number of Revisions | 4 | 6 | 5 |
Number of Renderings | 2 | 4 | 5 |
3D Modeling | |||
Environment | |||
Furniture & People | |||
Texturing & Lighting | |||
Architectural Walkthrough | - | - | - |
Source Files |
Optional add-ons
You can add these on the next page.
Fast Delivery
+$50 - $100Frequently asked questions
72 reviews
(67)
(4)
(1)
(0)
(0)
This project doesn't have any reviews.
SM
Steve M.
Aug 18, 2026
Custom Kitchen Design Needed
Jannat is an amazing and hard-working freelancer who was very responsive throughout the project and made sure that she satisfied her clients throughout. I'm very happy with her services and looking forward to working with her again!
KD
Katerina D.
Mar 18, 2026
Nick Agresta - Basement Floor Plan
Jannat is very easy to work with! She listens to clears tasks given and gets jobs done on time. Always enjoyed working with her!
MA
Miles A.
Jan 21, 2026
TPL Project
Great Option for Great work
VM
Vishal M.
Jan 10, 2026
Kitchen and Great Room Layout Exploration (Concept Phase)
Milestone 1 completed. Did not continue with remaining milestones due to project fit.
CB
Cameron B.
Dec 30, 2025
Interior Designer Needed for Floor Plan Redesign and Space Planning
About Jannat
Architect | Interior Designer | AutoCAD | SketchUp | 3D Rendering
100%
Job Success
Dhaka, Bangladesh - 1:01 am local time
I'm a Top Rated Plus Architect with 9+ years of professional experience, a 100% Job Success Score, 156+ completed projects, 1,500+ hours worked, and $50K+ earned on Upwork. I have successfully worked with homeowners, contractors, builders, developers, and businesses worldwide, delivering high-quality architectural solutions with precision and creativity.
I specialize in creating modern, functional, and aesthetically pleasing designs tailored to each client's vision. Whether you need a complete architectural design, renovation plans, permit drawings, or photorealistic 3D renderings, I ensure every project is delivered with accuracy, attention to detail, and on time.
My Services
✔ Interior Design
✔ Exterior Design
✔ 2D Floor Plans
✔ Space Planning
✔ Furniture Layout
✔ Kitchen & Bathroom Design
✔ Residential & Commercial Projects
✔ Renovation & Remodeling
✔ 3D Modeling
✔ Photorealistic 3D Rendering
✔ Construction Drawings
✔ Permit Drawings
✔ Architectural Visualization
Software Expertise
• AutoCAD
• SketchUp
• 3ds Max
• V-Ray
Building Standards
I prepare professional architectural and permit drawings according to the standards of:
🇺🇸 United States
🇬🇧 United Kingdom
🇨🇦 Canada
🇦🇺 Australia
🇨🇭 Switzerland
Why Clients Choose Me?
✔ Top Rated Plus Freelancer
✔ 100% Job Success Score
✔ 9+ Years of Professional Experience
✔ 156+ Successfully Completed Projects
✔ 1,500+ Hours of Proven Experience
✔ $50K+ Earned on Upwork
✔ High-Quality & Detail-Oriented Work
✔ Construction-Ready Drawings
✔ Photorealistic 3D Renderings
✔ Fast Communication & Reliable Support
✔ On-Time Delivery
I believe that great architecture is about more than creating beautiful spaces—it's about designing environments that are practical, functional, and tailored to the people who use them. My goal is to provide every client with a smooth, professional experience and results that exceed expectations.
If you're looking for a dependable architect who values quality, clear communication, and client satisfaction, I'd be happy to help bring your vision to life.
Let's discuss your project and create something exceptional together!
Steps for completing your project
After purchasing the project, send requirements so Jannat can start the project.
Delivery time starts when Jannat receives requirements from you.
Jannat works on your project following the steps below.
Revisions may occur after the delivery date.
Design & 3D Modeling
Create the office layout and develop an accurate SketchUp 3D model based on your requirements.
Realistic Rendering & Delivery
Produce high-quality realistic renders, finalize the layout, and deliver all files for your review.