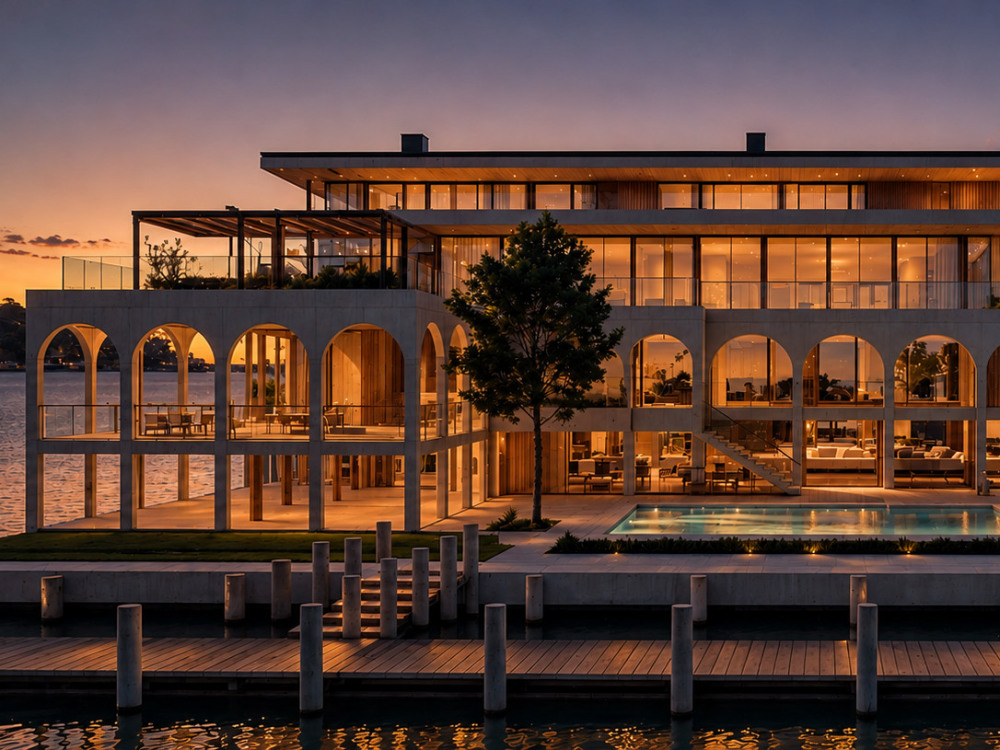
You will get HIGH QUALITY NIGHT/DUSK RENDER of the same facade.
Top Rated
Top Rated
Project details
I bring an understanding of massing, proportion, and material behavior under light that a renderer without architectural training often misses — particularly at dusk, where getting the balance between ambient sky, interior glow, and exterior lighting right is the difference between a convincing image and an obviously staged one. I model in SketchUp and render through D5 or Lumion depending on the scene, which lets me deliver both a daytime and dusk version from the same base model efficiently, rather than treating dusk as a separate build.
Field of Expertise
ArchitecturalBuilding Type
ResidentialBIM Software
SketchUpFile Format
OtherWhat's included
| Service Tiers |
Starter
$150
|
Standard
$200
|
Advanced
$450
|
|---|---|---|---|
| Delivery Time | 1 day | 2 days | 2 days |
Number of Revisions | 1 | 1 | 2 |
Number of Project Templates | 1 | 1 | 1 |
Number of Questions Answered | 4 | 4 | 4 |
Live Consultation (Minutes) | 10 | 10 | 10 |
BIM Implementation Plan | - | - | - |
Optional add-ons
You can add these on the next page.
Additional Revision
+$50Frequently asked questions
68 reviews
(59)
(5)
(3)
(1)
(0)
This project doesn't have any reviews.
RR
Rupert R.
Jun 10, 2026
University: street and surrounds
SA
Scott A.
Apr 10, 2026
Architectural Design: Outdoor room and pool for a residence
JA
Julius A.
Oct 3, 2025
Redesign 5818 E Onyx Ave
PS
Pierre S.
Sep 30, 2025
Adjustments to villa floor plan and renderings
BZ
Beleno Z.
Jun 29, 2025
3D Modeler Needed for Residential Project Remodeling
She is well versed and posses a genuine skills and professionalism. I Highly recomends her excellent job and dedication to work.
About Anna Angeli
Architect | 3D Visualization, SketchUp & AutoCAD | Long-Term Support
100%
Job Success
Malolos City, Bulacan, Philippines - 6:24 am local time
Work Core:
*Architectural & Product visualization — photorealistic exterior, interior, and furniture/product renders from SketchUp models, using D5 Render or Lumion with AI-assisted finish refinement to present multiple material directions from a single model.
*Landscape & Hardscape design — planting plans, driveways, patios, pools, and full 3D yard visualization, from concept through construction-ready layout.
*SketchUp modeling & AutoCAD drafting — clean, layered 3D models and permit-ready drawing sets built from sketches, PDFs, or site photos.
Software/Programs use: Sketchup, Autocad, Lumion, D5, Redraw AI (Nanobanana), Canva AI, Photoshop, 3dsMax, Claude, Chatgpt
Steps for completing your project
After purchasing the project, send requirements so Anna Angeli can start the project.
Delivery time starts when Anna Angeli receives requirements from you.
Anna Angeli works on your project following the steps below.
Revisions may occur after the delivery date.
Revisions
Client will consolidate their feedback and ask the freelancer to change or revise based on the progress work. Client is entitled one revision for this project.