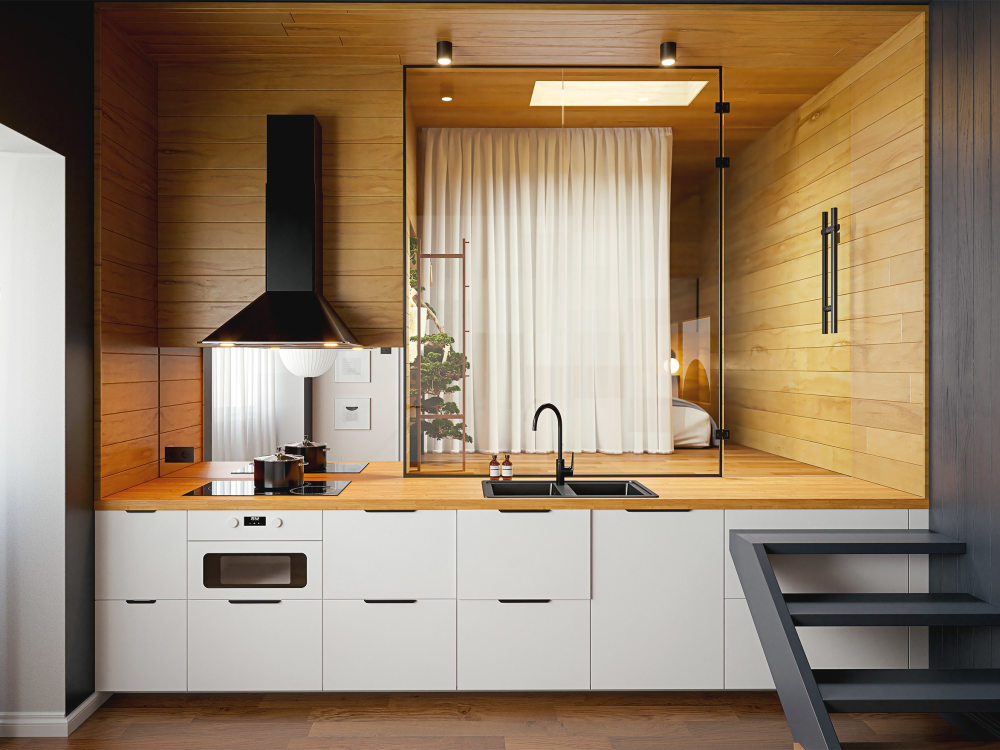
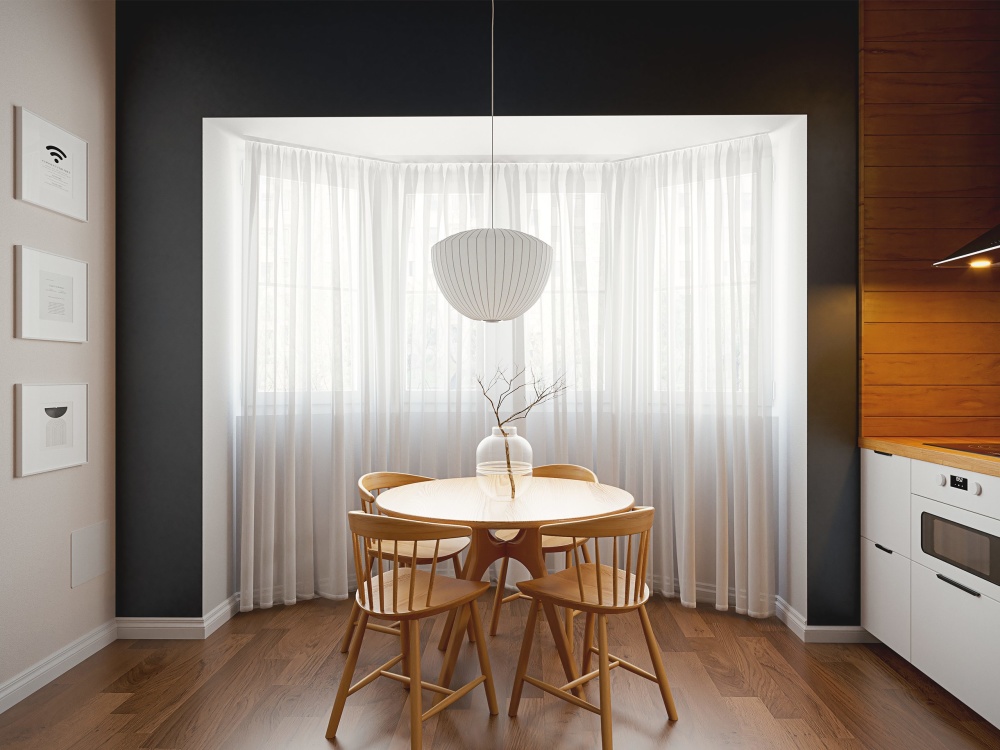
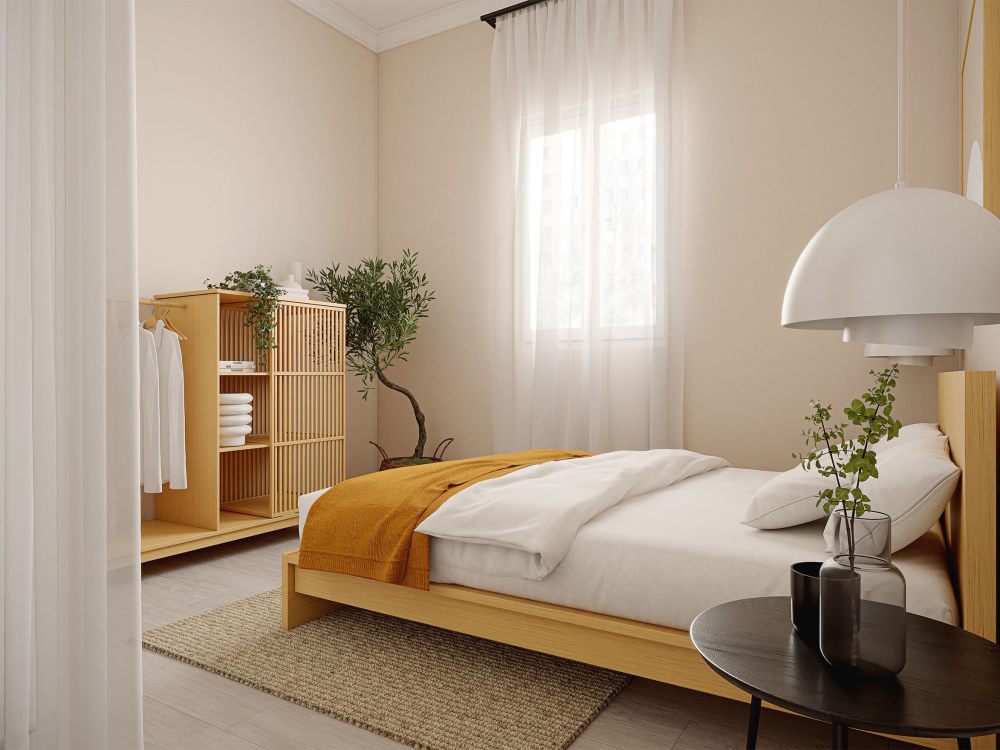
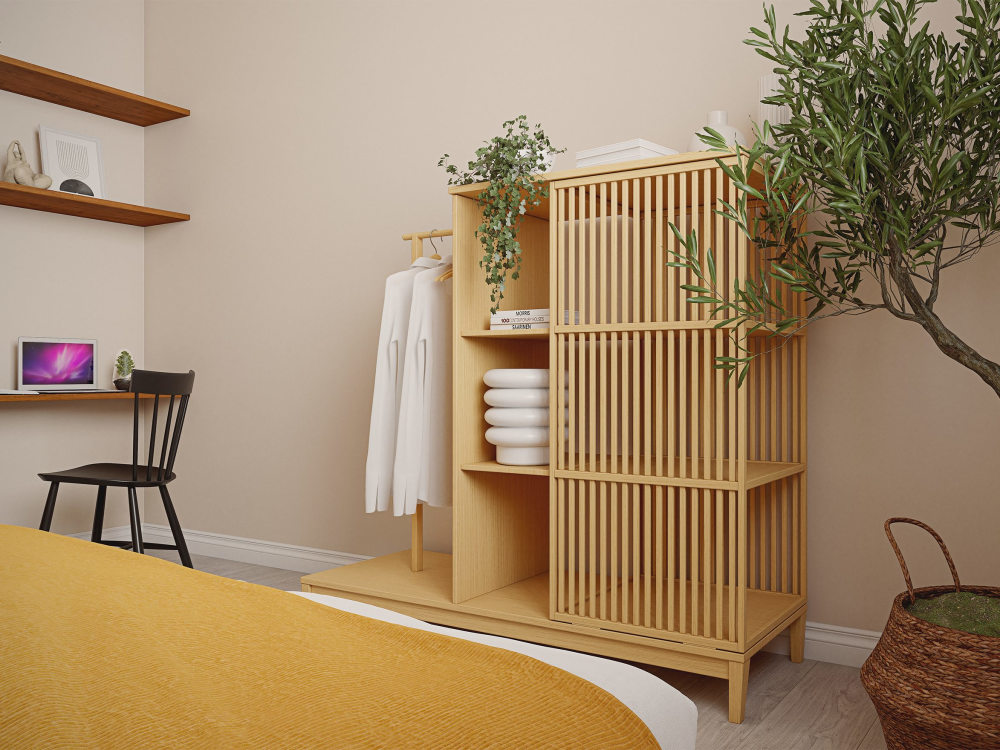
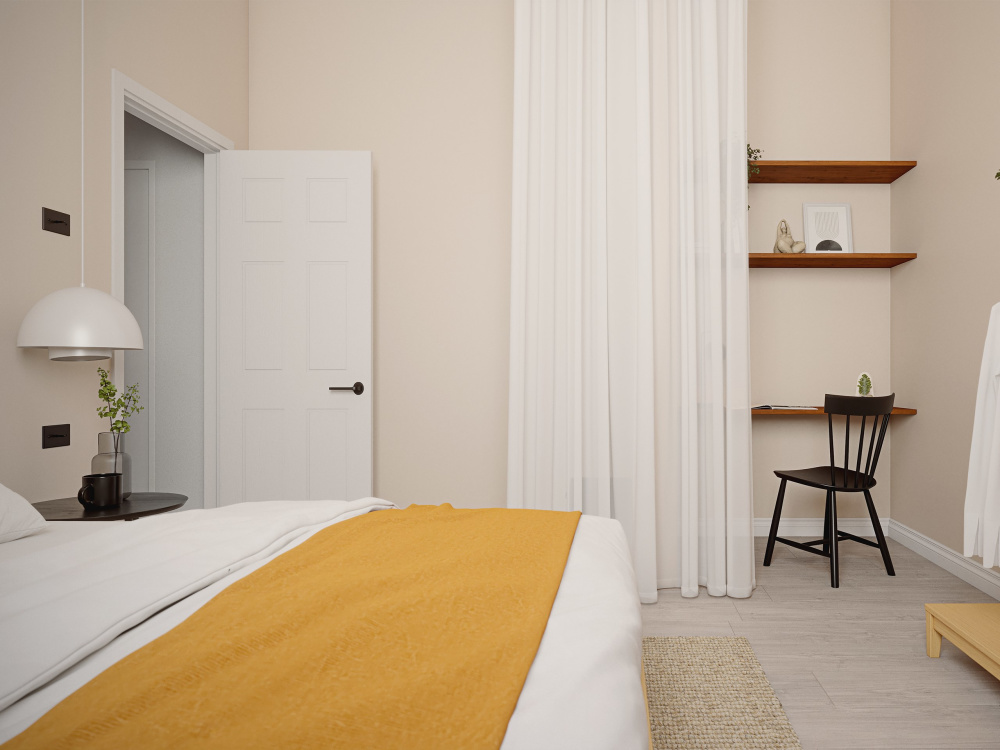
You will get A photo realistic Interior 3D rendering of your Home or Apartment
Top Rated

Project details
You can choose, lighting fixtures, finishes, cabinet styles, and more. The final renderings will match the quality seen in the gallery.
Here’s the pricing breakdown for our packages:
STARTER: One rendering of the Interior with generic fixtures and furniture.
STANDARD: Two renderings with customized fixtures, furniture and lighting.
ADVANCED: Four renderings with customised fixtures, furniture and lighting.
Please share your project details to determine the best package for you!
Looking forward to working with you,
Here’s the pricing breakdown for our packages:
STARTER: One rendering of the Interior with generic fixtures and furniture.
STANDARD: Two renderings with customized fixtures, furniture and lighting.
ADVANCED: Four renderings with customised fixtures, furniture and lighting.
Please share your project details to determine the best package for you!
Looking forward to working with you,
Project Scale
ApartmentBuilding Type
ResidentialFile Format
3DS, JPG, PDF, SKPWhat's included
| Service Tiers |
Starter
$150
|
Standard
$500
|
Advanced
$800
|
|---|---|---|---|
| Delivery Time | 2 days | 3 days | 5 days |
Number of Revisions | 2 | 2 | 2 |
Number of Renderings | 1 | 2 | 4 |
3D Modeling | |||
Environment | |||
Furniture & People | |||
Texturing & Lighting | |||
Architectural Walkthrough | - | - | - |
Source Files | - | - | - |
Optional add-ons
You can add these on the next page.
Additional Revision
+$25
Additional Rendering
(+ 1 Day)
+$150
Source File
+$800Frequently asked questions
32 reviews
(32)
(0)
(0)
(0)
(0)
This project doesn't have any reviews.
LD
Leila D.
Sep 30, 2025
30 minute consultation
I initially reached out to Leslie to see if we might be a good fit for future collaborations. He’s super responsive and has a sharp eye that really stands out from most. He gives me confidence that my projects will be rendered at the level of quality I expect!
OD
Omer D.
Sep 3, 2025
3D Interior Design for Beach Motif Condos
EA
Emmanuel A.
Mar 14, 2025
Project Trail - 3D interior renderings for a real estate development project
Great and professional work. Good communications too! Recommended
SI
Smoove I.
Jul 24, 2024
611-619 W 7th St—Duplex Affordable Housing PHASE 1
Leslie was a great intaker of the information I provided and the vision I had for the Rendering. With his keen skill and attention to detail he was able to create a rendering that in the end help me obtain funding to begin my rehab development project.
NM
Nicola M.
Feb 6, 2024
Build a Sketchup Model of a property
Leslie was fantastic to work with, super responsive on messages, took the time to understand the brief, and produced amazing visuals for my project. I really enjoyed working with him and will 100% be using him for any future projects. He went above and beyond, even being flexible with revisions and working late into the night to complete tight deadlines. Excellent result and extremely happy.
About Leslie
Architectural Visualization Specialist | Photo-realistic 3D Renders
100%
Job Success
Abuja, Nigeria - 7:12 am local time
With 5+ years of professional experience and 40+ completed projects, I deliver reliable, purpose-built visual assets backed by clear communication, structured workflows, and consistent turnaround times.
What I Do
• Photorealistic 3D rendering for architectural and interior projects
• Interior and exterior architectural visualization
• Architectural animations and walkthroughs
• Virtual staging for unbuilt or unfurnished spaces
• 360° virtual tours for presentations and marketing
• Detailed 3D modeling, texturing, lighting, and material studies
Project Types I Commonly Work On
• Residential architecture (single-family, multi-unit, mixed-use)
• Interior design concepts and material explorations
• Real estate and pre-construction marketing visuals
• Furniture, fixtures, and custom product visualization
Why Clients Choose Me
• Clean, photorealistic visuals that communicate clearly
• Outputs tailored for approvals, marketing, or decision-making
• Consistent quality across single images or full project sets
• Collaborative process with structured revision stages
• Professional, deadline-focused delivery
Tools & Workflow
I work primarily with 3ds Max, V-Ray, Corona Renderer, and SketchUp, choosing the right workflow based on project scope, style, and required output quality.
If you need high-quality architectural visualization or 3D rendering that elevates presentation and supports confident decisions, feel free to send a message and discuss your project.
Steps for completing your project
After purchasing the project, send requirements so Leslie can start the project.
Delivery time starts when Leslie receives requirements from you.
Leslie works on your project following the steps below.
Revisions may occur after the delivery date.
Deliver First Draft
After gathering all of the things I need, I will spend a couple of days completing the first draft.
Revisions
I understand that all projects will have to go through revisions to reach perfection. I'll be happy to revise the renderings until you're fully satisfied.