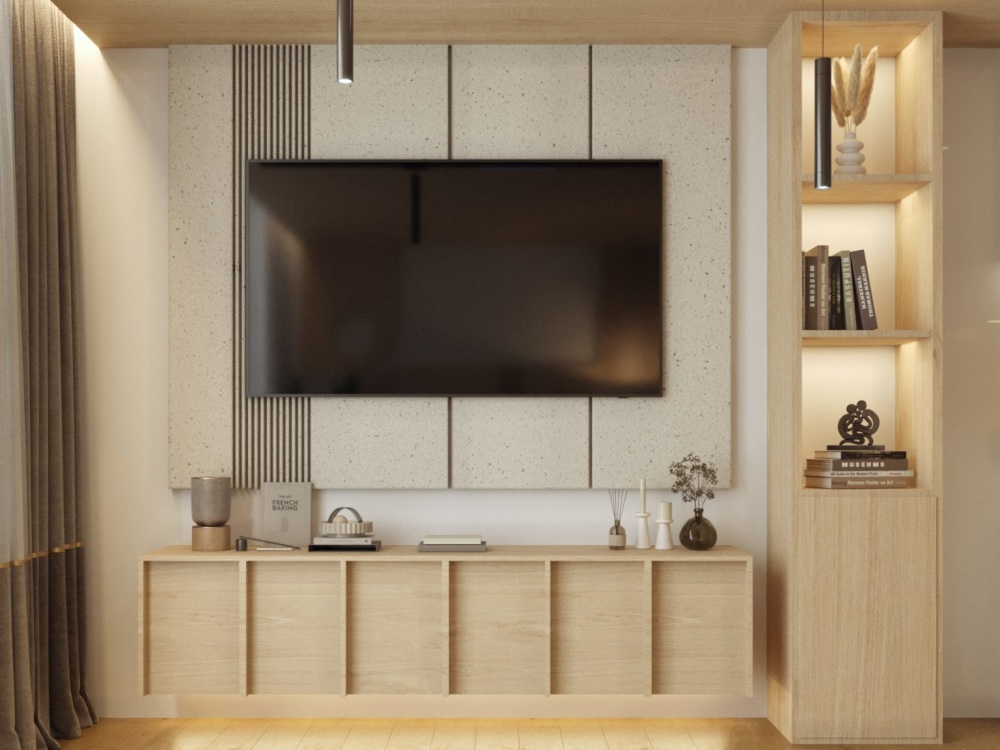
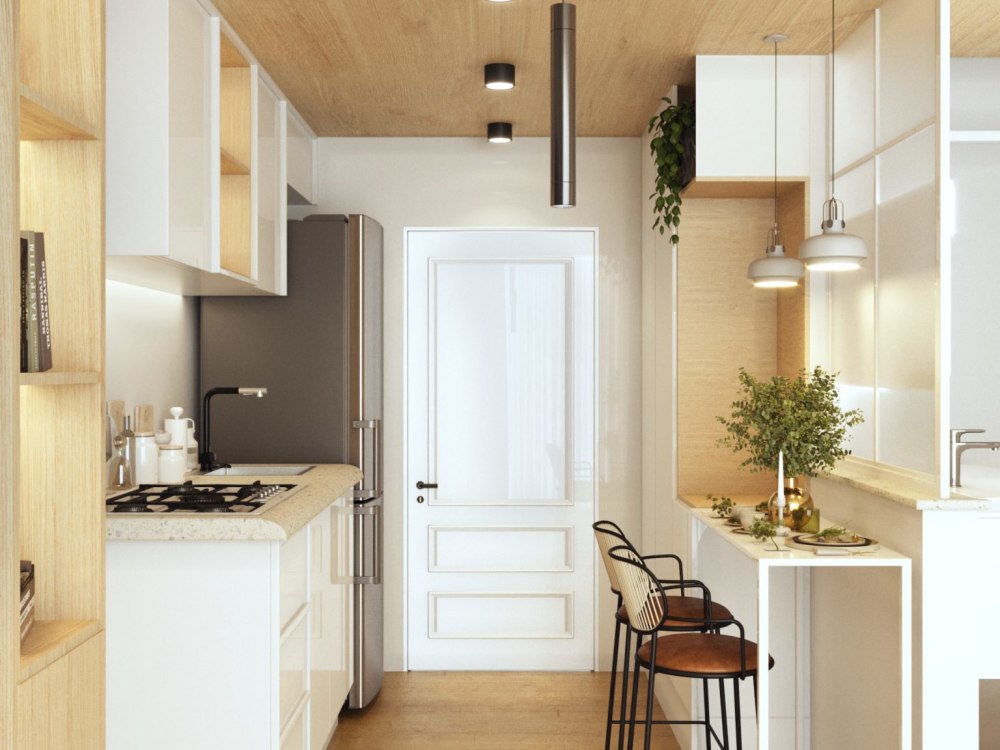
You will get a photorealistic interior and exterior renders
Top Rated

Project details
You'll receive top-notch interior renders from an experienced artist with over 2 years of expertise, catering to diverse clients worldwide. Kindly reach out to discuss project specifics and feasibility before placing your order.
Project Scale
RoomBuilding Type
Commercial, Office & Work Space, ResidentialFile Format
3DS, DWG, JPG, OBJ, RVTWhat's included
| Service Tiers |
Starter
$60
|
Standard
$100
|
Advanced
$200
|
|---|---|---|---|
| Delivery Time | 2 days | 3 days | 5 days |
Number of Images | 1 | 2 | 4 |
Number of Revisions | 1 | 2 | 2 |
Existing Object Removal | |||
Change Color & Materials | |||
Commercial Staging | - | - | - |
9 reviews
(8)
(1)
(0)
(0)
(0)
This project doesn't have any reviews.
MA
Mahde A.
Aug 25, 2026
Point Cloud to LOD 300 Revit Model
Excellent experience working with Hassan on our Point Cloud to BIM project. He is detail-oriented, committed to quality, and communicates clearly throughout the process. The final deliverable was accurate and professionally executed. Highly recommended.
MA
Mahde A.
Mar 1, 2026
Industrial Modeler for Revit and BIM
MK
Michael K.
Jan 13, 2026
Architectural Revit Model from Point Cloud
Professional. Completed work in timely manor. Very satisfied with end result.
MP
Miguel P.
Jan 9, 2026
Matterport pointcloud to Revit 2024 (4 models)
I’m satisfied with Hassan’s work. He was professional, responsive, and delivered the Revit models accurately and on time. Communication was clear throughout the project. I would work with him again.
DI
David I.
Jan 7, 2026
3D Revit Model LOD200 from point cloud data (Leica RTC360)
Good communication, willing to revise, needs slight better attention to detail, but revised accordingly! Would recommend!
About HASSAN
Revit BIM Specialist | Expert in Scan-to-BIM & As-Built Documentation
100%
Job Success
Afif, Saudi Arabia - 7:15 am local time
Hello, I'm Hassan Raza, a Revit BIM Specialist with more than five years of work experience and more than 200 completed projects for clients on Fiverr, Upwork, and direct partnerships.
I assist architects, engineers, surveyors, and contractors in converting laser scans, point clouds, PDFs, and sketches into precise As-Built BIM models and construction-ready drawings that are ready to submit for approvals and seamless coordination.
⭐ Services I Provide:
My primary services are intended to provide accuracy, effectiveness, and smooth project execution, assisting you in avoiding rework, enhancing coordination, and confidently completing projects.
• Scan-to-BIM or As-Built Modeling,
Transform point cloud data (RCP/RCS) into precise, accurate, and renovation-ready Revit As-Built models.
• BIM Modeling with Revit
Develop architectural, structural, and fundamental MEP models that are optimized for effective workflows, coordination, and clash reduction.
• AS-Built Documentation
Create floor plans, elevations, and sections ready for approval and execution.
• Personalized Revit Families
Design intelligent, parametric families that are in line with your project's requirements to improve long-term usability and consistency.
⭐ Reasons Why Customers Hire Me
• Time & Cost Efficiency: Fewer RFIs, less rework, quicker approvals
• Proven Reliability: 200+ projects completed accurately and consistently
• Direct Communication: Working directly with me guarantees responsiveness and clarity. Trusted • Quality: BIM models that are lightweight, clean, and compliant with standards.
⭐ Tools & Software Expertise
• Autodesk Revit (advanced modeling, family creation, BIM coordination)
• AutoCAD (2D/3D drafting, detailing)
• Autodesk ReCap Pro (point cloud processing, Scan-to-BIM workflows)
If you need as-built documentation, BIM-ready models, or point cloud data converted into usable project files, I’d be glad to help.
⭐ Need expert BIM solutions? Let's connect to enhance your project.
Steps for completing your project
After purchasing the project, send requirements so HASSAN can start the project.
Delivery time starts when HASSAN receives requirements from you.
HASSAN works on your project following the steps below.
Revisions may occur after the delivery date.
Initial Consultation and Project Briefing
Understand the client's preferences, style, and any specific needs they may have for the space.
Concept Development
Create mood boards, sketches, or digital renderings to communicate the proposed design direction visually.