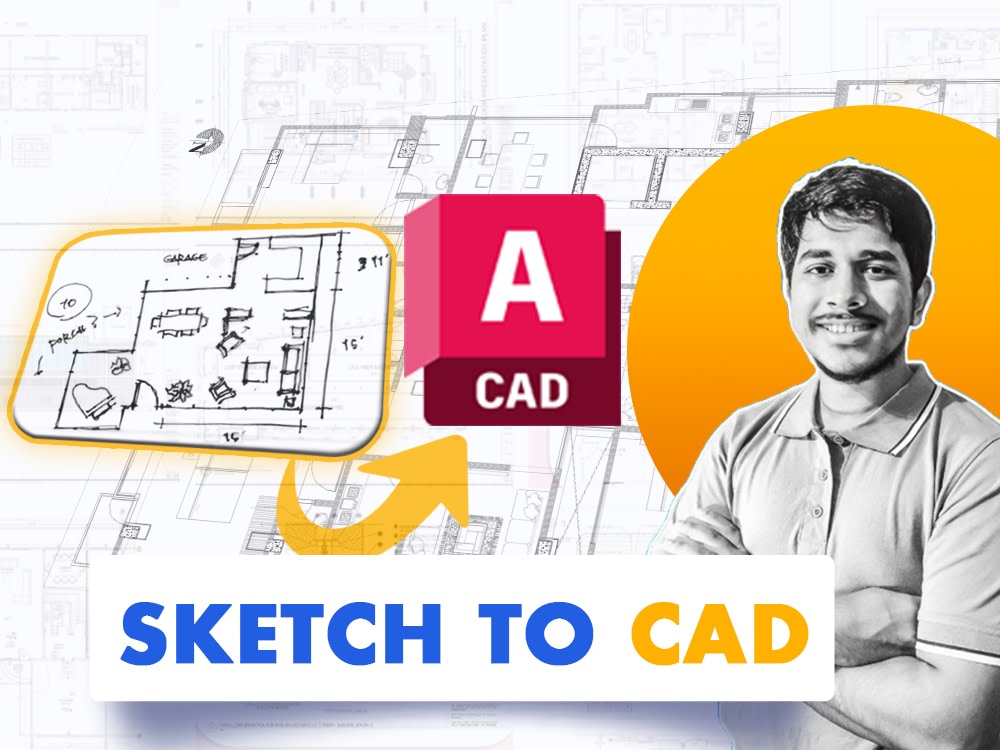
You will get a service to transform sketches or images into intricate 2d floor plans
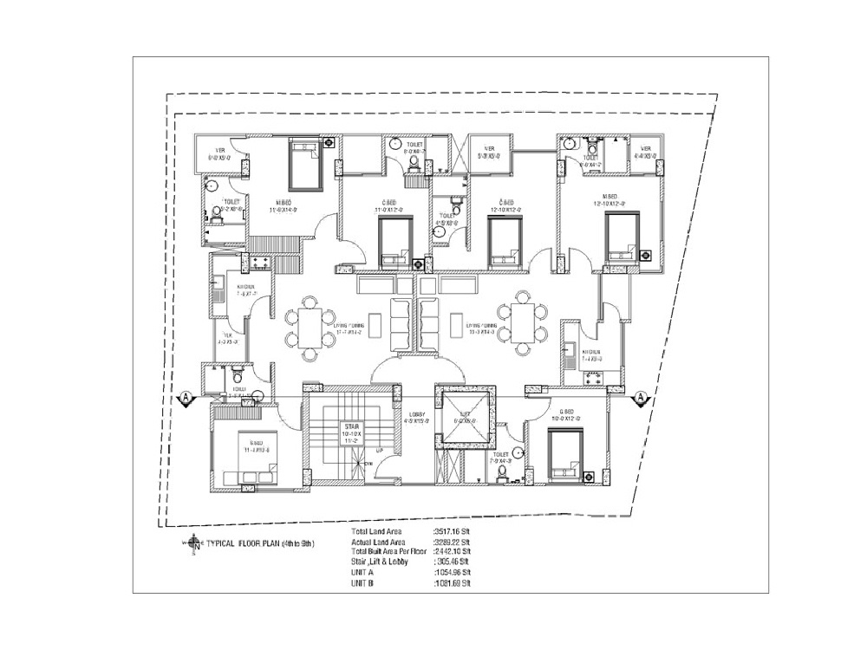
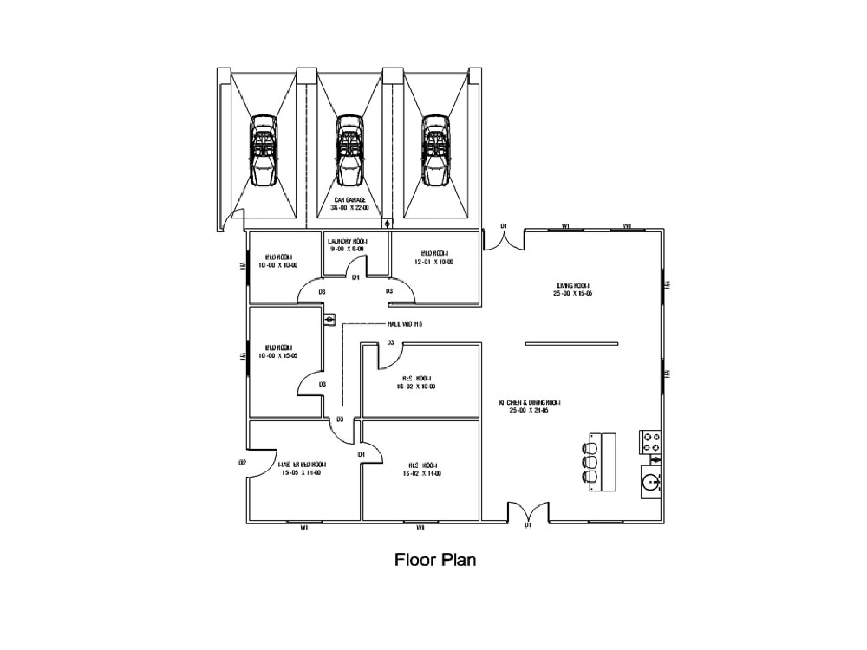
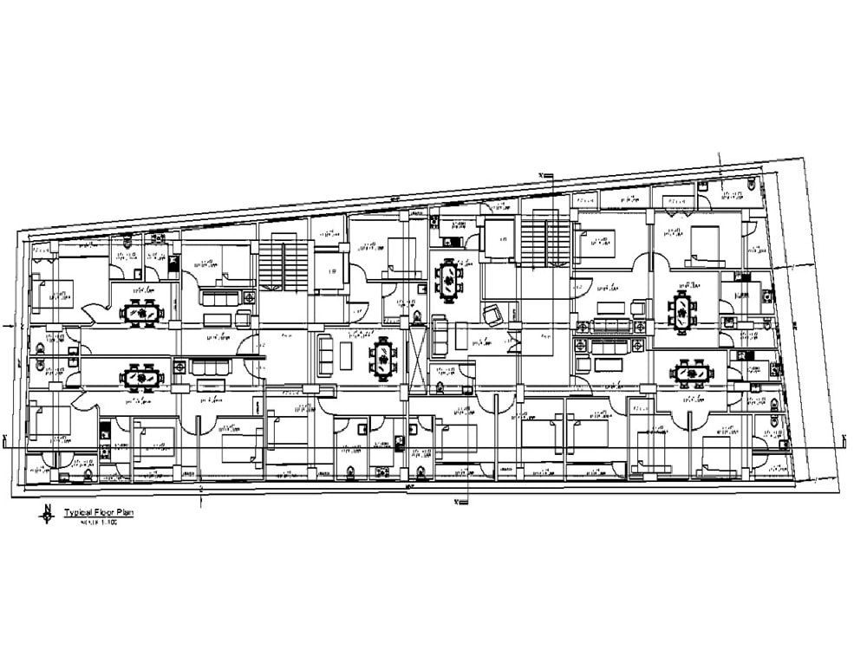
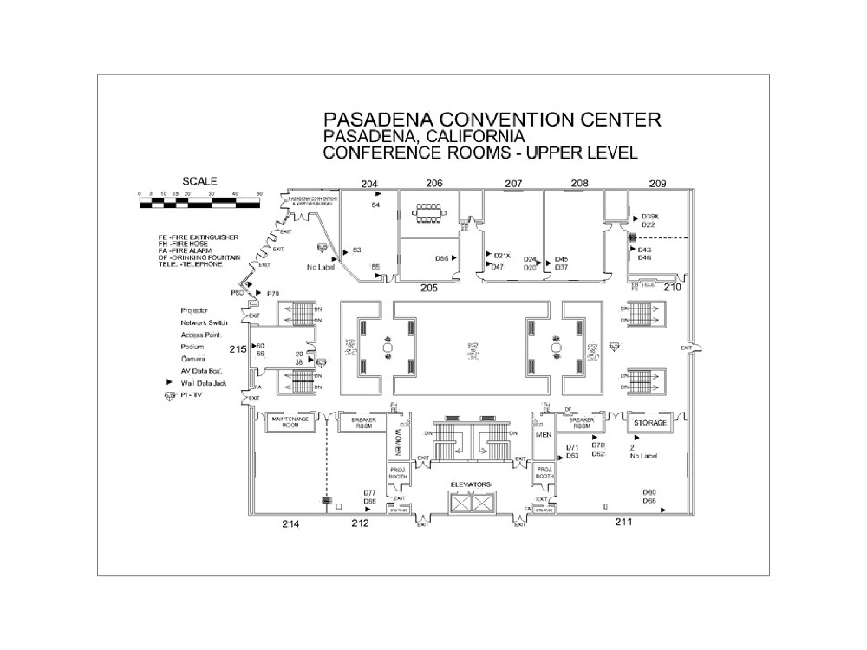
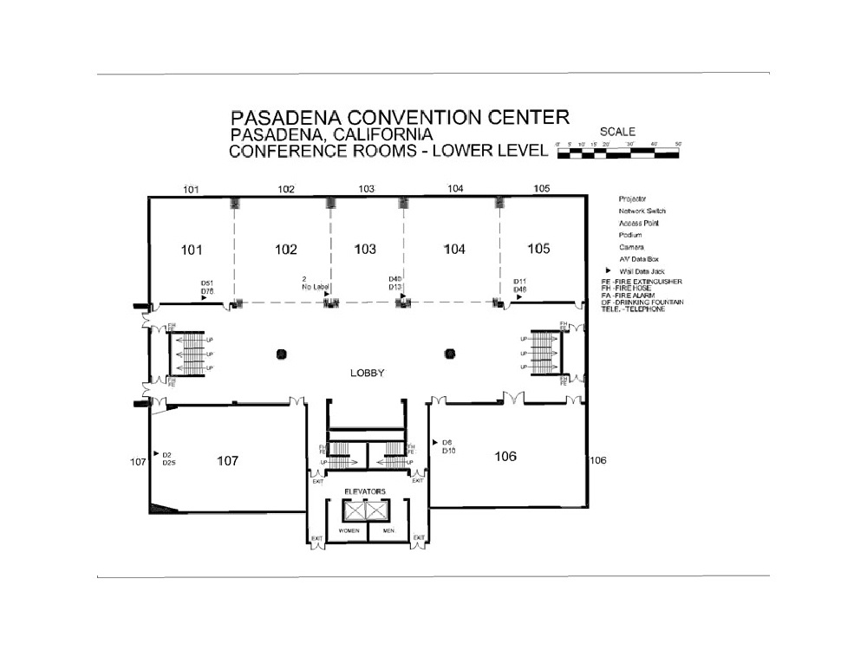
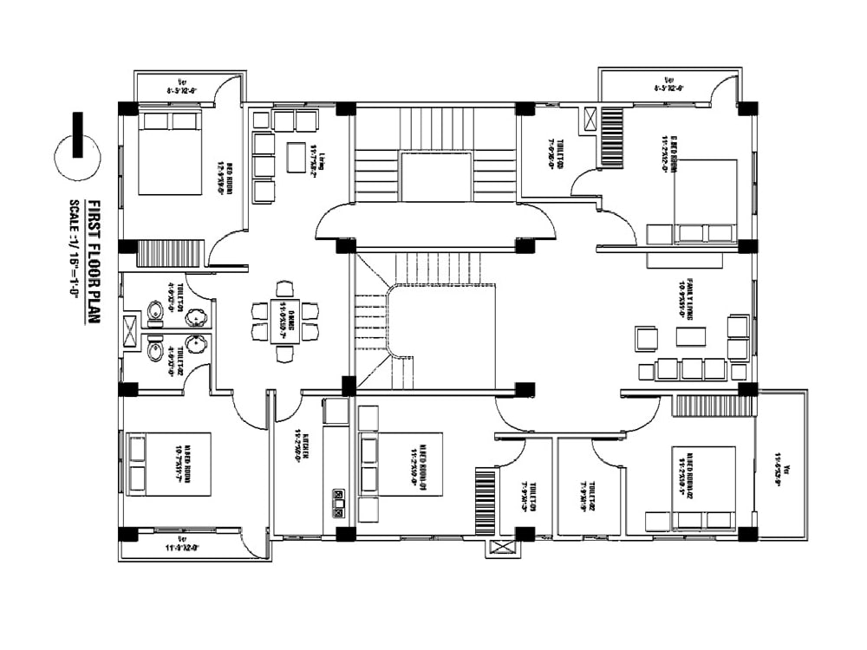
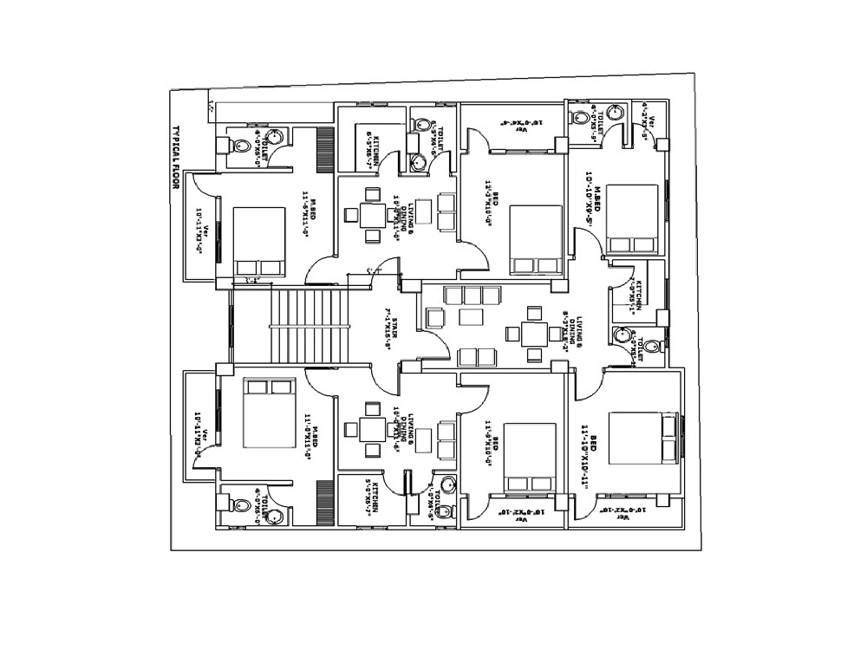
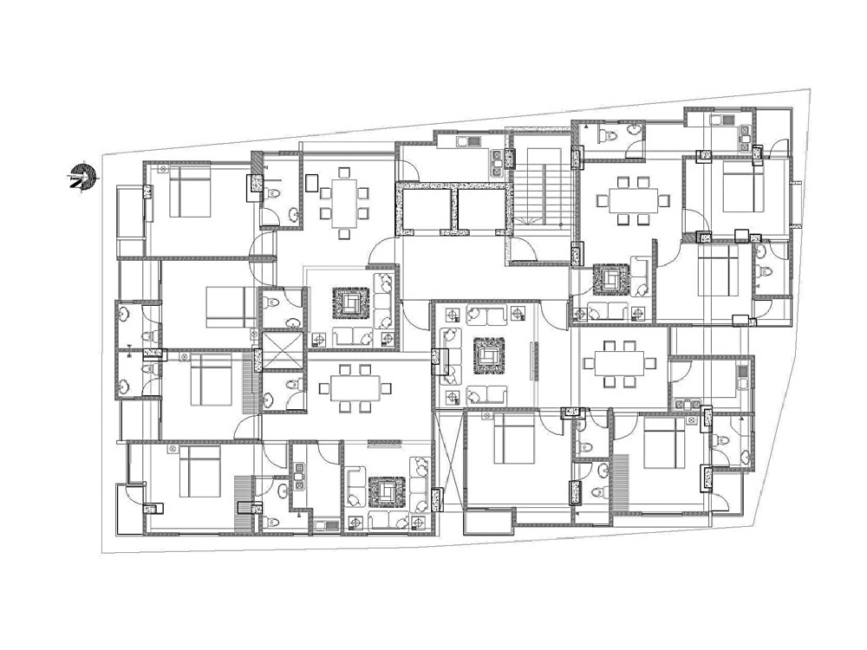
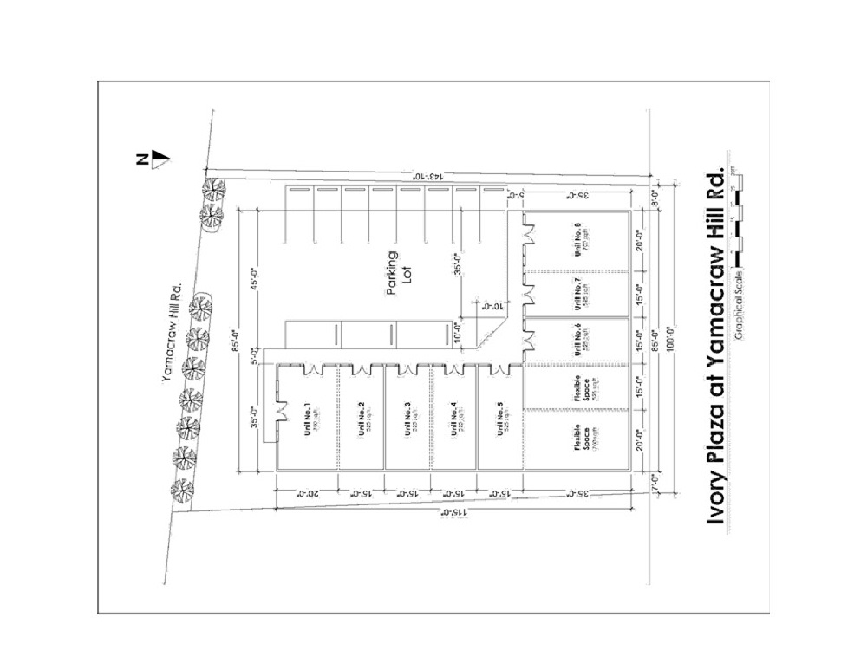
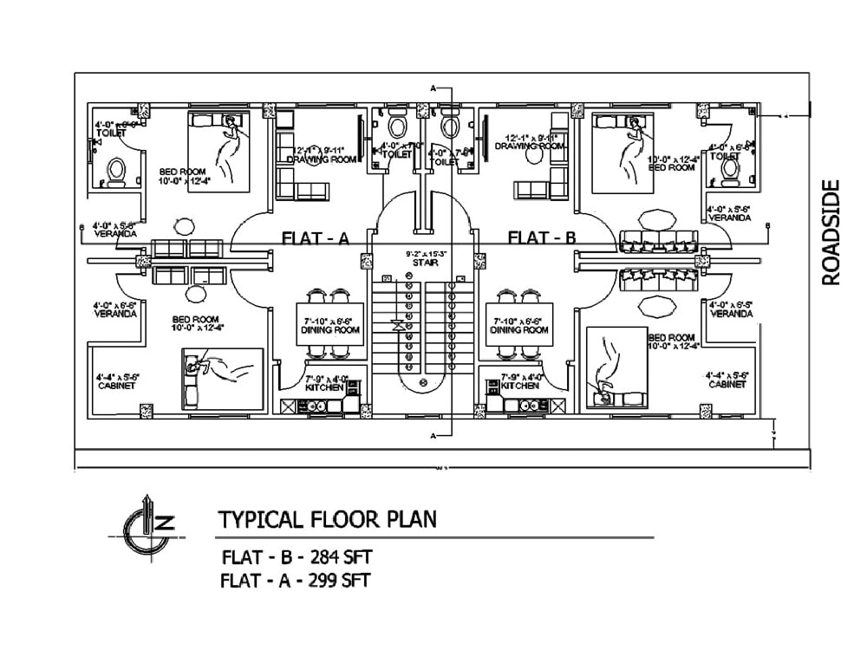
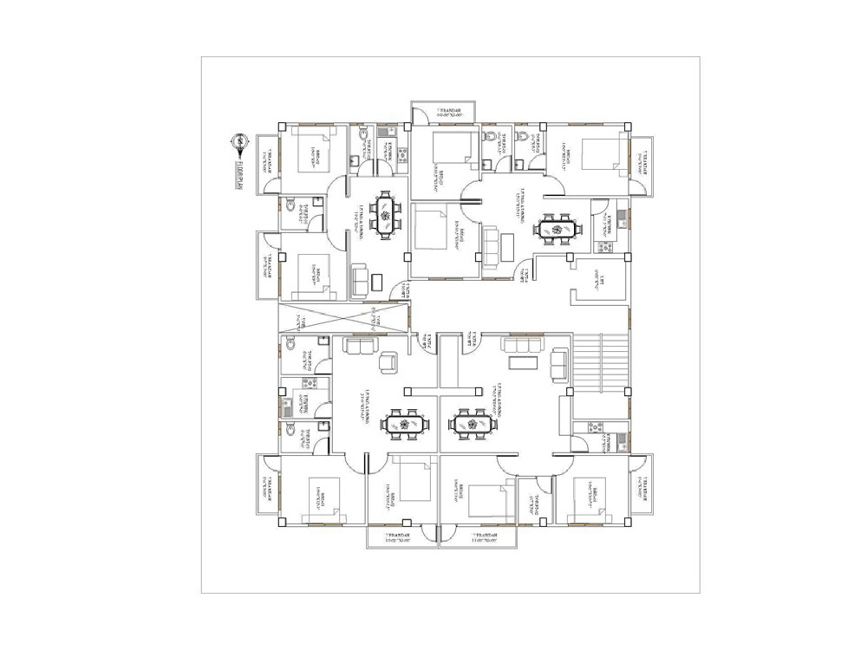
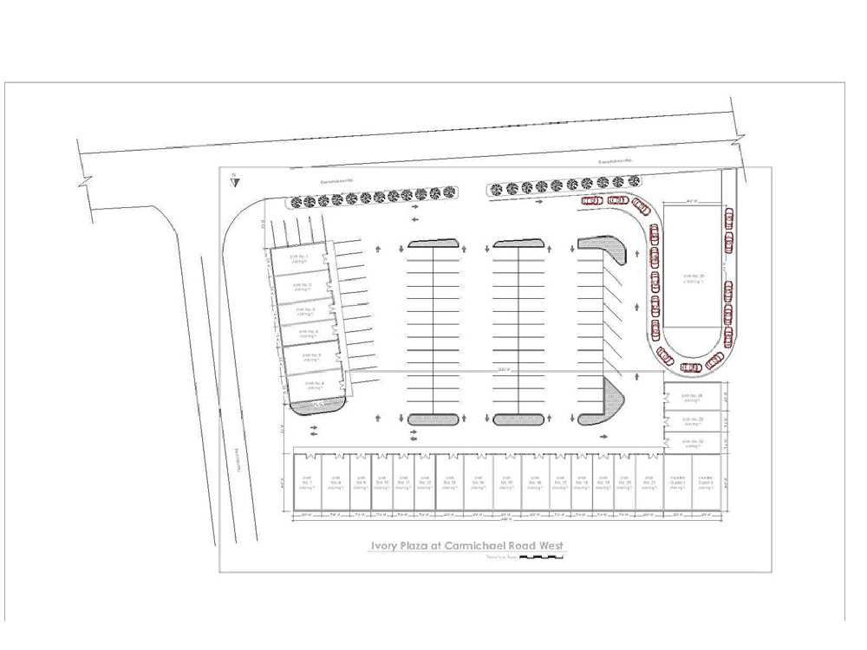
Project details
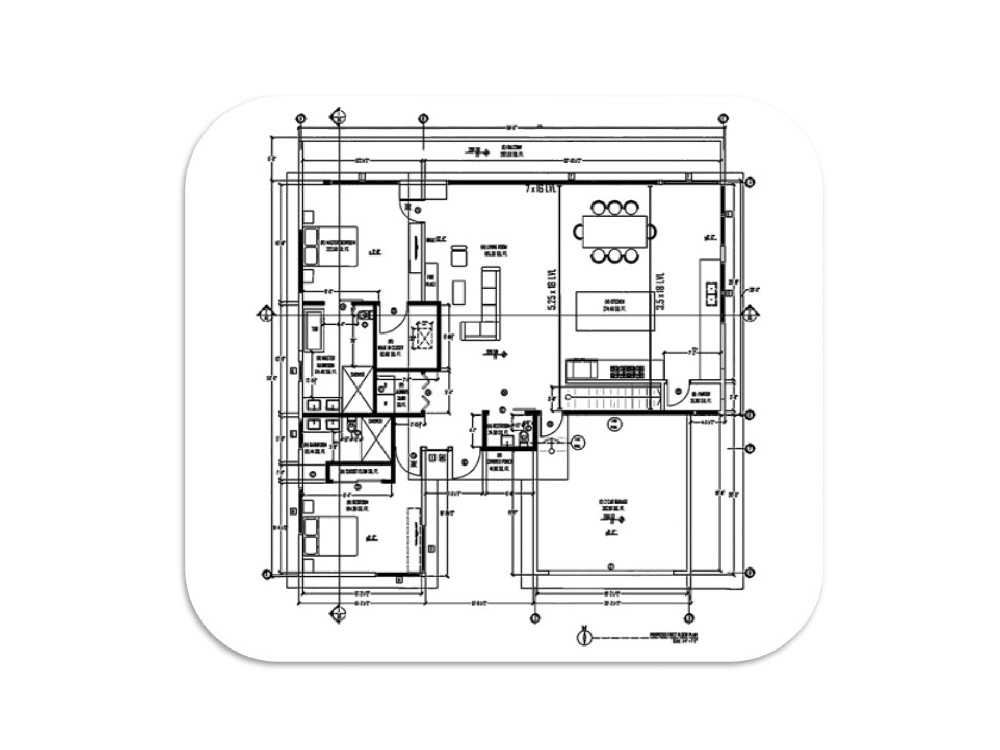
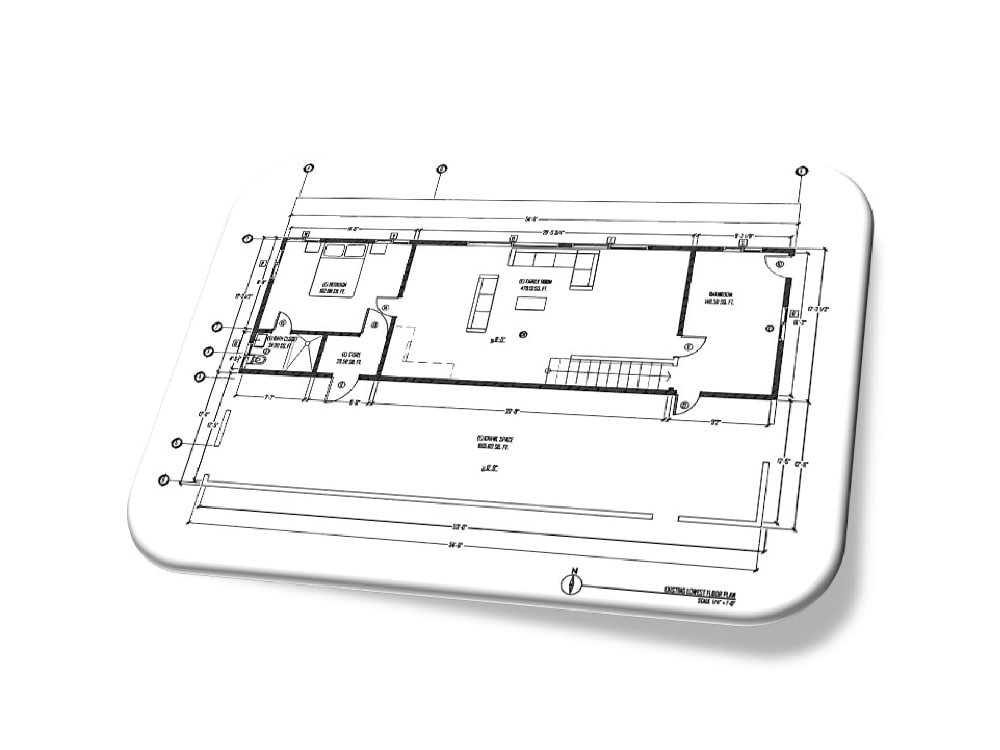
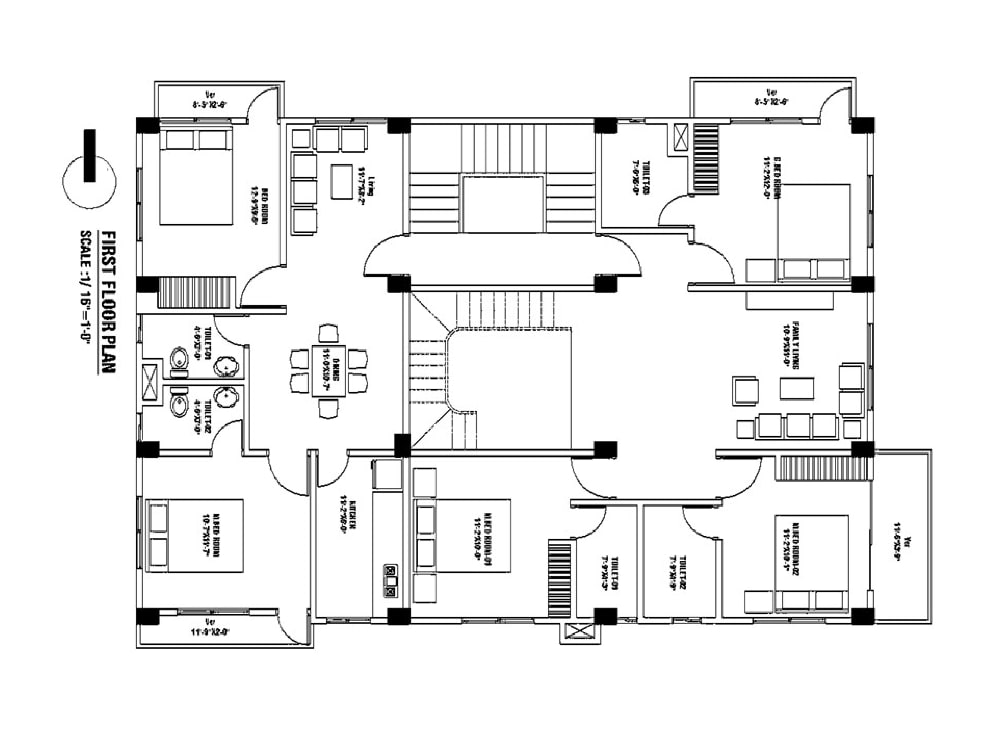
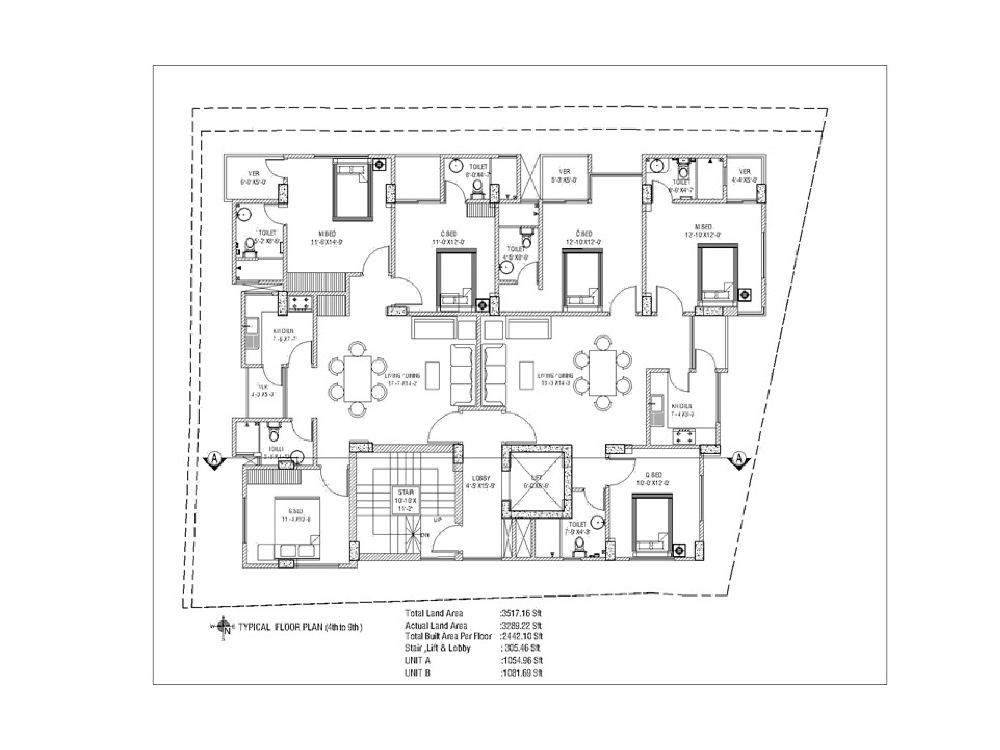
Do you have a conceptual sketch, preliminary drawing, an scanned blueprint, or a digitized image of a floor plan that requires transformation into a polished & professional CAD design?
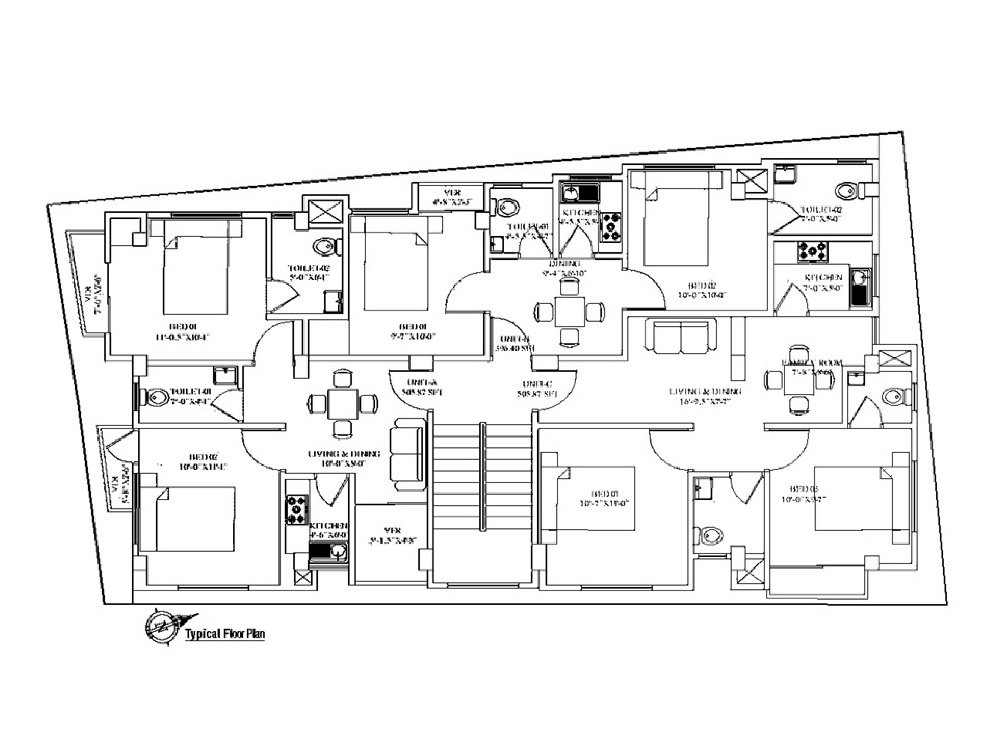
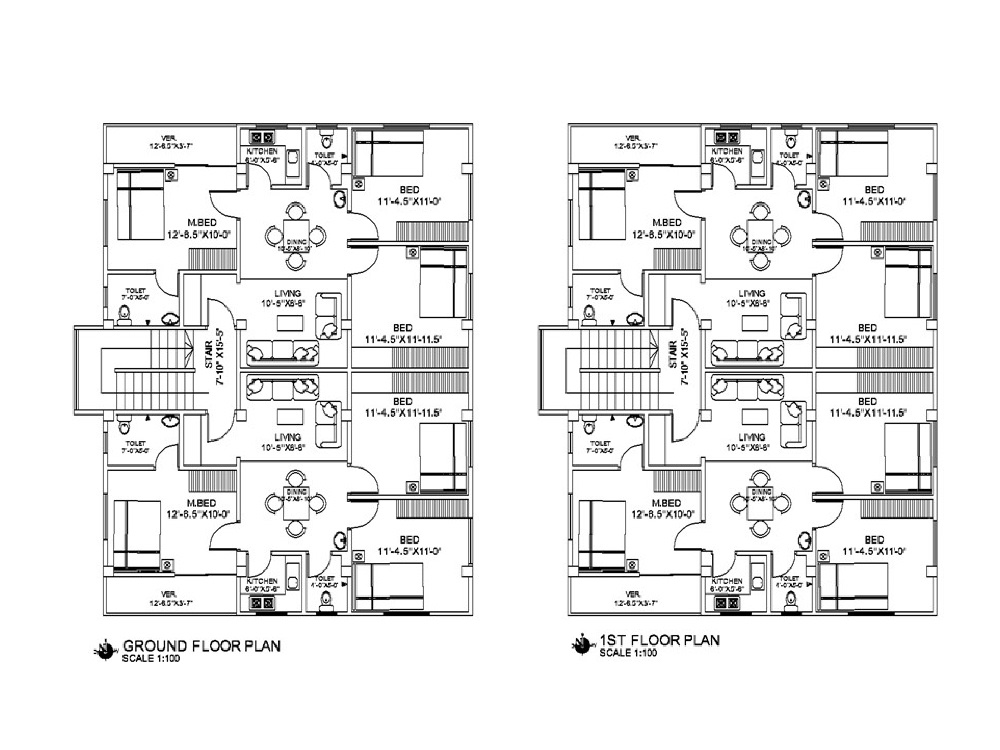
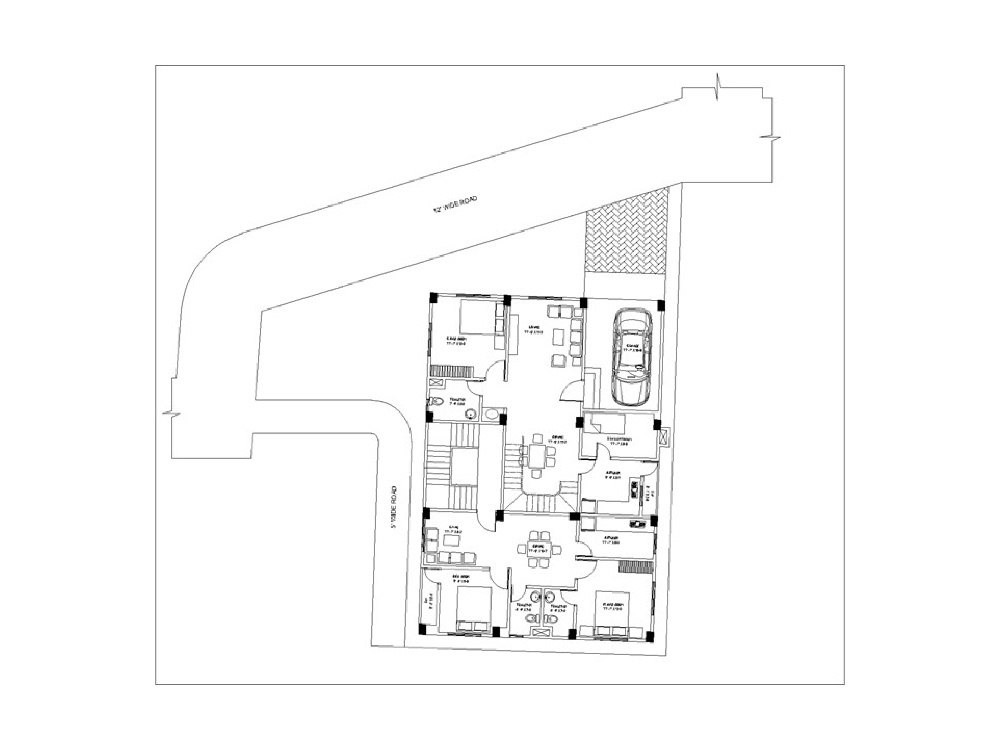
I specialize in converting your images or sketches into meticulously crafted and precise 2D floor plans utilizing advanced tools such as AutoCAD. This service is tailored for homeowners, architects, real estate agents, and builders in need of clear, to-scale plans for presentations, renovations, or construction. My commitment to quality ensures that every floor plan is created to scale, providing you with a reliable blueprint that can be utilized for presentations, home renovations, or new construction endeavors. Every project is handled with attention to detail for accurate representation, improving planning and execution.
What Youll Get:
▣ Precise 2D Floor Plan
️▣ Scaled Drawing with Dimensions
️▣ ️Room Labels and Legends (Standard & Premium)
️▣ ️File Formats: PDF, DWG, JPEG
️▣ Fast Delivery & Revisions
I can create clear plans from sketches, scanned documents, or photos for your project.
Lets bring your ideas to life professionally and on time.
Order now or message me for custom requests!
I specialize in converting your images or sketches into meticulously crafted and precise 2D floor plans utilizing advanced tools such as AutoCAD. This service is tailored for homeowners, architects, real estate agents, and builders in need of clear, to-scale plans for presentations, renovations, or construction. My commitment to quality ensures that every floor plan is created to scale, providing you with a reliable blueprint that can be utilized for presentations, home renovations, or new construction endeavors. Every project is handled with attention to detail for accurate representation, improving planning and execution.
What Youll Get:
▣ Precise 2D Floor Plan
️▣ Scaled Drawing with Dimensions
️▣ ️Room Labels and Legends (Standard & Premium)
️▣ ️File Formats: PDF, DWG, JPEG
️▣ Fast Delivery & Revisions
I can create clear plans from sketches, scanned documents, or photos for your project.
Lets bring your ideas to life professionally and on time.
Order now or message me for custom requests!
Project Scale
BuildingBuilding Type
Commercial, Office & Work Space, ResidentialFile Format
DWG, JPG, PDFWhat's included
| Service Tiers |
Starter
$50
|
Standard
$75
|
Advanced
$100
|
|---|---|---|---|
| Delivery Time | 1 day | 1 day | 1 day |
Number of Revisions | 2 | 4 | Unlimited |
High Level of Details | |||
Graphic Enhancements | |||
Source Files | |||
Layout Sheets |
Frequently asked questions
About Kawsar
Civil CAD Designer with Crafting Precision & Creativity.
Dhaka, Bangladesh - 1:30 am local time
I have been fortunate to work on numerous projects that not only have expanded my technical skills but have also allowed me to collaborate with teams from different cultural and professional backgrounds. This exposure to global design standards and varying project requirements has helped me enhance my problem-solving abilities, communication skills, and ability to meet tight deadlines. My proficiency in using industry-standard CAD software such as AutoCAD, 3ds Max, Sketchup and Revit enables me to create accurate, detailed drawings and models that ensure the feasibility and functionality of the designs.
In addition to technical proficiency, I believe my ability to understand client needs and transform them into workable designs has been key to my success. I am comfortable with all stages of the design process, from conceptualization and prototyping to final presentation and execution. My experience includes both 2D drafting and 3D modeling, and I am also well-versed in creating renderings and visualizations that help clients better understand the final Project.
One of my greatest strengths lies in my ability to continuously adapt and learn new techniques to stay ahead in an ever-evolving field. I am always seeking opportunities to refine my skills, broaden my knowledge, and explore new technologies that can improve the quality and efficiency of my designs. I am passionate about applying innovative solutions and am constantly striving to enhance my expertise in order to provide my clients with designs that are not only aesthetically pleasing but also functionally sound and cost-effective.
At the heart of my professional journey is my desire to grow and clarify my career path. I am actively seeking new opportunities that allow me to take on more challenging projects and work alongside with new innovative as well as creative structure. By working on a variety of projects and gaining experience in Civil and Architectural Design areas, I aim to build a more well-rounded skill set that can be applied to a broader range of industries. I believe that continuous learning and professional growth are essential to success, and I am eager to contribute to projects that will allow me to achieve this.
As I continue to grow in my career as a CAD Designer, my ultimate goal is to work on projects that push the boundaries of design innovation while also enhancing my technical expertise. I am committed to making a meaningful impact through my work and to providing clients with exceptional, high-quality designs that meet their expectations and beyond.
Steps for completing your project
After purchasing the project, send requirements so Kawsar can start the project.
Delivery time starts when Kawsar receives requirements from you.
Kawsar works on your project following the steps below.
Revisions may occur after the delivery date.
01. Requirement Gathering
▣ Receive your sketch, image, or reference drawing (can be hand-drawn or digital). ▣ Understand your specific needs (dimensions, layout details, scale, orientation, etc.). ▣ Discuss any custom symbols, annotations, or preferences.
02. Initial Review & Clarification
▣ Review the input files for clarity and completeness. ▣ If needed, ask follow-up questions or request clearer references. ▣ Confirm the project's scope, timeline, and deliverables.