You will get a set of AXONOMETRIC DIAGRAMS for your architectural project.


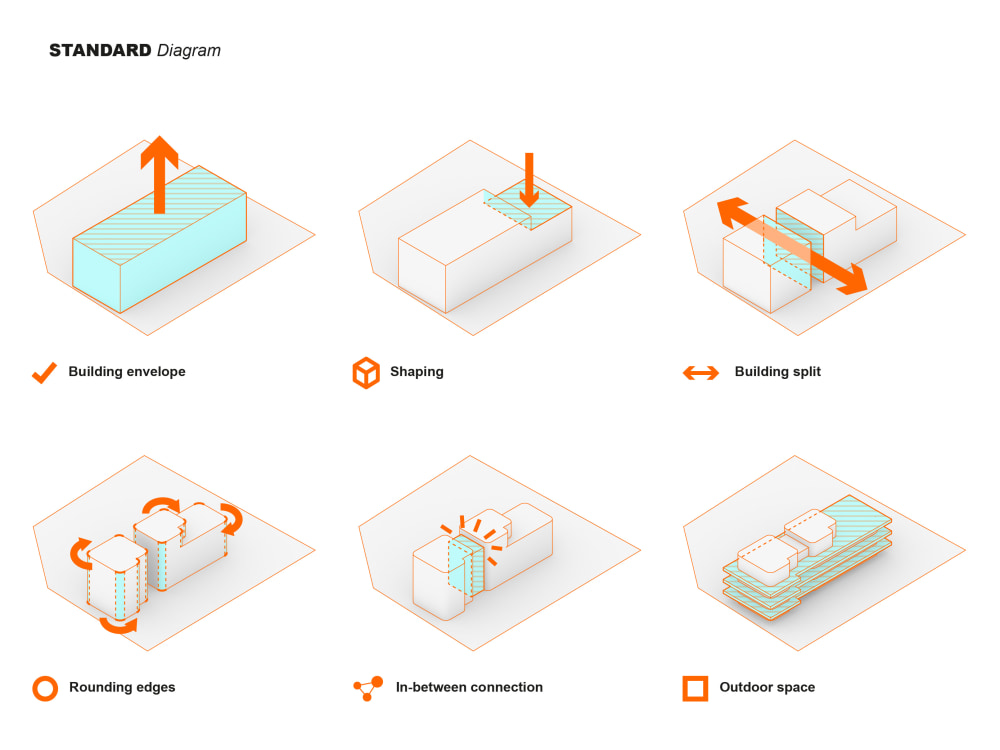

Project details
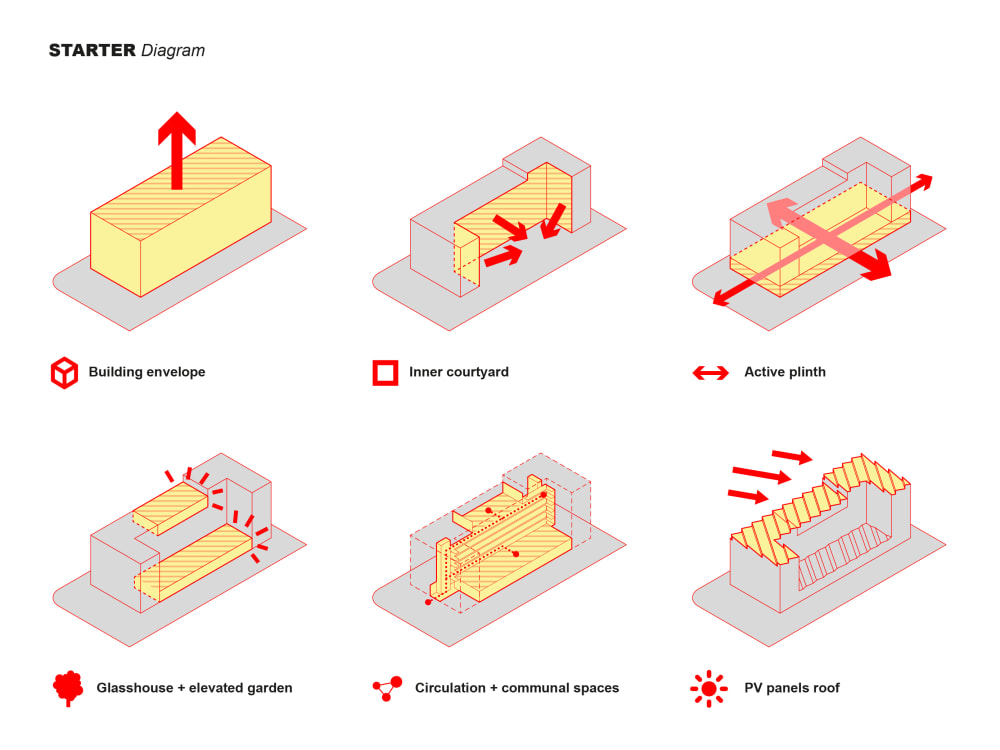
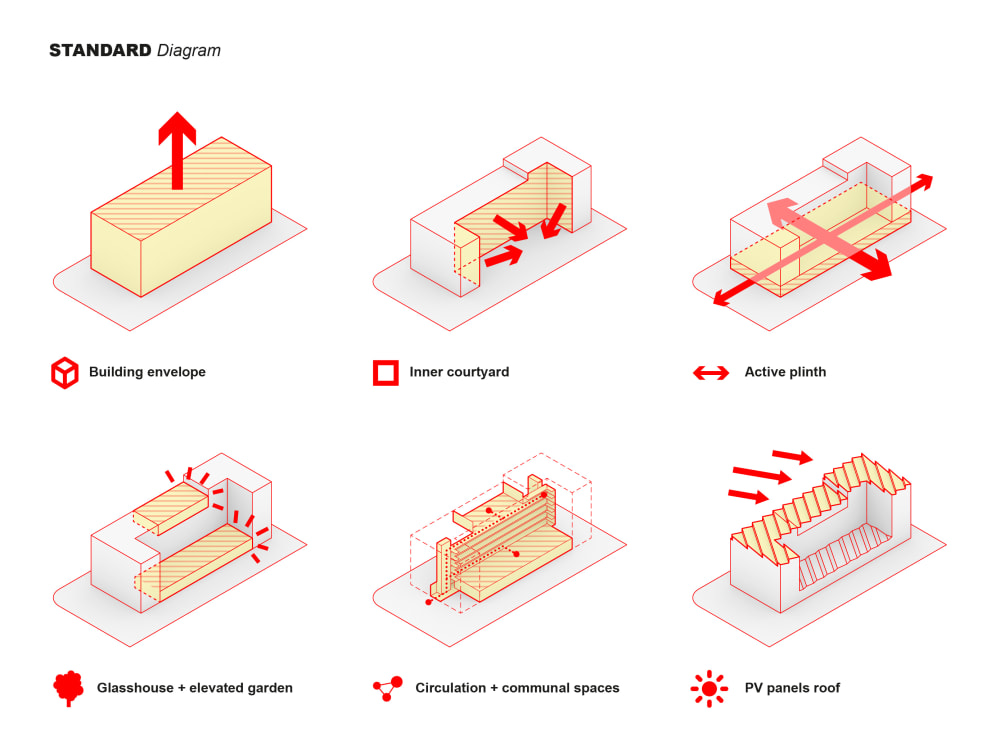
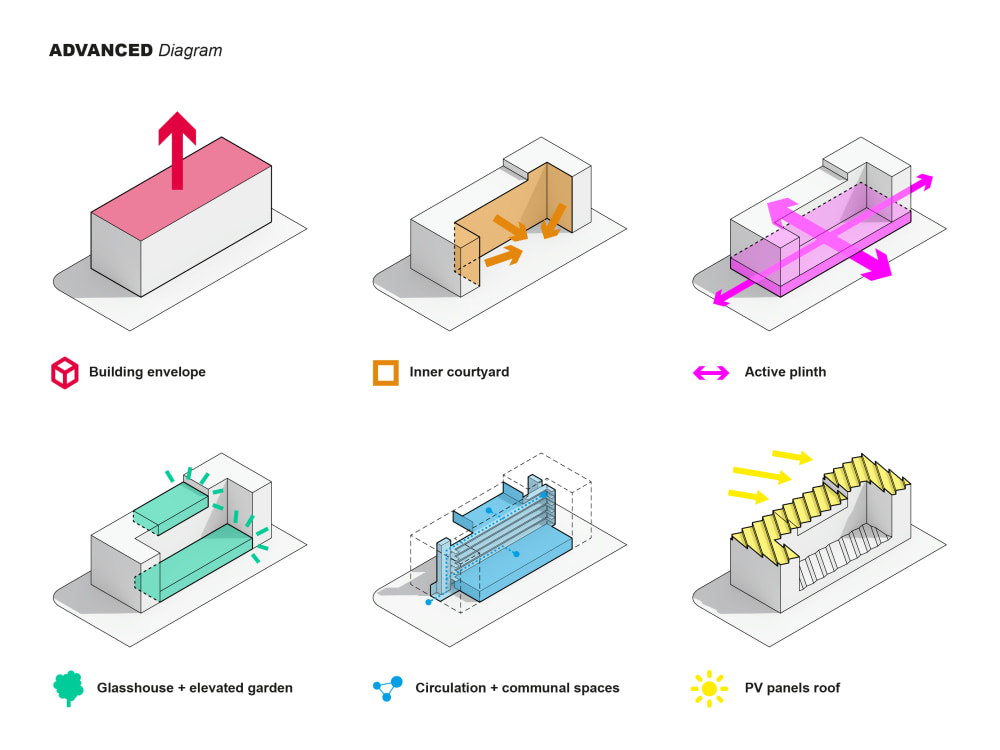
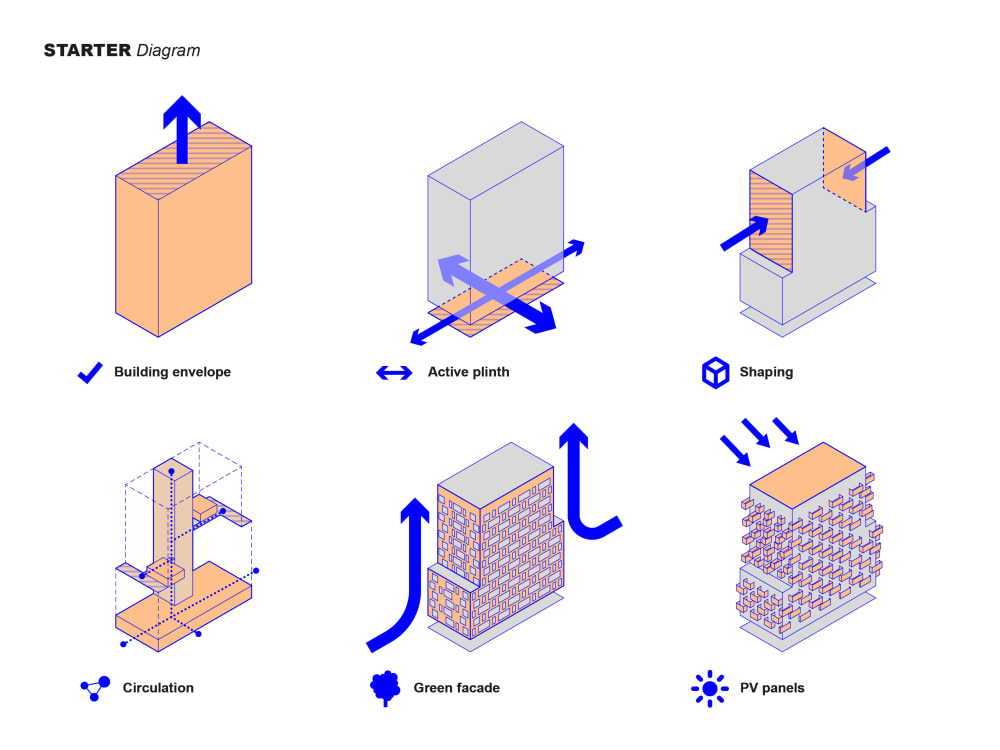
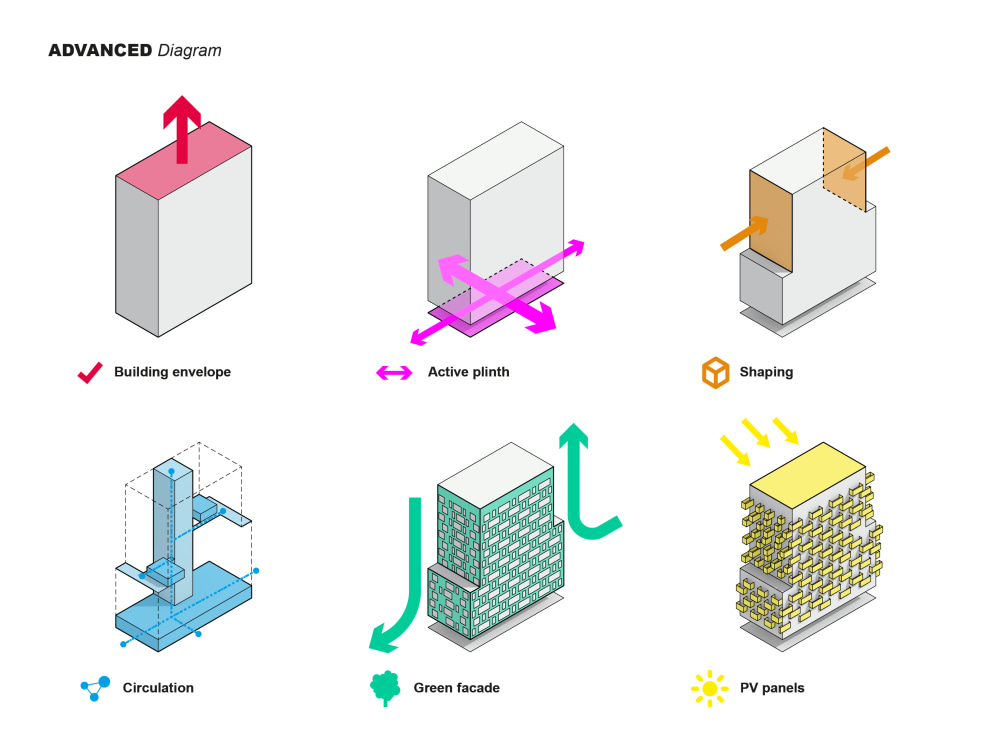
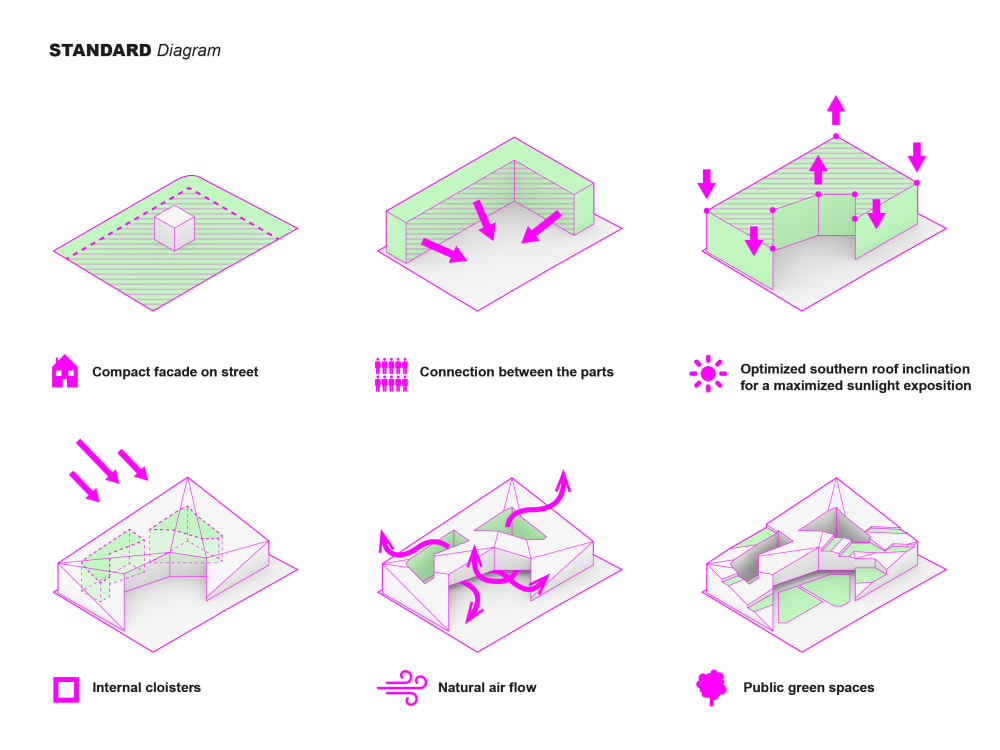

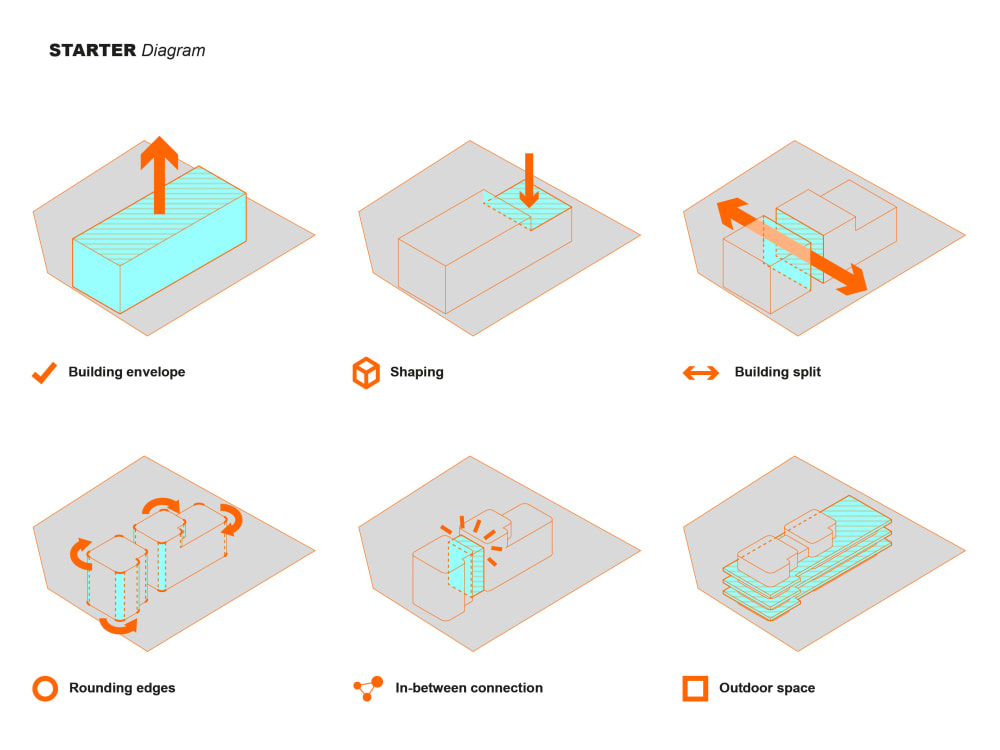
◆ You will get a set of conceptual architectural diagrams tailored to your project! ◆
☐ I will collect information about the project
☐ I will create the 3D model (if necessary)
☐ I will translate the information received into sketches of the diagrams
☐ I will define the topics and/or titles for each diagram
☐ I will define details, color palette and layout proportions
☐ I will make sure that the precision of the representation is delivered
◾ Diagrams are valuable tools for generating and communicating design ideas, serving as a project’s synthesis. With this package, you will get a set of conceptual architectural diagrams that are intended to capture the main key features of your architectural project. ◾
◆ Get a set of conceptual diagrams and capture the main key features of your architectural project! ◆
✱ The features to highlight can be:
☐ Shaping and massing
☐ Programs and typologies
☐ Relations between parts
☐ Circulation and connectivity
☐ Green and communal spaces
☐ Energetic input
☐ Other key elements
✱✱ The features to highlight vary for each project (depending on scale, program, etc..)
◆ Capture and show the main conceptual ideas of your project!!! ◆
☐ I will collect information about the project
☐ I will create the 3D model (if necessary)
☐ I will translate the information received into sketches of the diagrams
☐ I will define the topics and/or titles for each diagram
☐ I will define details, color palette and layout proportions
☐ I will make sure that the precision of the representation is delivered
◾ Diagrams are valuable tools for generating and communicating design ideas, serving as a project’s synthesis. With this package, you will get a set of conceptual architectural diagrams that are intended to capture the main key features of your architectural project. ◾
◆ Get a set of conceptual diagrams and capture the main key features of your architectural project! ◆
✱ The features to highlight can be:
☐ Shaping and massing
☐ Programs and typologies
☐ Relations between parts
☐ Circulation and connectivity
☐ Green and communal spaces
☐ Energetic input
☐ Other key elements
✱✱ The features to highlight vary for each project (depending on scale, program, etc..)
◆ Capture and show the main conceptual ideas of your project!!! ◆
Project Scale
BuildingBuilding Type
Commercial, Institutional & Public, ResidentialFile Format
DWG, JPG, OBJ, PDFWhat's included
| Service Tiers |
Starter
$50
|
Standard
$70
|
Advanced
$100
|
|---|---|---|---|
| Delivery Time | 3 days | 4 days | 6 days |
Number of Revisions | 2 | 2 | 2 |
3D Modeling | - | - | - |
Source Files | - | - | - |
Optional add-ons
You can add these on the next page.
Fast Delivery
+$20 - $50
Additional Revision
+$20
Additional Diagram
(+ 1 Day)
+$20
3D Modeling
(+ 1 Day)
+$25
Source File
+$25About Marco
Expert Architect | Design | 2D and 3D Visualization
Rotterdam, Netherlands - 12:27 am local time
◆ [SERVICES] ◆
☐ Architectural design: Development of an architectural project (conceptual design, technical drawings, visualizations, etc..)
☐ Architectural representation: Development of 2D architectural drawings (floor plans, sections, diagrams, etc..) for a selected project;
☐ Architectural visualization: Development of high-quality 3D rendering visualizations (exterior and interior) for a selected project
☐ Graphic design: Development of logo design, brochure design, poster design, album cover design, etc..
☐ PDF conversion: Transformation of any pdf and/or images into 2D vectorial CAD drawing
☐ Translation EN-IT/IT-EN: Translation of any text from English to Italian and from Italian to English
◆ [SOFTWARES] ◆
☐ AutoCAD - 2D drawing and 3D modelling
☐ Rhinoceros - 2D drawing and 3D modeling
☐ V-ray - 3D visualization
☐ Keyshot - 3D visualization and 3D video
☐ Adobe Photoshop
☐ Adobe Illustrator
☐ Adobe InDesign
☐ Adobe Premiere Pro
☐ Adobe After Effect
✱ Feel free to contact me if you need professional experience.
• • My resume is available upon request.
• • PORTOFLIO: behance.net/archmarcofusco
Steps for completing your project
After purchasing the project, send requirements so Marco can start the project.
Delivery time starts when Marco receives requirements from you.
Marco works on your project following the steps below.
Revisions may occur after the delivery date.
1. Brainstorming
☐ I will collect the received info ☐ I will create the 3D model (if necessary) ☐ I will translate the information received into sketches of the diagrams
2. Revision #1
☐ I will present sketches of the diagrams, based on the received info ☐ Definition of the topics and/or titles ☐ I will request more information if needed ✱ It is important at this moment to capture useful and correct information