You will get a CAD property site plan for permit
Project details
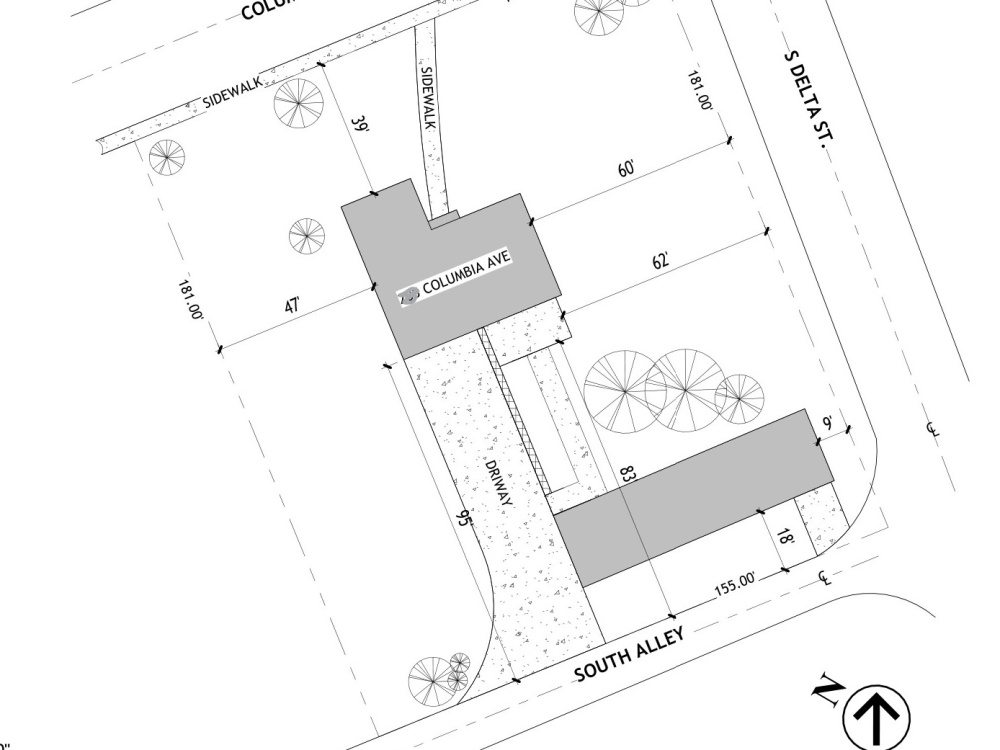
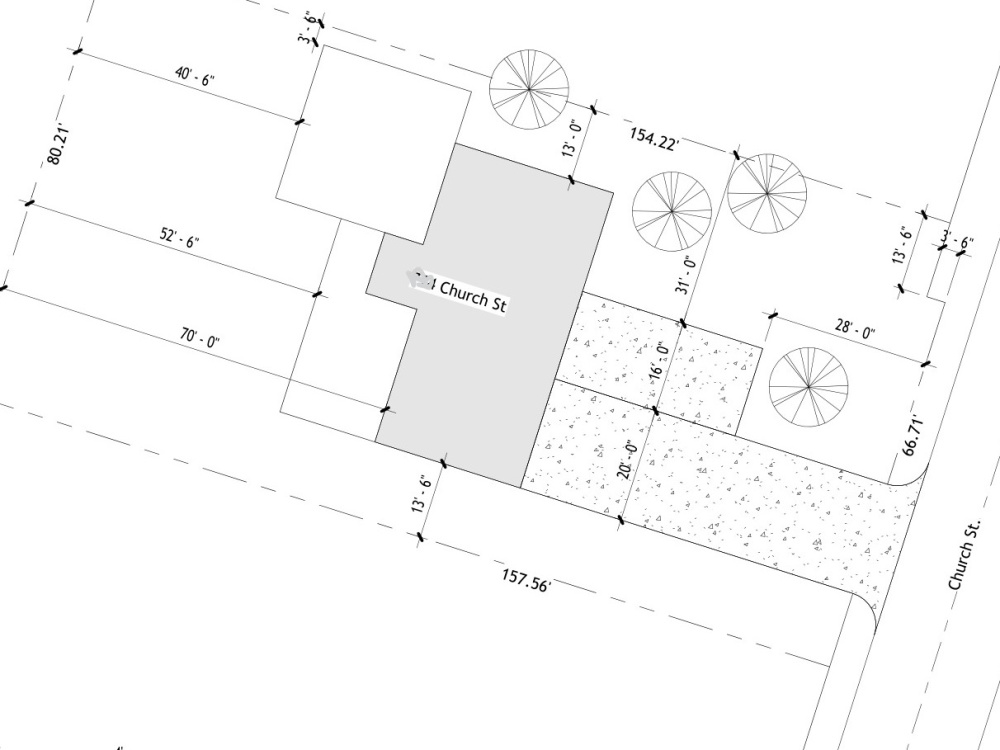
You will receive a clean site plan, with streets, roads and everything necessary for sending for approval, for example, to your local municipality. The drawing will indicate all the buildings located there and the distances, the dimensions of the site itself, and from the boundaries of the buildings to the boundaries of the site. Additionally, I can make adjustments at the request of the customer.
Type
Industrial, ResidentialFile Format
DWG, RVT, JPG, PDFSoftware
SketchUp, Autodesk Revit, LumionWhat's included
| Service Tiers |
Starter
$120
|
Standard
$250
|
Advanced
$350
|
|---|---|---|---|
| Delivery Time | 3 days | 3 days | 3 days |
Number of 2D Drawings | 1 | 3 | 3 |
Number of Revisions | 1 | 2 | 3 |
High Level of Details | |||
Source File | - | - | - |
Graphic Enhancements | - | ||
Layout Sheets | - |
Optional add-ons
You can add these on the next page.
Fast Delivery
+$50 - $120
Additional Revision
+$30
13 reviews
(13)
(0)
(0)
(0)
(0)
This project doesn't have any reviews.
EP
Emanuel P.
Oct 7, 2022
Adjust SKP model
AQ
Andrew Q.
Jul 3, 2022
3D modelling - simple retail store
Alexey was a great modeller, communicator and worker. Did a fantastic job at every stage. Ill definately keep him as part of my team going forward. Look forward to the next job. Very professional and patient.
AQ
Asa Q.
May 10, 2022
Exciting project needing Low-Poly architectural render
Professional, with good response time and quality of work. An all around pleasure to work with.
DM
David M.
Apr 27, 2022
Interior Design for Retail Space in Sketchup
Excellent Sketchup Work - helped with 3D Work for Retail Store Design
MA
Mercedes A.
Apr 14, 2022
SketchUp & Enscape Expert
Alexey is very professional and it was truly a pleasure working with him!
About Oleksii
Architectural Designer, visual Expert - render, 3d modeling
100%
Job Success
Lancaster, United States - 7:22 am local time
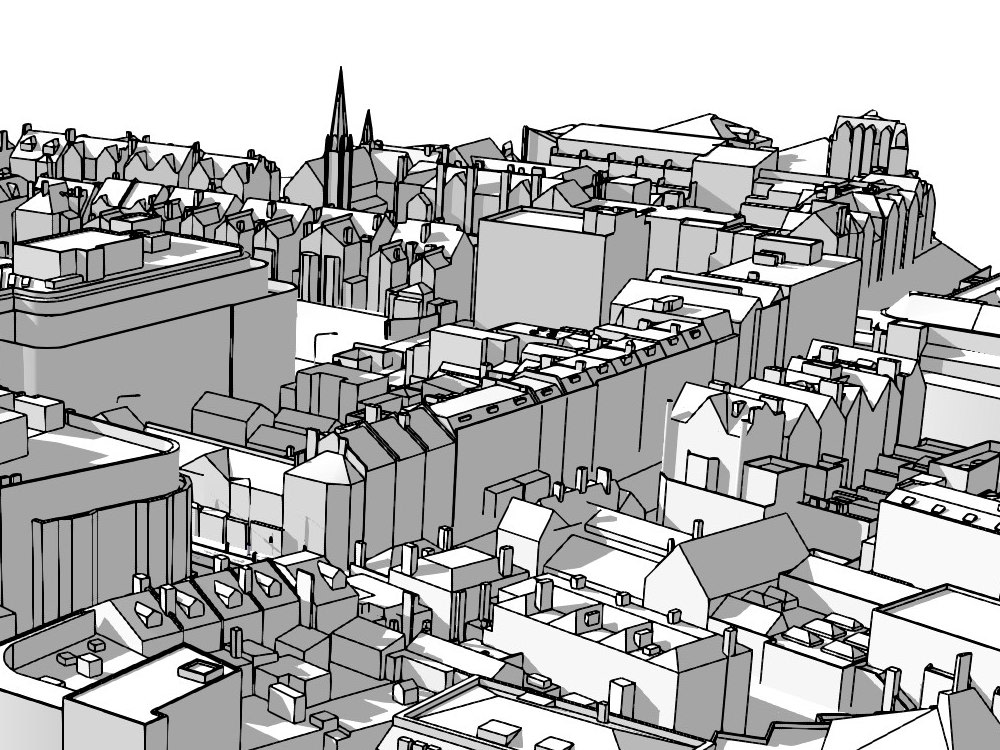
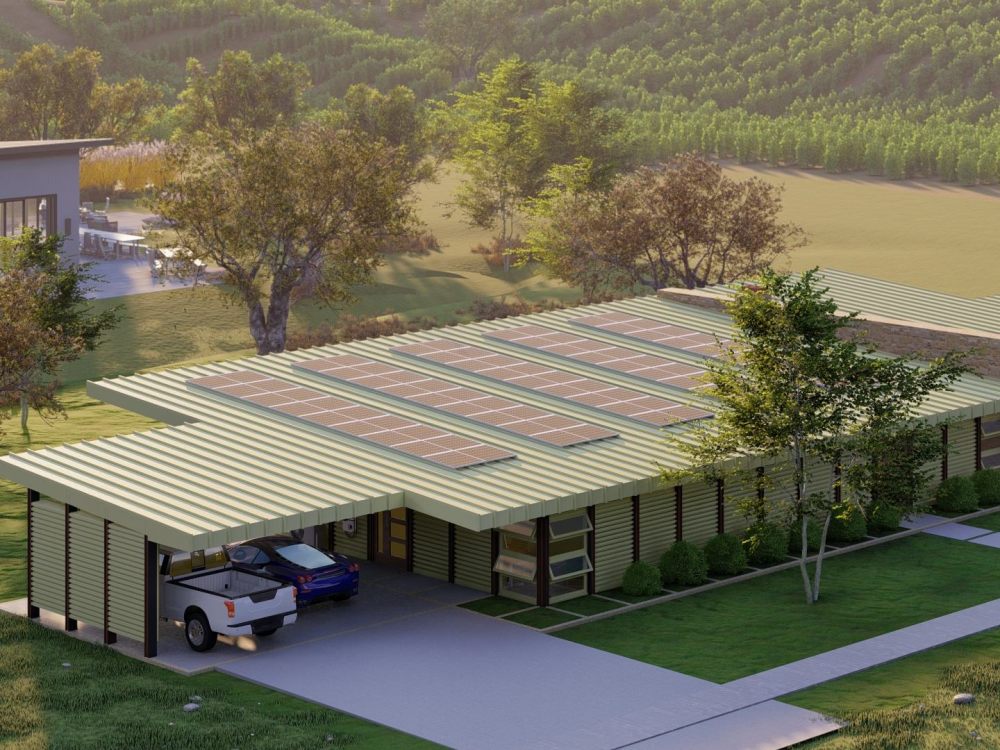
My speciality is in compositing textures, lighting, furniture, and environmental elements to create photo-realistic visuals that will wow your clients. And with a 100% response rate, on-time delivery, and order completion rate, you can trust me to get the job done right.
Here's what I can offer you:
- Detailed 3D models based on your drawings or sketches
- Work with reference images and designs
- Completion of existing 3D models
- Material cost calculations for construction or repair
- Modeling of sun exposure for a building
- Topographic site modeling
- Animation of 3D objects
- Rendering and photo-visualization of projects
Don't hesitate to get in touch and let's bring your project to life together!
Steps for completing your project
After purchasing the project, send requirements so Oleksii can start the project.
Delivery time starts when Oleksii receives requirements from you.
Oleksii works on your project following the steps below.
Revisions may occur after the delivery date.
Client purchases the project and sends requirements
Sends information about the project, namely the address, additional photographs of the site, or drawings (if available).