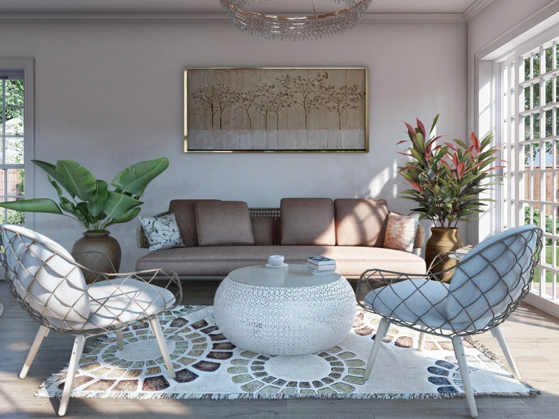
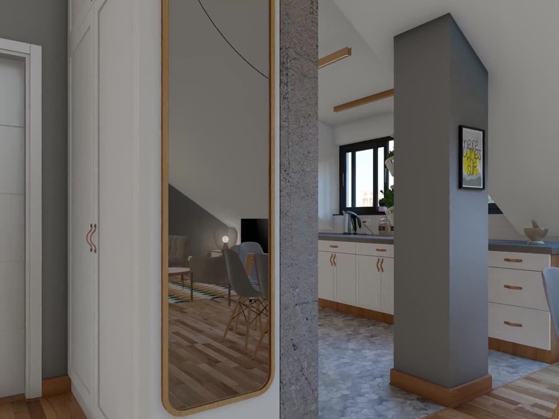
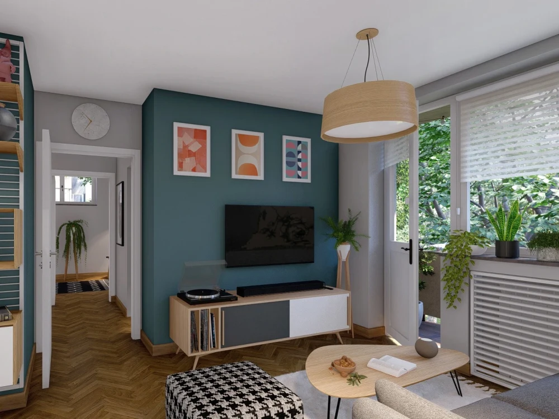
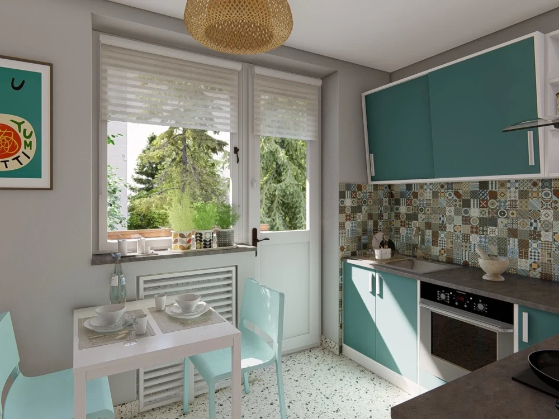
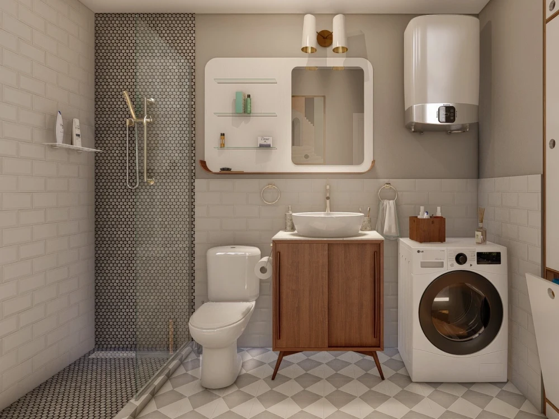
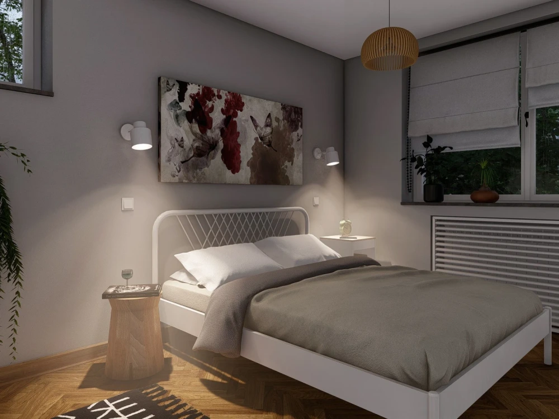
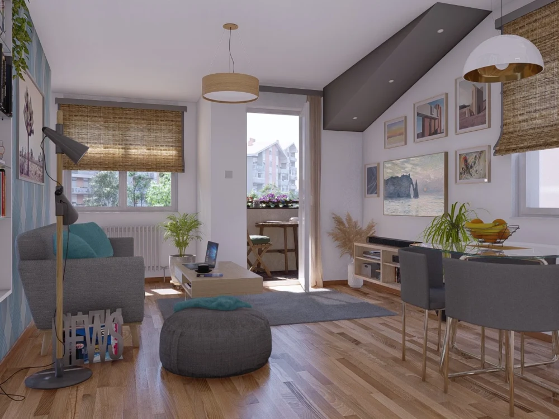
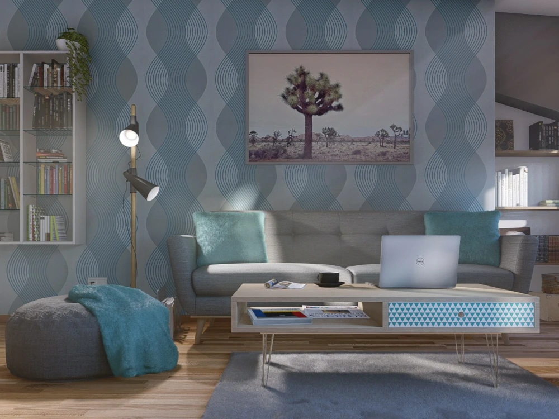
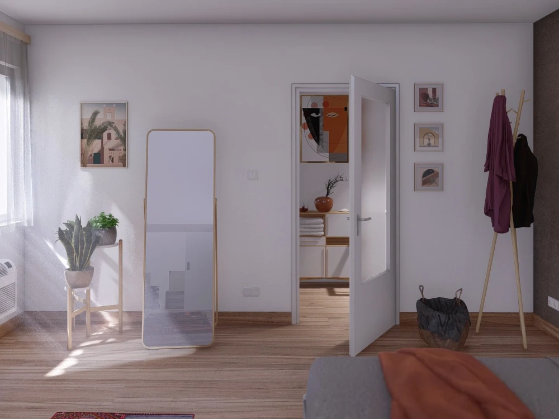
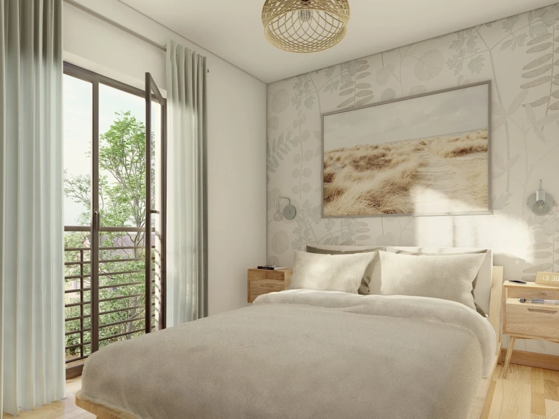
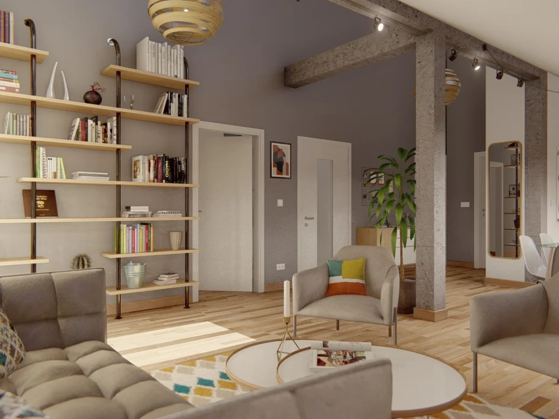
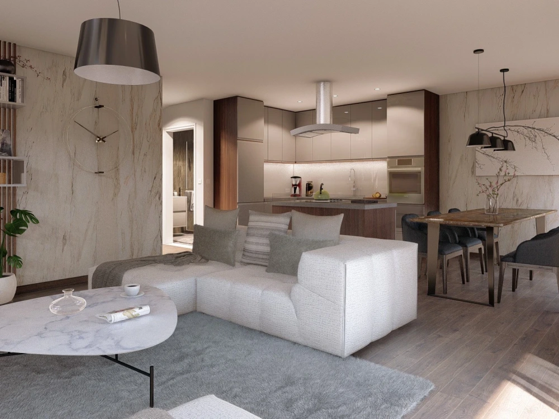
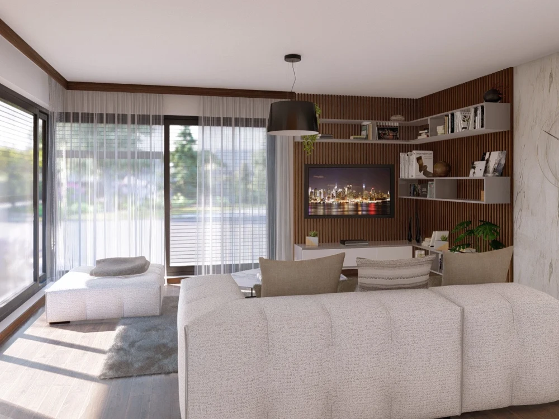
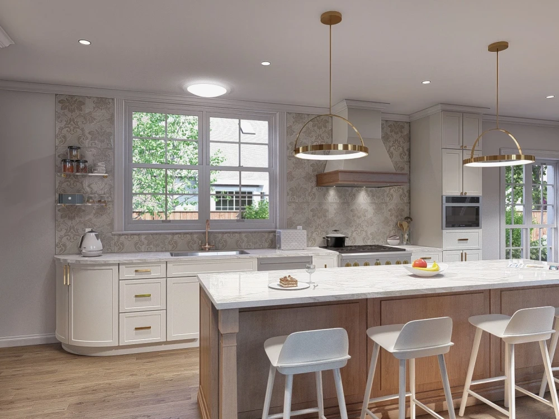
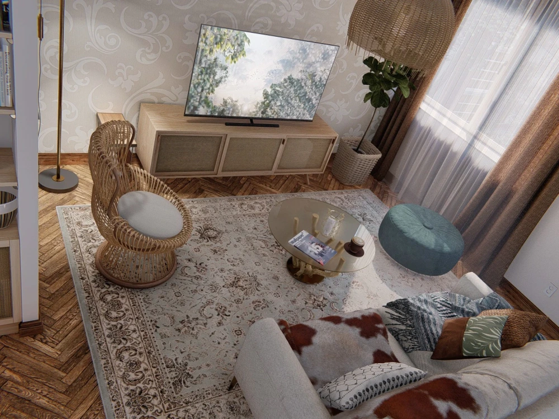
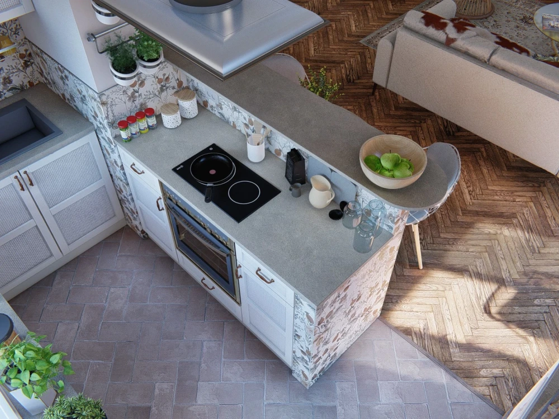
You will get a super-realistic visualization and a 360 view of your room!
Top Rated
Top Rated
Project details
You will get a design of a room in your home: Living room, Kitchen, or Bedroom with Bathroom. I will help you conduct your ideas and wishes into a feasible and touchable design. Together we test the colors, materials, different furniture pieces and come to an optimal solution. The deliverables would be a 2D floorplan with measurements, 3D renderings and a 360 panoramic view of the room, a cool way to feel the space in a realistic, immersive way.
Project Scale
RoomBuilding Type
ResidentialFile Format
JPG, SKPWhat's included
| Service Tiers |
Starter
$100
|
Standard
$220
|
Advanced
$400
|
|---|---|---|---|
| Delivery Time | 4 days | 7 days | 12 days |
Number of Renderings | 3 | 6 | 8 |
Number of 2D Drawings | 1 | 2 | 2 |
Number of Sq. Ft. | 220 | 400 | 700 |
Number of Revisions | 1 | 2 | 3 |
3D Modeling | |||
Mood Board & Inspiration | |||
Source Files | |||
High Level of Details | - |
Optional add-ons
You can add these on the next page.
Additional 2D Drawing
(+ 1 Day)
+$70
Additional Sq. Ft.
(+ 3 Days)
+$100
Additional Revision
+$70
High Level of Details
(+ 1 Day)
+$70Frequently asked questions
46 reviews
(46)
(0)
(0)
(0)
(0)
This project doesn't have any reviews.
AH
Austin H.
Aug 5, 2026
Produce Realistic Renderings & Video Walk Thru - Using Existing Sketch UP File - Residential Home
Slobodan has been a tremendous help in establishing my business!! He has taken initiative and ownership of his projects. He is very detail-oriented and a good communicator. Proficient in Sketch Up and Lumion. Also very creative and a great eye for design!
I would highly recommend him!
I would highly recommend him!
GS
Gary S.
May 7, 2026
Save & organize sketchup assets in a google drive & reference them on a google sheet
Slobodan stays in communication and he is interested in making things work for all parties.
DT
Design T.
Mar 24, 2026
3D Renderings - Solar Carports for Grocery Store - Site #1207
Thank you for your wok on this project. Asked clarifying questions to make sure it was completed to our request.
AG
Akesh G.
May 26, 2025
60 minute consultation
TK
Tarek K.
May 2, 2025
Rendering a Lumion project
About Slobodan
Architectural Designer / Sketchup & Lumion Artist
100%
Job Success
Belgrade, Serbia - 12:06 pm local time
I am skilled and experienced architect, enthusiastic when it comes to architectural and interior design! I love creating quality spaces, analyzing the needs of the users, and aiming for the original and aesthetic but functional and practical solution above all!
SketchUp and Lumion expert, highly proficient in these two. Creating precise, high quality 3D models and appealing and stylish renderings. Well versed in AutoCAD as well, for 2D drafting, blueprints and early stages of the design.
I participated in large-scale projects, as a team member (hotels, stadium, university...) and conducted plenty of individual ones, as a freelancer (interior designs, gardens, terraces) devotedly and passionately.
In the end, good and close communication with clients are essential for my design workflow. I can not do a great project for you - without you! Only together we can come to a perfect design.
Steps for completing your project
After purchasing the project, send requirements so Slobodan can start the project.
Delivery time starts when Slobodan receives requirements from you.
Slobodan works on your project following the steps below.
Revisions may occur after the delivery date.
Providing Info and Defining the Workscope
In the initial phase, you provide me all the necessary info on the project, and we define the workscope, preferred style, colors and materials.
3D Modeling and Designing
I create the space in 3D, and populate it with desired furniture, or model the kitchen. I share with you the design progress and we choose the best layout, furniture style and pieces.