You will get a Virtual Staging with 3ds Max /Vray
Top Rated
Top Rated
Project details
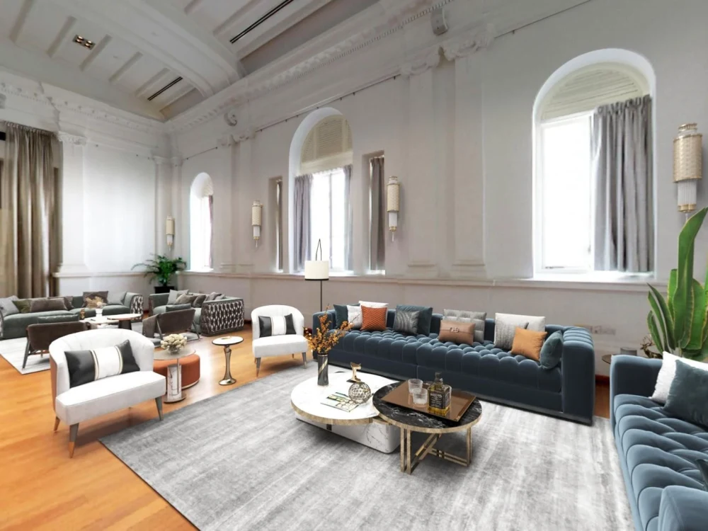
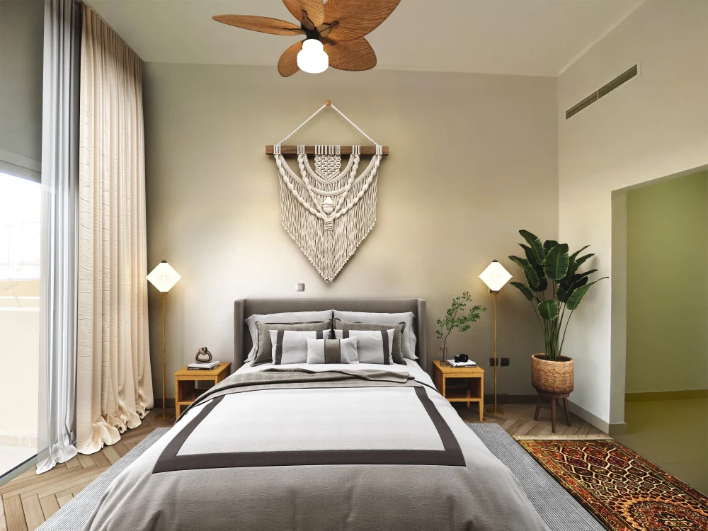
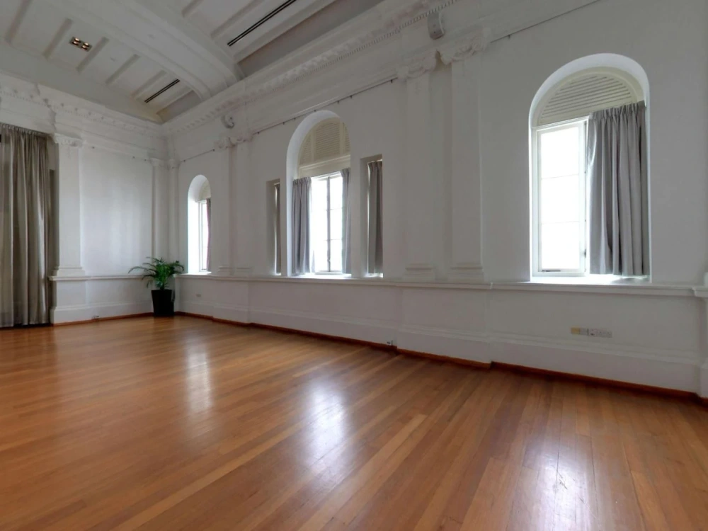
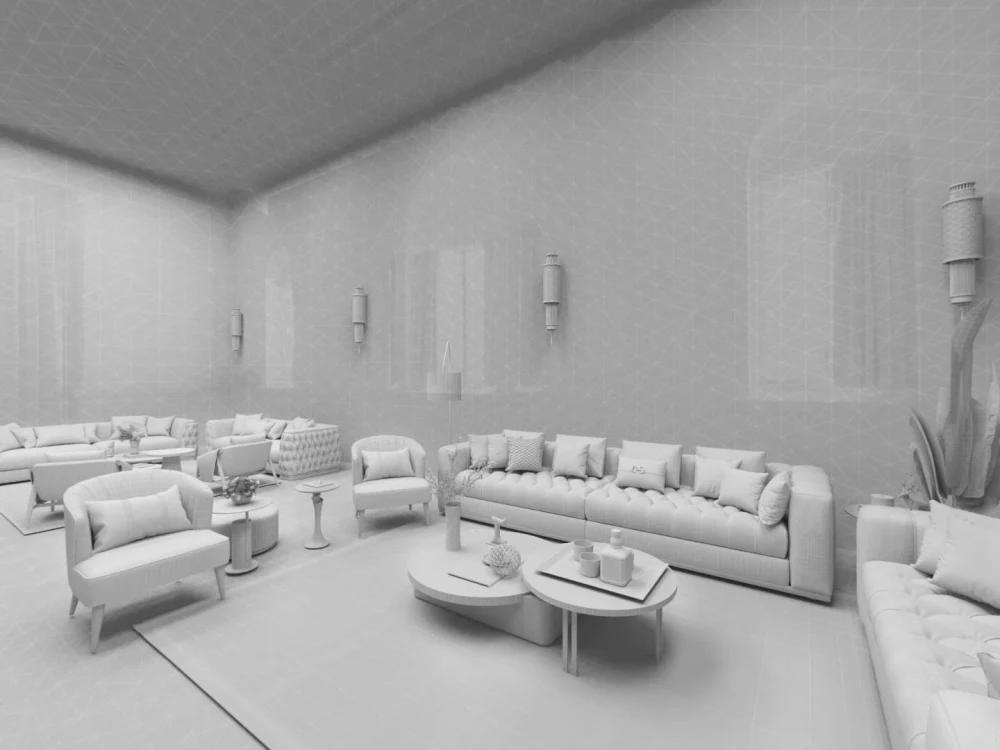
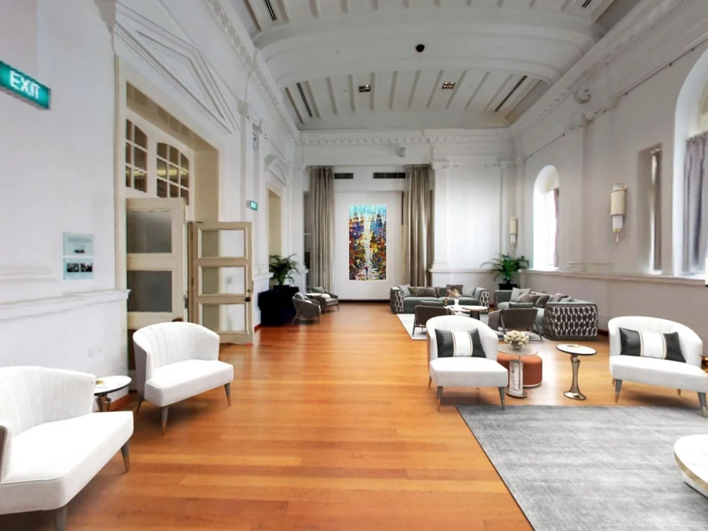
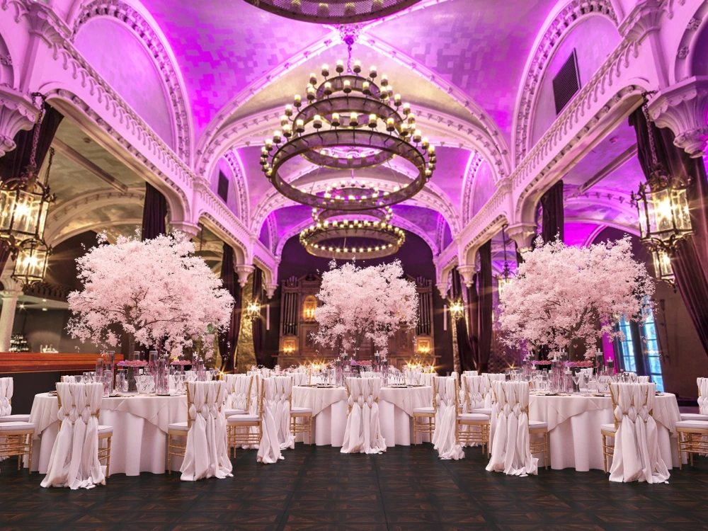
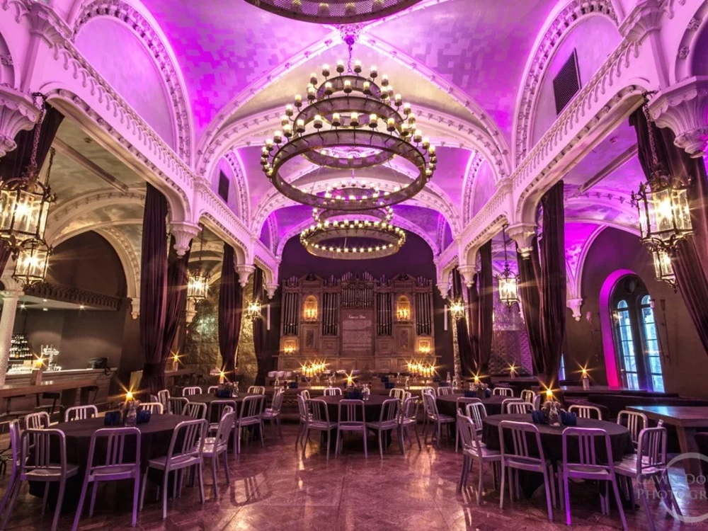
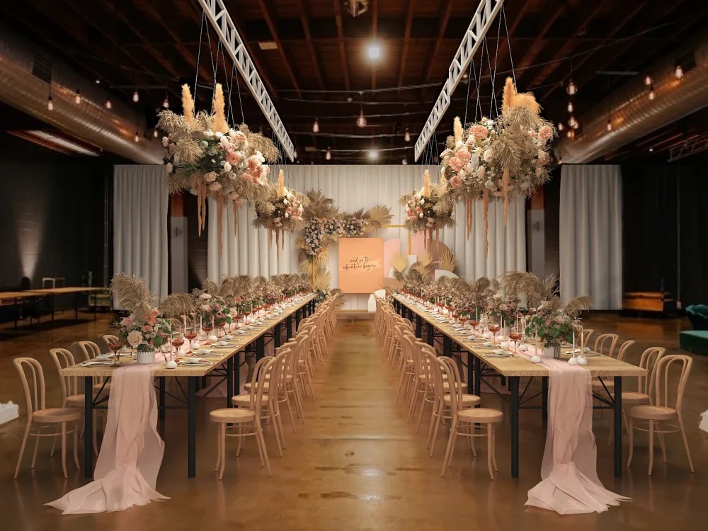
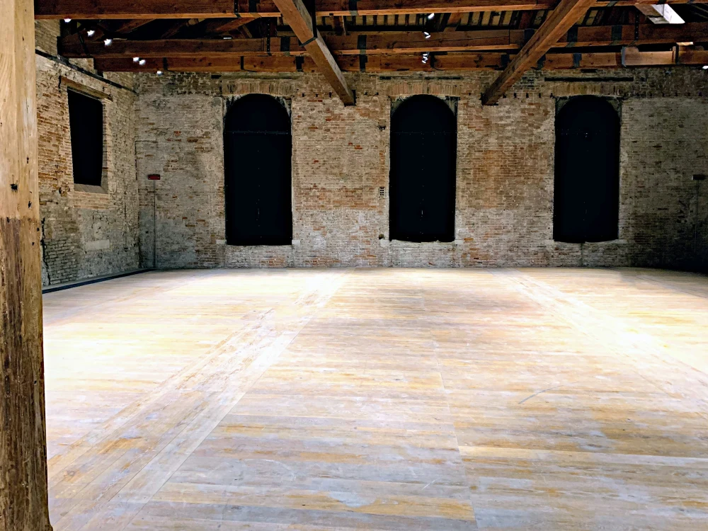
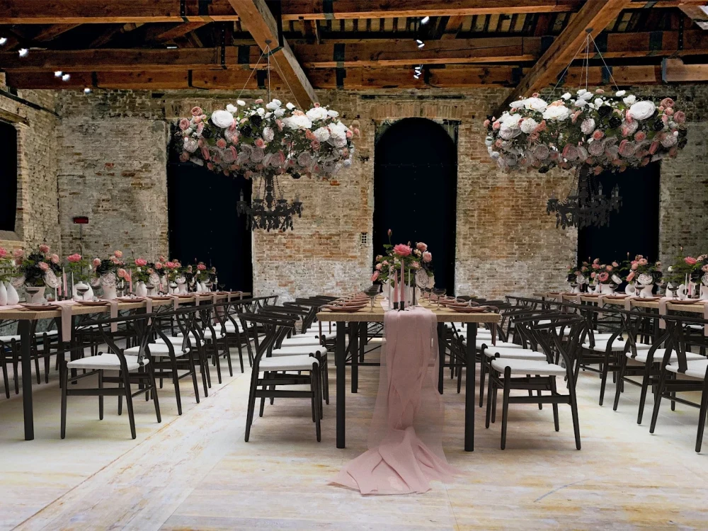
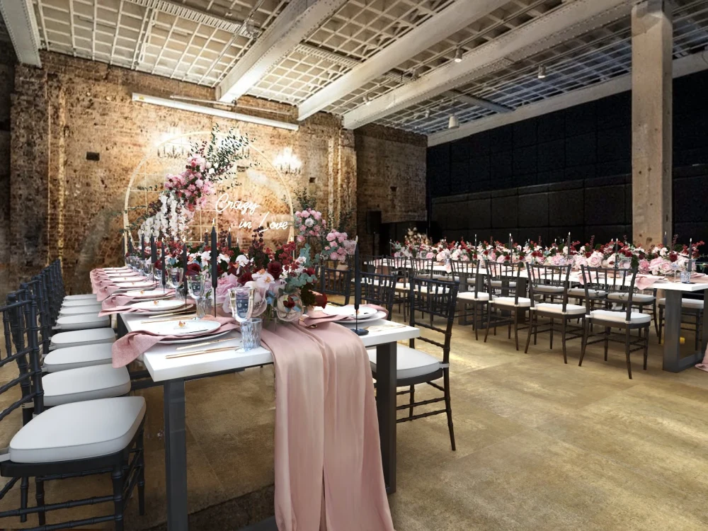
Virtual Staging from real site photos with 3ds Max / Vray. Vacant photo will be use for perspective match with 3D object to create most realistic results. Best tool for realtor in marketing / promoting
360 virtual staging is available too.
360 virtual staging is available too.
Project Scale
ApartmentBuilding Type
Commercial, Hospitality, ResidentialFile Format
JPGWhat's included $35
These options are included with the project scope.
$35
- Delivery Time 2 days
- Number of Images 1
- Number of Revisions 2
- Existing Object Removal
- Change Color & Materials
- Commercial Staging
Frequently asked questions
139 reviews
(131)
(7)
(0)
(1)
(0)
This project doesn't have any reviews.
HD
Hanh D.
Aug 21, 2026
910-912 SW 13th - Exterior photo Renderings of Front and Back
another great job in renderings a new construction home for me.
HD
Hanh D.
Aug 21, 2026
Architectural Rendering for 3200 sq/ft House
did a great job on rendering photos and videos for my new construction home.
TM
Tony M.
Aug 19, 2026
3D Render of Backyard Renovation
Mai Thanh was great. Fast and efficient. We will definitely use again.
BM
B M.
Aug 18, 2026
Kitchen & Family Room Rendering
BM
B M.
Aug 17, 2026
EXTRAS FOR WORK COMPELETED
About Mai Thanh
Taking an invisible idea and Pulling it into the real world.
100%
Job Success
Hanoi, Vietnam - 10:02 pm local time
A blueprint makes a promise. A high-fidelity render makes it an undeniable reality
Hi there,
I'm Mai from Skyline Vietnam studio. We provide specialized 3D architectural visualization for design studios and developers, delivering high-quality renders with fast, reliable turnarounds. Most of my projects are from US, UK, Australia, and Singapore.
Our Core Software
We build optimized workflows using 3ds Max, V-Ray, Vantage, SketchUp, and D5 to perfectly match your project's technical needs—whether it's a detailed interior or large-scale urban planning. Now we enhance the photo further with Generative Ai.
What You Can Expect
Rapid Delivery: Strict adherence to fast, precise project schedules.
Streamlined Process: Clear communication, regular progress updates, and transparent revision terms.
Zero Guesswork: You provide the briefs (sketches, plans, mood boards); we handle the 3D rendering execution.
Let’s turn your latest sketches into an immersive reality. Drop your floor plans in a reply, and let's map out a timeline
Mai - Skyline Vietnam.
Steps for completing your project
After purchasing the project, send requirements so Mai Thanh can start the project.
Delivery time starts when Mai Thanh receives requirements from you.
Mai Thanh works on your project following the steps below.
Revisions may occur after the delivery date.
Vacant Photo
Please upload the vacant photo of the real site.
Furniture / Interior style
Please choose your interior style. In can be chosen from Pinterest or from your reference photos. I'll send the similar 3D scene for your approvel before process to rendering.