You will get BOQ & Quantity Takeoff for Construction Project
Top Rated
Project details
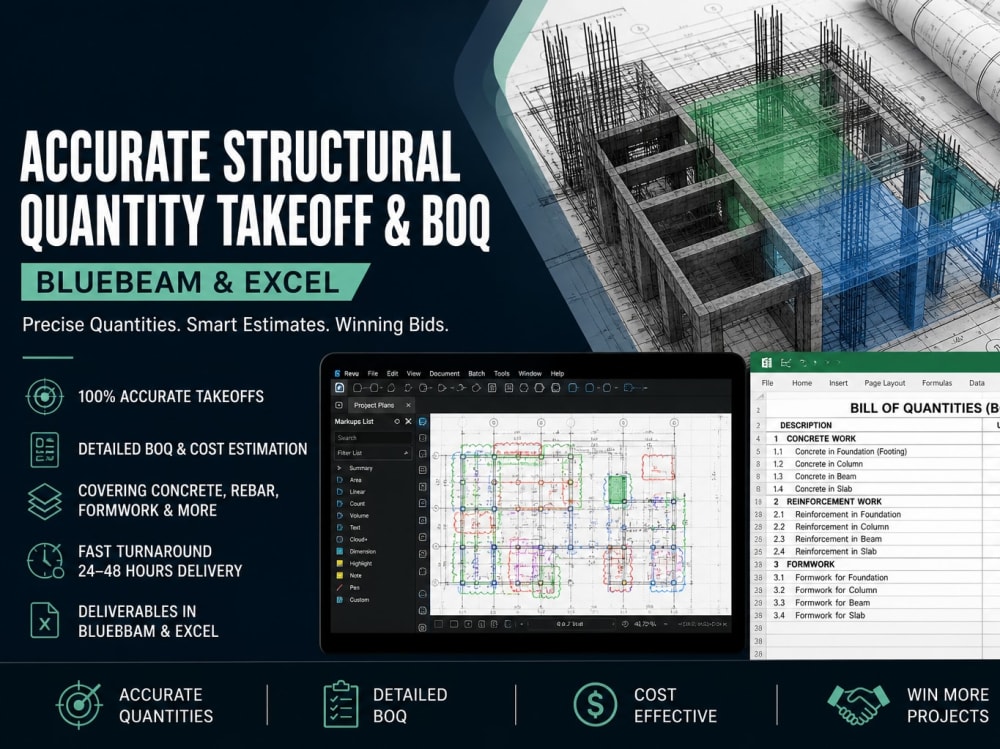
I provide precision-engineered material takeoffs and itemized Bill of Quantities (BOQ) for residential, commercial, and industrial construction projects. By leveraging Bluebeam Revu for visual verification and Excel for automated calculation, I eliminate the risk of human error in your bidding process.
Why this service?
In the 2026 AEC landscape, generic estimates are no longer enough. I provide a "Verification Layer" for every takeoff, ensuring your procurement is code-compliant and budget-accurate.
Context: Structural Engineering, Construction Estimation, Procurement.
Methodology: 2D/3D markup in Bluebeam Revu + Standard-focused Excel templates.
Codes Supported: ACI 318, AISC, Eurocode, and IBC.
Done = Marked-up PDF plans with visual "Check-Offs" + itemized Excel BOQ with unit rates, total quantities, and material schedules.
Why this service?
In the 2026 AEC landscape, generic estimates are no longer enough. I provide a "Verification Layer" for every takeoff, ensuring your procurement is code-compliant and budget-accurate.
Context: Structural Engineering, Construction Estimation, Procurement.
Methodology: 2D/3D markup in Bluebeam Revu + Standard-focused Excel templates.
Codes Supported: ACI 318, AISC, Eurocode, and IBC.
Done = Marked-up PDF plans with visual "Check-Offs" + itemized Excel BOQ with unit rates, total quantities, and material schedules.
Field of Expertise
Structural EngineeringBuilding Type
CommercialBIM Software
Autodesk Revit, Autodesk AutoCAD, Bluebeam RevuFile Format
RVT, DWG, STEPWhat's included
| Service Tiers |
Starter
$100
|
Standard
$250
|
Advanced
$400
|
|---|---|---|---|
| Delivery Time | 2 days | 2 days | 3 days |
Number of Revisions | 1 | 1 | 1 |
Optional add-ons
You can add these on the next page.
Fast Delivery
+$50 - $200
Additional Revision
+$30Frequently asked questions
84 reviews
(80)
(2)
(1)
(0)
(1)
This project doesn't have any reviews.
PE
Pegah E.
Aug 24, 2026
Structural Design Verification and Optimization Scope
Job done well. Easy to communicate and work with and always responsive! Thanks Mariam.
EE
Esmail E.
Aug 15, 2026
Structural Foundation Plans
Mariam was great to work with. We had a lot of revisions throughout the process, and she had no issues working through them with us and tailoring the plans exactly to what we needed.
One thing that really stood out was that she was always willing to jump on a Zoom call when needed. That makes a big difference, especially when working remotely, because you know you’re working directly with someone who is responsive, legitimate, and actually involved in the work.
Mariam was patient, easy to communicate with, and made sure we were happy with the final plans. I will definitely be using her again for all of my future structural needs.
One thing that really stood out was that she was always willing to jump on a Zoom call when needed. That makes a big difference, especially when working remotely, because you know you’re working directly with someone who is responsive, legitimate, and actually involved in the work.
Mariam was patient, easy to communicate with, and made sure we were happy with the final plans. I will definitely be using her again for all of my future structural needs.
BB
Bradley B.
Aug 5, 2026
Residential Structural Engineering Contract - 215 Luberon Ln.
PS
Prashu S.
Jul 24, 2026
Bunglow design using REVIT
excellent work
AM
Arik M.
Jul 22, 2026
AI Architect for Generative Drawings
Mariam is a true professional. We really enjoy working with her. Highly recommended!
About Mariam
Structural BIM Engineer | Revit | ETABS | SAFE | Shop Drawings | BOQ
96%
Job Success
Islamabad, Pakistan - 11:44 am local time
My work spans the full project lifecycle: from early-stage structural analysis and BIM coordination through to permit-ready drawings, fabrication packages, and detailed BOQ documentation. Clients return for Phase 2, Phase 3, and long-term collaboration because the work is accurate, coordinated, and delivered on time.
🔧 STRUCTURAL ANALYSIS & DESIGN
• Multi-story building analysis using ETABS and SAFE load combinations, drift checks, member sizing, post-tensioned concrete design (ACI 318-19)
• Reinforced concrete design, beams, columns, slabs, foundations, CFST columns
• Steel structure design and analysis, AISC 360-05, AS 3600, AS/NZS 4600, IS 800
• Foundation design and geotechnical coordination
• Structural analysis for bridges and infrastructure
• FEA analysis using ABAQUS and MATLAB
📐 BIM MODELING & DOCUMENTATION
• Revit BIM modeling, high-rise, residential, commercial, modular
• 2D to 3D Revit conversion delivered 8,000 sqft Colorado project and Arizona single-family residence
• BIM coordination for university campuses, affordable housing, and commercial buildings
• Clash detection and multi-discipline coordination
• Construction documentation and IFC-ready packages
• Generative design using Dynamo
✏️ SHOP DRAWINGS & FABRICATION PACKAGES
• Structural shop drawings, steel canopies, domes, office structures
• Fabrication drawings for pitched roof steel canopy (IS 800:2007)
• Structural drawings for US projects: Ohio, Arizona, Colorado
• Facade approval drawings using Revit, RTA Dubai
• AutoCAD detailing plans, sections, elevations, reinforcement layouts
📊 BOQ / QTO / COST DOCUMENTATION
• Bill of Quantities using Bluebeam Revu for steel structures
• Marina Apartments BOQ using Civil 3D
• Quantity takeoffs for residential and commercial projects
• Material schedules and cost summaries in Excel
🌍 US PROJECT EXPERIENCE
• Structural drawings Ohio (US codes)
• Structural design & analysis single-family residence, Arizona
• Revit 3D model from 2D plans 8,000 sqft, Colorado
• Hardware and connection specifications for home additions
• Familiar with IBC, ASCE 7, ACI 318, AISC 360, IRC
🏆 WHY CLIENTS CHOOSE ME
• Top Rated with 100% Job Success Score across 77+ projects
• Professional BIM Certification
• Employed as Structural Engineer at Envero Engineering and ACES
• Fast turnaround with proactive communication
• Independent worker no hand-holding required
• Available 30+ hours/week for ongoing collaboration
Whether you need a complete structural analysis package, a coordinated BIM model, a permit-ready drawing set, or a detailed BOQ,, I deliver work that moves your project forward without rework.
Steps for completing your project
After purchasing the project, send requirements so Mariam can start the project.
Delivery time starts when Mariam receives requirements from you.
Mariam works on your project following the steps below.
Revisions may occur after the delivery date.
Scope & Code Verification
I review your blueprints (PDF/DWG/RVT) to verify project scale and specifications. I align the methodology with your required building codes (ACI 318, Eurocode, etc.) to ensure total baseline accuracy for your estimation.
Visual Extraction (Bluebeam)
Using Bluebeam Revu, I perform a detailed item-by-item quantity extraction. This creates a visual "Verification Layer" where every element is highlighted on your plans for a transparent, error-free review.