You will get an architectural project marketing catalog
Project details
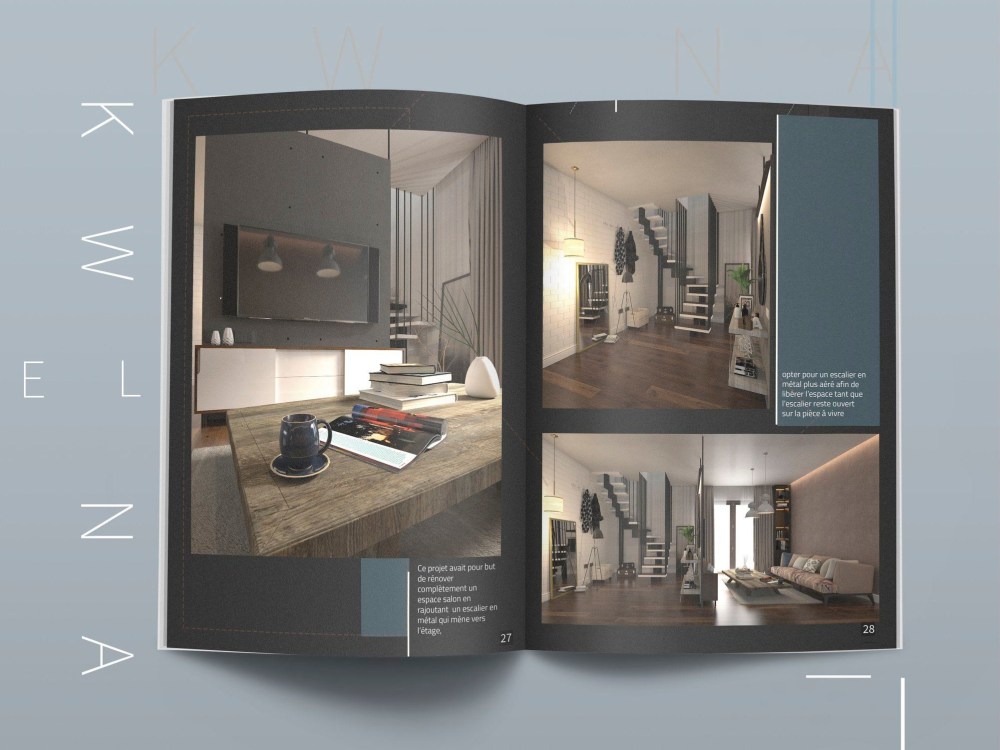
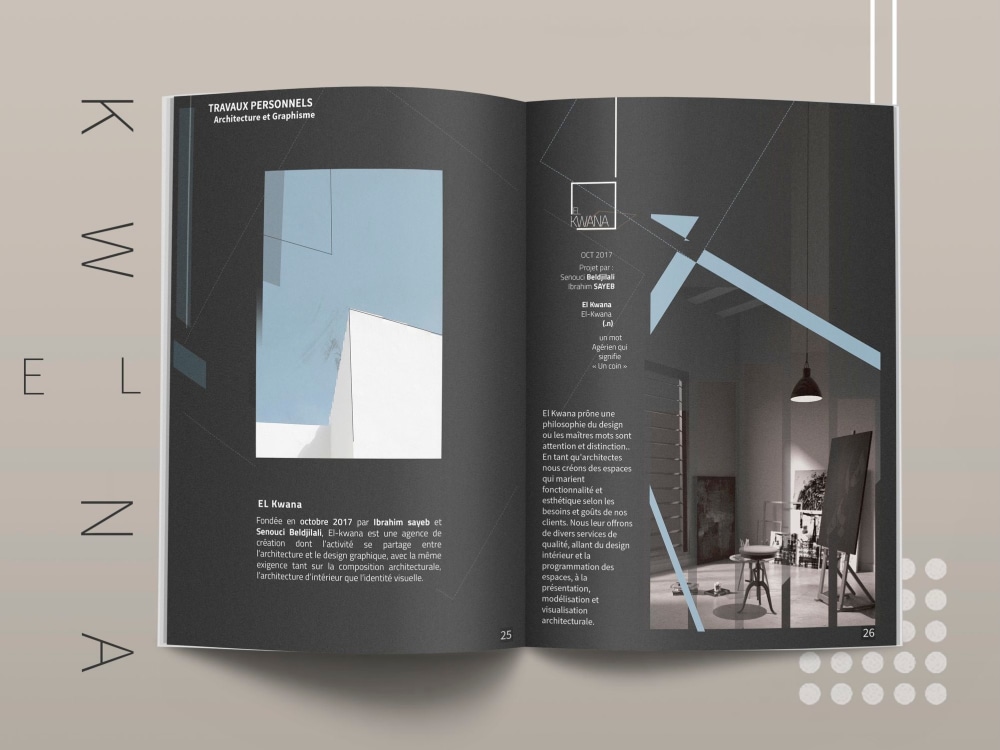
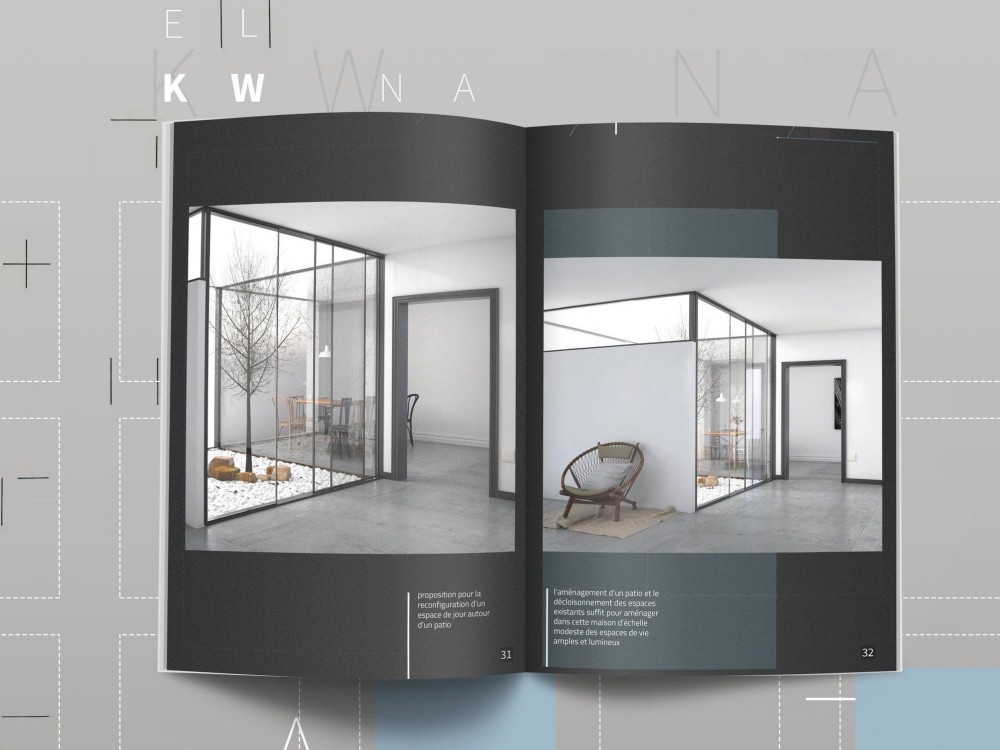
Imagine the impact of a captivating catalog on your business, a well-crafted catalog serves as a powerful tool, elevating your architectural project to new heights in the market.
What You'll Get:
In your tailored promotional catalog, experience a visual journey that not only showcases the aesthetic brilliance of your project but also tells a compelling story. creating a marketing asset that resonates and engages.
Work Ethic:
I am dedicated to maintaining clear communication on the project's advancements throughout the entire process, ensuring that the final rendering aligns seamlessly with your envisioned outcome.
P.S. Drop me a message so we can discuss your specific requirements and preferences in greater detail.
Best regards,
Douj, Architect
What You'll Get:
In your tailored promotional catalog, experience a visual journey that not only showcases the aesthetic brilliance of your project but also tells a compelling story. creating a marketing asset that resonates and engages.
Work Ethic:
I am dedicated to maintaining clear communication on the project's advancements throughout the entire process, ensuring that the final rendering aligns seamlessly with your envisioned outcome.
P.S. Drop me a message so we can discuss your specific requirements and preferences in greater detail.
Best regards,
Douj, Architect
Project Scale
Building ComplexBuilding Type
Commercial, Office & Work Space, ResidentialFile Format
3DS, BLEND, DAE, DWG, JPG, MA, MB, OBJ, PDF, RVT, SKP, SLDPRT, STLWhat's included
| Service Tiers |
Starter
$50
|
Standard
$100
|
Advanced
$150
|
|---|---|---|---|
| Delivery Time | 2 days | 3 days | 4 days |
Number of Revisions | 1 | 2 | 3 |
Number of Diagrams | 1 | 2 | 2 |
3D Modeling | - | - | - |
Source Files |
Optional add-ons
You can add these on the next page.
Fast Delivery
+$20 - $40
Additional Revision
+$30
Additional Diagram
(+ 2 Days)
+$40
3D Modeling
(+ 2 Days)
+$50
4 reviews
(3)
(0)
(1)
(0)
(0)
This project doesn't have any reviews.
IS
Irene S.
Feb 28, 2025
As-Built Floor Plan
SE
Suzen E.
Oct 29, 2024
Media Researcher
CD
Christopher D.
Nov 21, 2023
You will get a detailled 2d architectural drafting and designing using autocad
sH
shapour H.
Feb 7, 2023
drawing
This was a drawing task. She did it so fast and clean! No overhead for me.
Worked independently and did it perfect the first time around!
Strongly recommend her!
Worked independently and did it perfect the first time around!
Strongly recommend her!
About Douj
Architect | Interior Designer | 3D Visualization Artist
100%
Job Success
El Oued, Algeria - 9:04 am local time
With a combined experience of over 20 years, we have passionately contributed our skills to numerous projects. Please feel free to consult our portfolio section to see samples of our previous work.
We specialize in:
- 2D architectural drafting
- High-quality 3D architectural visualization including:
* Realistic 3D Modeling & Rendering
* Immersive animation videos, architectural walkthrough..
* Architecture post-production.
* Design promotional catalog, to enhance the marketing appeal of your project.
Work Ethic:
We are dedicated to maintaining clear communication on the project's advancements throughout the entire process, ensuring that the final rendering aligns seamlessly with your envisioned outcome.
P.S. Drop us a message so we can discuss your specific requirements and preferences in greater detail.
Best regards,
Douj & Snou, Architects
Steps for completing your project
After purchasing the project, send requirements so Douj can start the project.
Delivery time starts when Douj receives requirements from you.
Douj works on your project following the steps below.
Revisions may occur after the delivery date.
REVISION
adjustments & Revisions