You will get an energy simulation done for your residential building
Top Rated
Top Rated
Project details
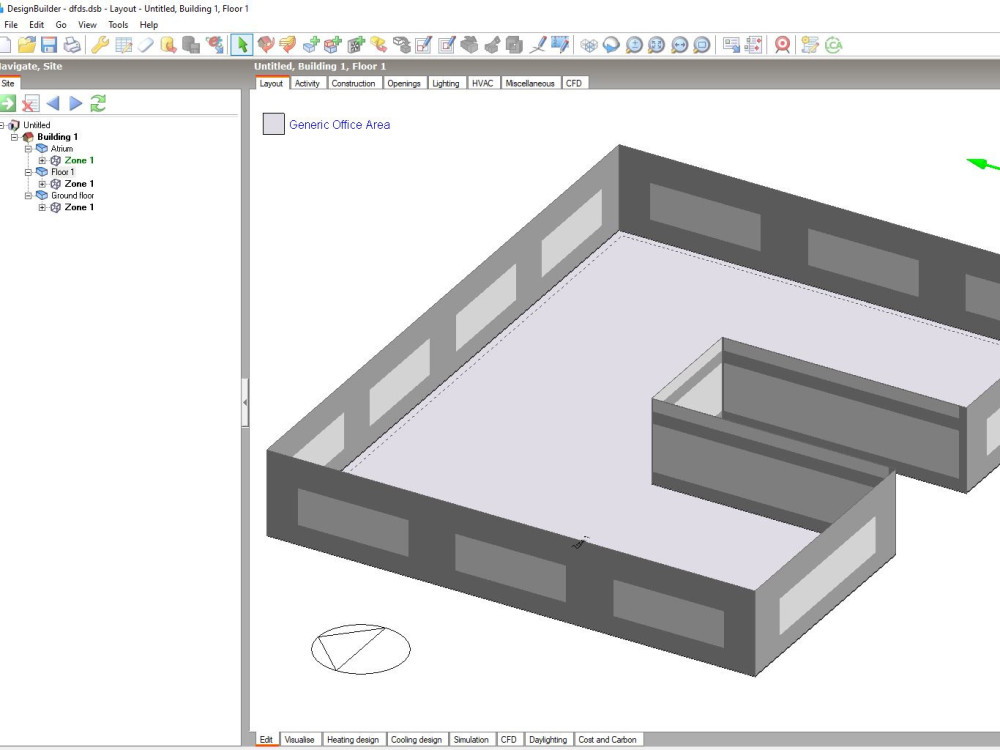
Our project aims to provide a comprehensive energy simulation for optimizing building performance, focusing on maximizing energy efficiency, reducing operational costs, and minimizing environmental impact. What sets our project apart is the use of design builder as an advanced simulation software with a meticulous approach to data accuracy and scenario analysis.
Field of Expertise
ArchitecturalBuilding Type
ResidentialBIM Software
OtherFile Format
OtherWhat's included
| Service Tiers |
Starter
$150
|
Standard
$300
|
Advanced
$450
|
|---|---|---|---|
| Delivery Time | 7 days | 10 days | 14 days |
Number of Revisions | 1 | 1 | 1 |
Rendered Simulation Video | - | - | - |
Native Model File (NWD) |
79 reviews
(79)
(0)
(0)
(0)
(0)
This project doesn't have any reviews.
ET
Emily T.
Jun 8, 2026
Balsam Plans
ET
Emily T.
Jun 8, 2026
Upland Plans
ET
Emily T.
Jun 8, 2026
Marine Street Plans
AW
Ashley W.
Mar 9, 2026
Tradeshow Booth 3D
AW
Ashley W.
Jan 20, 2026
Backyard render from autoCAD file
About Abdelhakim
Architecture | Design | 3D modeling and visualization
100%
Job Success
Constantine, Algeria - 2:46 pm local time
As an architect with a Ph.D. in Architecture, Technology, and Environment, I specialize in architectural design, 3D modeling, and high-quality visualization. I work with AutoCAD, SketchUp, Lumion, D5 Render, and Revit, ensuring precise technical drawings and stunning, photorealistic renders. Whether you need detailed plans, immersive 3D visuals, or a fresh perspective on your project, I’ve got you covered.
I love what I do, and I take every project seriously. So why not let me handle your design needs while you focus on what matters most to you?
Not sure if you need my help? Reach out anyway! Let’s talk, explore options, and see if I’m the right fit for your project.
Looking forward to working with you!
Hakim.
Steps for completing your project
After purchasing the project, send requirements so Abdelhakim can start the project.
Delivery time starts when Abdelhakim receives requirements from you.
Abdelhakim works on your project following the steps below.
Revisions may occur after the delivery date.
Define Objectives:
Determine the goals of the simulation (e.g., energy efficiency, cost savings, environmental impact).
Gather Data:
Collect building design data (floor plans, construction materials, HVAC systems). Obtain local climate data (temperature, humidity, solar radiation).