You will get Architectural Concept, Analysis, Floor Plan Diagrams

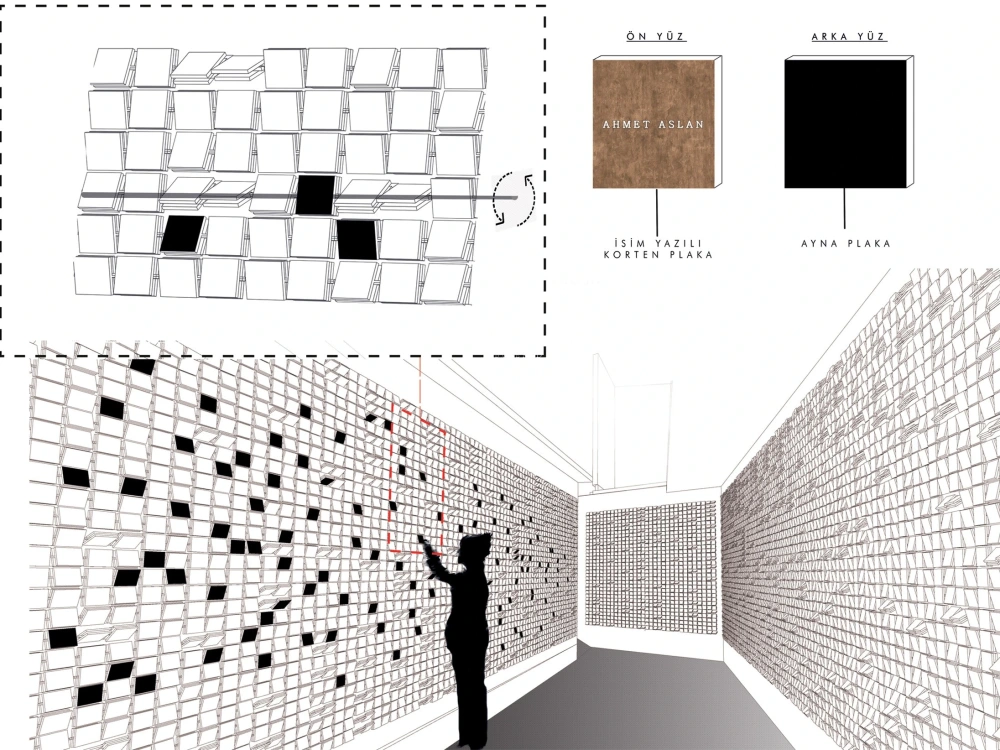
Project details
I am offering :

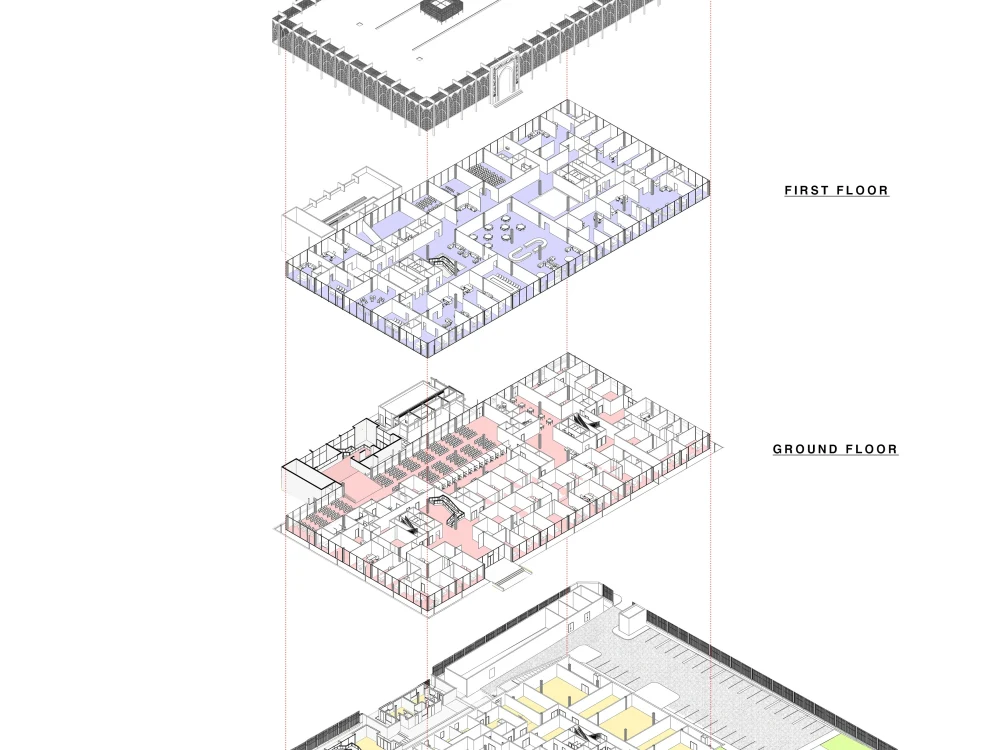
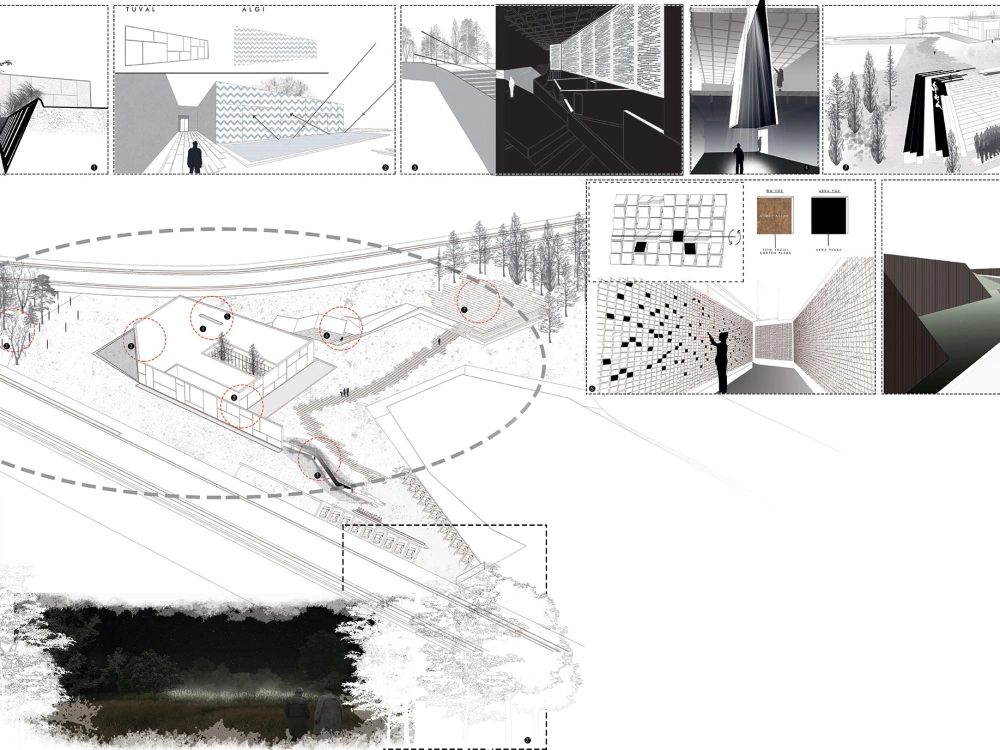
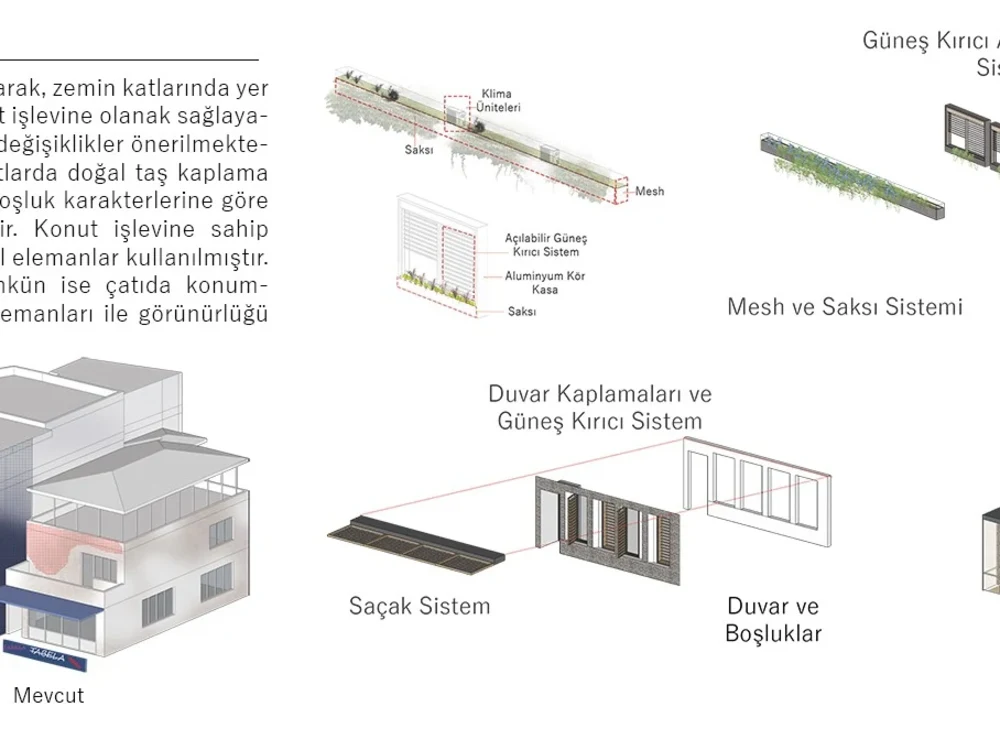
Diagram Types ( conceptual, 3D exploded axonometric, massing, environmental, circulation, mapping, Structural and etc.)
I can use
For modeling
-SketchUp
-Revit
-Rhinoceros
-3dsMax
For Visualization
-Lumion
-V-ray
-Corona
-Keyshot
-Twinmotion
-Photoshop
-Illustrator
Please don’t hesitate to contact me with your project.
Diagram Types ( conceptual, 3D exploded axonometric, massing, environmental, circulation, mapping, Structural and etc.)
I can use
For modeling
-SketchUp
-Revit
-Rhinoceros
-3dsMax
For Visualization
-Lumion
-V-ray
-Corona
-Keyshot
-Twinmotion
-Photoshop
-Illustrator
Please don’t hesitate to contact me with your project.
File Format
3DS, BLEND, DAE, DWG, JPG, OBJ, PDF, RVT, SKP, STLWhat's included
| Service Tiers |
Starter
$200
|
Standard
$500
|
Advanced
$800
|
|---|---|---|---|
| Delivery Time | 1 day | 3 days | 7 days |
Number of Revisions | 1 | 2 | 3 |
Number of Diagrams | 1 | 2 | 3 |
3D Modeling | - | - | |
Source Files | - | - |
About Enes
Architect- Designer
Istanbul, Turkey - 8:37 am local time
Skills: Architectural Concept Design, Building Permit Sets, Urban Design, Interior Concept Design, 3D Modelling, 3D Rendering, 3d Animations(walkthrough aerial, etc.), Master Plan, Floor Plans, Technical Drawings, 2D Drafting, Object design, Illustration jobs, Graphic Design
Program Skills:
Drafting: Autocad, Revit, Archicad, Vectorworks
Modeling: SketchUp, 3dsmax, Rhinoceros
BIM: Revit, ArchiCad, Vectorworks
Adobe and Office: Photoshop, Illustrator, Indesign, MS Office
Rendering: Vray, Lumion, Keyshot, Twinmotion
I have worked in many well-known architectural studios in my country and co-operated on various projects with foreign companies and studios during my freelance experiences. I have participated in national competitions and have been awarded projects in these competitions. Also, I worked as a site architect and all these experiences(Studio, competition, site) prepared me technically to meet any architectural demand.
Steps for completing your project
After purchasing the project, send requirements so Enes can start the project.
Delivery time starts when Enes receives requirements from you.
Enes works on your project following the steps below.
Revisions may occur after the delivery date.
Inıtial Desing
Discussing or sending examples for the initial design accordingly project requirements and final submission expectations
Status Updates Before Milestones
Updates with screenshots