You will get architectural diagram, mapping, site analysis,3d model Concept axonometric



Project details
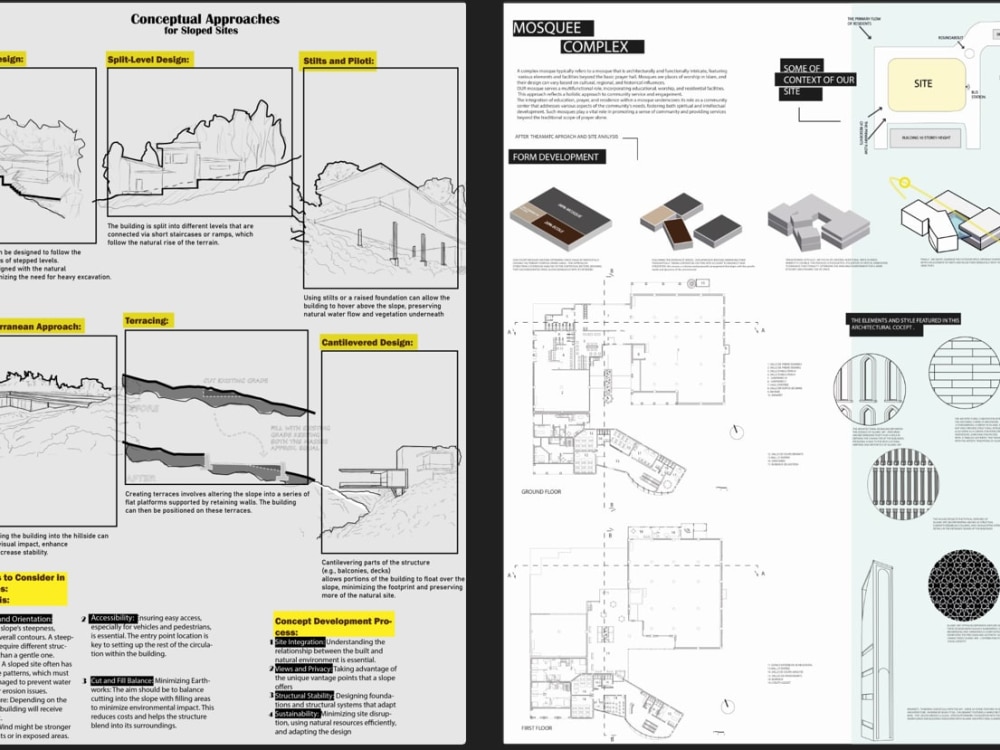
you will ge t Architectural diagrams, collages, site mapping, analysis, detailed drawings, and complex 3D modeling ,graduate architect with hands-on experience in creating high-quality designs and visualizations.
My Services :
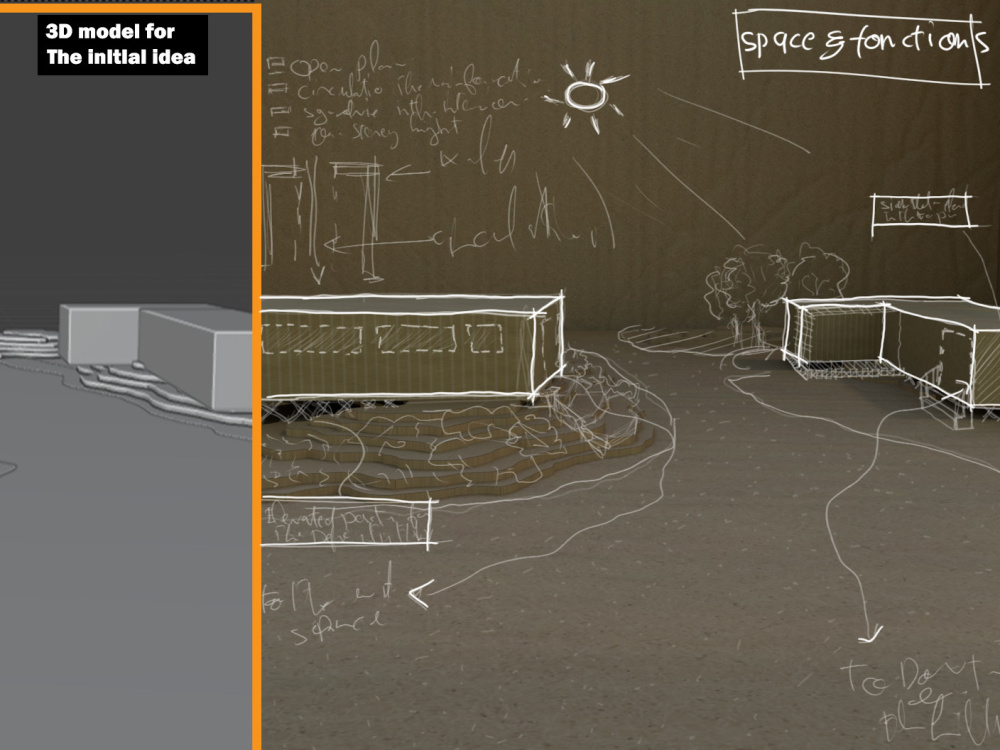
• Architectural Diagrams: From scratch to finish, I create detailed architectural diagrams and render them in Photoshop for stunning, aesthetic looks and a clear vision of your project.
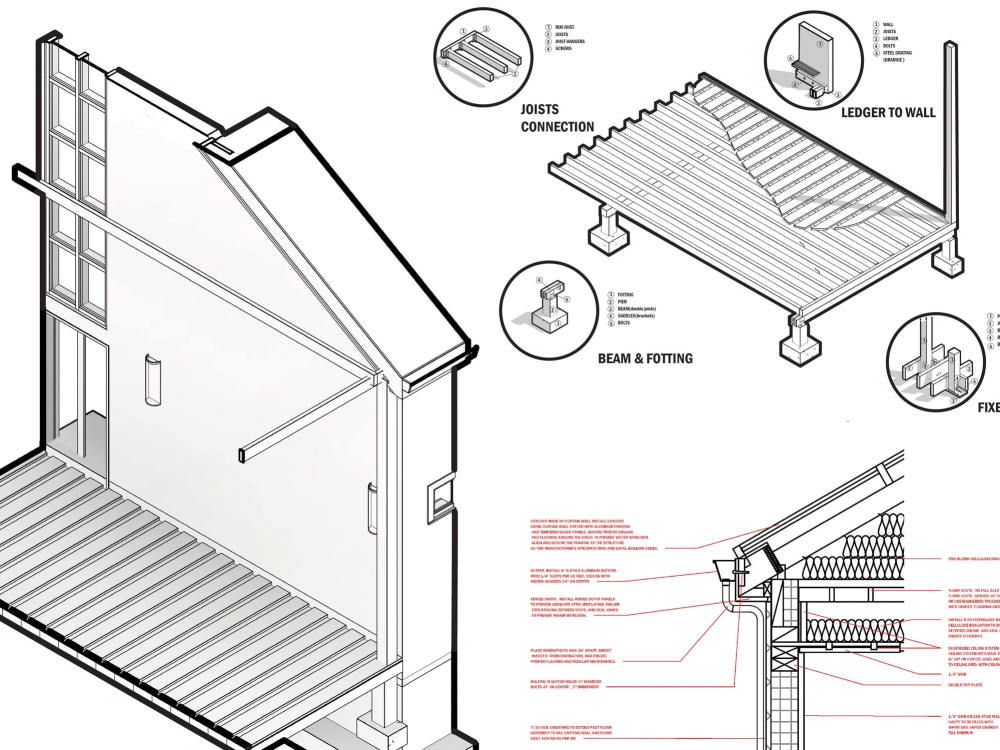
• Detailed Drawings and Complex Modeling: I offer floor plans, elevations, sections, and intricate architectural modeling to effectively convey your design ideas.
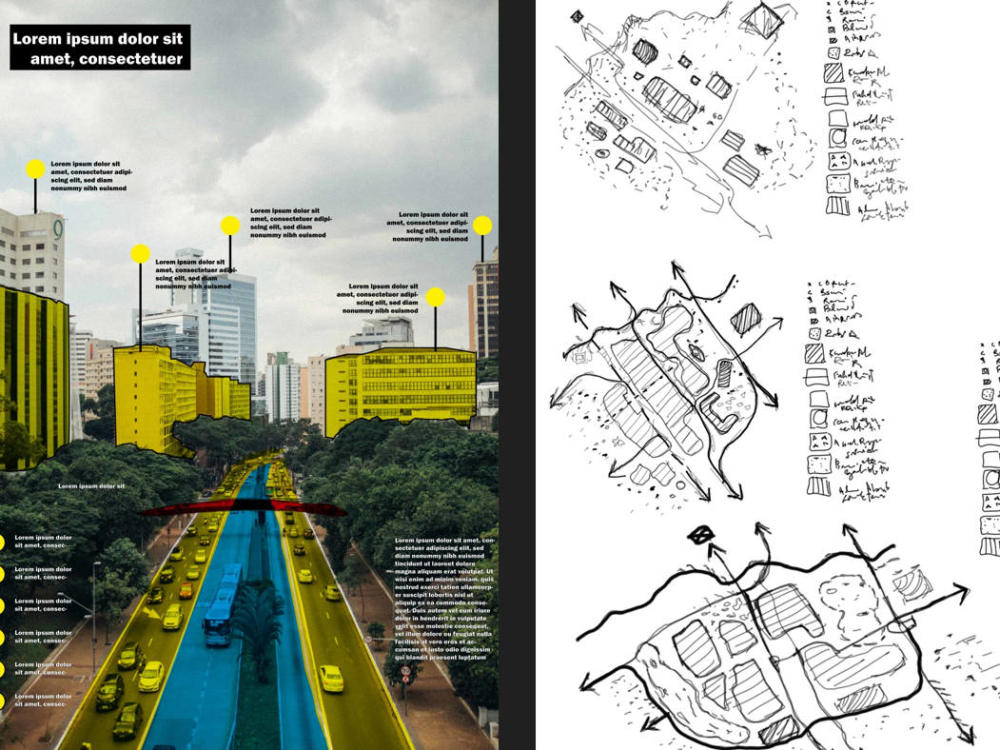
• Collages: I can merge several images into cohesive collages, displaying various aspects of your project in one impactful presentation.
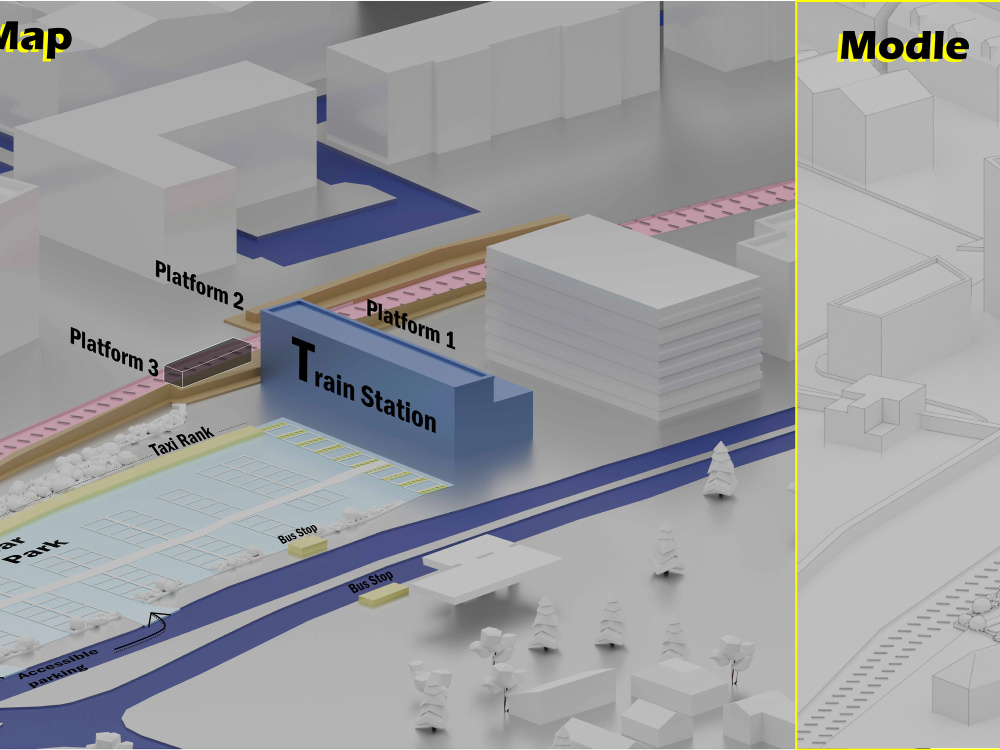
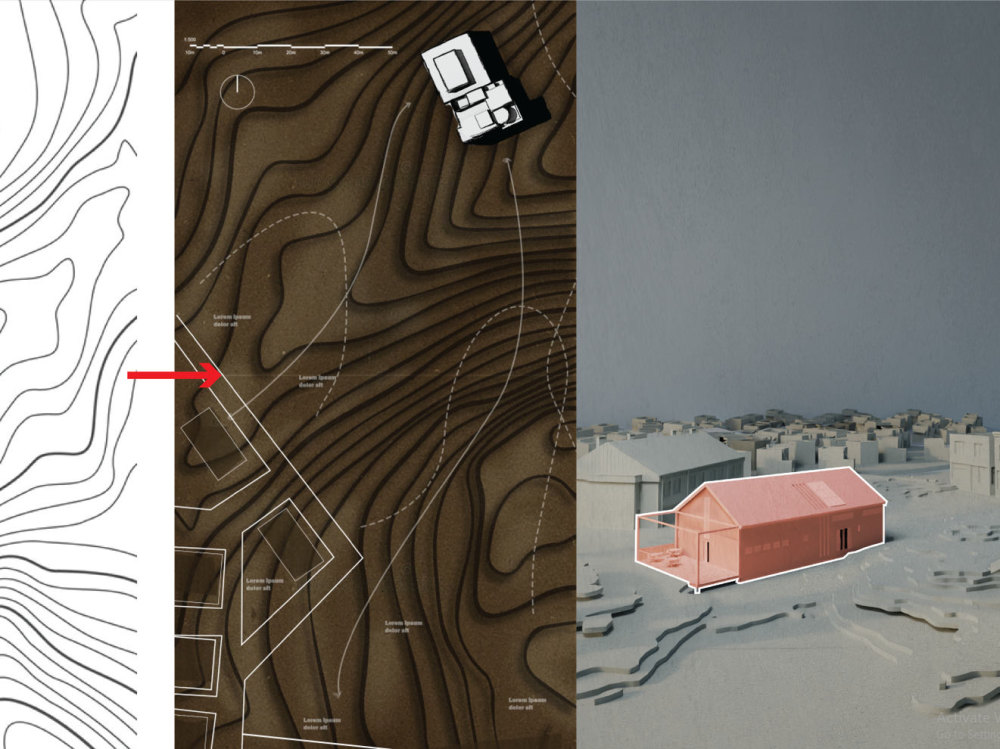
• Site Mapping and Analysis: Detailed sitemaps and in-depth analyses to offer comprehensive insights into your project site(Sun path, wind path, noise analysis, land use, accessibility, SWOT analysis, case studies,)
Software Adobe Photoshop Illustrator (In, Lrc) ,Blender, Revit, AutoCAD, D5 Render, GIS
My Services :
• Architectural Diagrams: From scratch to finish, I create detailed architectural diagrams and render them in Photoshop for stunning, aesthetic looks and a clear vision of your project.
• Detailed Drawings and Complex Modeling: I offer floor plans, elevations, sections, and intricate architectural modeling to effectively convey your design ideas.
• Collages: I can merge several images into cohesive collages, displaying various aspects of your project in one impactful presentation.
• Site Mapping and Analysis: Detailed sitemaps and in-depth analyses to offer comprehensive insights into your project site(Sun path, wind path, noise analysis, land use, accessibility, SWOT analysis, case studies,)
Software Adobe Photoshop Illustrator (In, Lrc) ,Blender, Revit, AutoCAD, D5 Render, GIS
Project Scale
BuildingBuilding Type
Commercial, Office & Work Space, ResidentialFile Format
BLEND, DWG, JPG, OBJ, PDF, RVT, SKPWhat's included
| Service Tiers |
Starter
$55
|
Standard
$100
|
Advanced
$300
|
|---|---|---|---|
| Delivery Time | 3 days | 5 days | 7 days |
Number of Revisions | 0 | 1 | 2 |
Number of Diagrams | 1 | 1 | 1 |
3D Modeling | |||
Source Files | - |
30 reviews
(28)
(1)
(1)
(0)
(0)
This project doesn't have any reviews.
SL
Sarah L.
Jul 28, 2026
ADU floor plan and design
Thanks for the great job!
CB
Caesar B.
Jul 8, 2026
Photorealistic Kitchen Rendering Specialist (High-End Residential)
BM
B. M.
Jul 7, 2026
I am looking for someone having skills to design kind of architectural project,
Realy nice guy who is doing good job. Thank you !
MM
Mercedes M.
Mar 14, 2026
Revit 2024 Model Creation from PDF Plans
Good experience with Abdou, would wourk with him again in the future.
RO
Rawsht O.
Dec 22, 2025
Blender 3D Environment Artist (Realistic Archviz) — Long-Term, Per-Project
Well done Abdou!
About Abdou
Architect | Interior design | 3D visualization Artist | Revit drafter
87%
Job Success
Zighout Youcef, Algeria - 8:05 pm local time
I Do * | Realistic 3D visualizations | - | Detailed 2D Drawings | -for Residential, Commercial, Retail projects.
I Expert in * | Revit | AutoCAD | Blender | Photoshop | Illustrator | - from 2D drafting to BIM documentation to 3D photorealistic renders.
I've Worked with clients from | US | UK | Canada | Australia | Qatar | UAE | and Others in five continents.
I cover the full process 2D drafting, 3D rendering, interior design, remodeling, and BIM/Revit documentation from idea to delivery, all in one place.
Using Revit BIM ~ 4 Years
Blender "cycles" ~ 2 Years
Adobe PS, AI, L rc
🏆 Top 10% of freelancers - TOP RATED Freelancer on Upwork
⭐ 9+ working experience in Architecture, Interior design and 3D architectural visualization
🚀70+ projects completed successfully
⏳ 180+ hours worked on Upwork
I hold a degree in Architecture and have delivered many successful projects across architecture and interior design, with a strong eye for detail and deep understanding of the industry. I also create hyper-realistic 3D product mockups for furniture, architecture, healthcare, EV chargers, and more.
I Provide Architectural graphics | visuals | models | 2d&3d | for Interior and Exterior Projects
Worked on various projects of residential, commercial, educational, cultural, and mixed-use.
✅I Use Blender | Revit (BIM) & AutoCAD | Photoshop & Illustrator
✅I Offer floor plans (residential & hospitality & commercial )
✅I Make 3d realistic rendering and 3d modeling (Room & Houses & Building & furniture )
✅I Help interpret your ( ideas & hand drawing & sketches & moodboard )
✅I Improve your house floor plan
✅I Design your interior space ( furniture selection & shop listing " site you require " )
✅I Show you your new space
⭐ My Services:
• 3D Rendering & Visualization
photorealistic images for industrial, futuristic, modern, and tropical house designs
• Custom Furniture & Interior Design
an interior design consultant, for both residential and office space designs
• Floor Plans, Layouts & 2D to 3D Conversion
layouts for residential, multifamily, and office spaces, convert 2D plans into detailed 3D models, space planning.
• Revit Modeling & BIM (Building Information Modeling)
creating precise Revit models, from Revit families to plans for modern and multifamily projects.
• Architectural Drawings & CAD Conversion
I convert PDFs, sketches, and ideas into detailed CAD drawings
• Renovation & Virtual Staging
Transform interiors by redesigning walls, floors, and layouts, or virtually staging spaces with modern furnishings
• Landscape & Site Design
Design outdoor spaces with a focus on industrial and tropical aesthetics, blending artistry and functionality.
⭐About me :
place of graduation: Faculty of Architecture and Urbanism, Department of Architecture
work on before: various projects, including academic assignments, design competitions, and personal projects, and with others.
⭐Client Feedback (recent work from Leonardo) :
"Amazing work, he was fast, responsive, super professional and delivered a high quality product. I recommend Abdou 100%"
FREENCLER HAPPY TO HELP YOU IF YOU'RE ASKING FOR :
"I need some renders | I need a render of an interior | Convert a floor plan from PDF/JPEG to 3D or DWG | Visualization of a renovation | Experienced 3D interior visualizer | Drawing/concept designs | Looking for a 3D visualizer for ultra-realistic renders | Room redesign and space optimization | 3D design ideas for various projects,"
Feel free to reach out
Thanks.
Steps for completing your project
After purchasing the project, send requirements so Abdou can start the project.
Delivery time starts when Abdou receives requirements from you.
Abdou works on your project following the steps below.
Revisions may occur after the delivery date.
How do I get started with a site analysis for my project?
To get started with a site analysis, simply contact us to discuss your project requirements and schedule an initial consultation. We'll work with you to determine the scope of the analysis and develop a plan tailored to your needs.