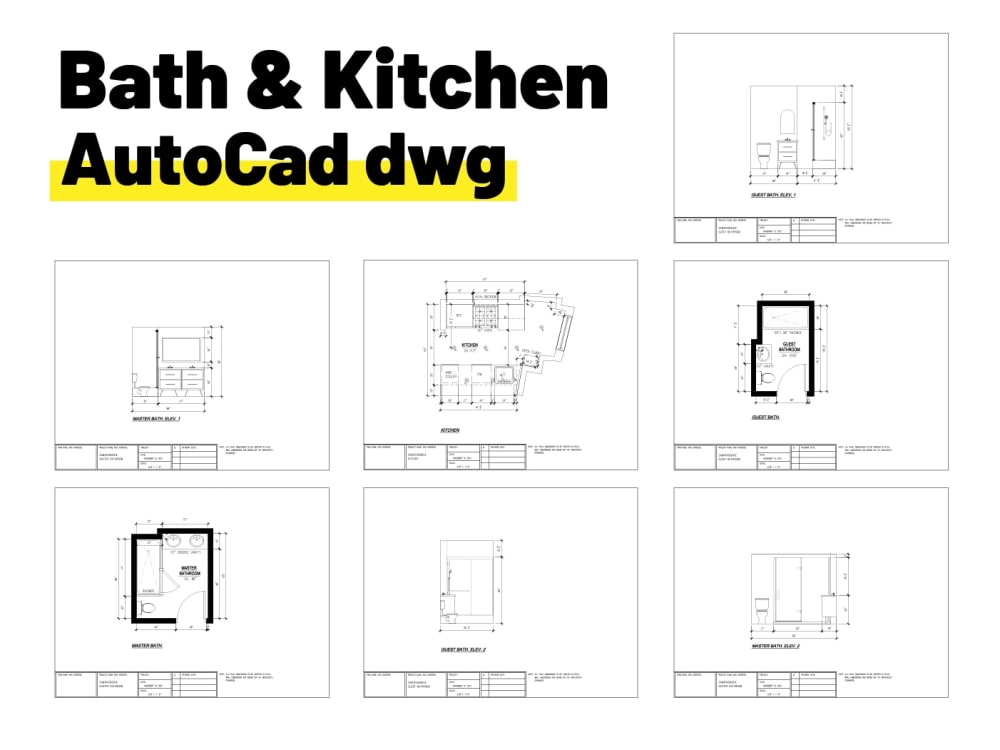
You will get AutoCAD dwg from sketched image pdf floor plan or elevation
Top Rated

Project details
Welcome to my offer page 🙂
I specialize in crafting top-notch floor plans for various properties including houses, buildings, and commercial spaces.
What I can provide for you: Sketch to dwg
🏠 Efficiently redraw your floor plan from existing blueprints with a fast turnaround.
🏠 Create 2D floor plan layouts, furniture arrangements, and dimension drawings.
🏠 Develop site plans, sections, elevations, and detailed drawings.
🏠 Transform PDFs into AutoCAD drawings.
🌟 Services at a glance:
🏞️ Site Plans or Plot Plans
🏠 Floor Plans (pricing tailored to floor area)
🏞️ Elevations or Sections
💡 Electrical Plans
🎨 Professional Drawing Sets for Presentations
🏠 Renovation Projects (modifications to existing plans)
🌟 Why you should consider hiring me:
👉 Receive DWG, PDF (to scale), and JPG files (included in all packages).
👉 Expect the finest professional experience Upwork has to offer.
👉 Enjoy prompt delivery alongside meticulously crafted CAD work of the highest caliber.
📌 Important points to note:
Kindly reach out to me prior to placing an order.
2D Architectural Drawings & Floor Plans | Architecture | Floor Plans | 2D | Sketch to dwg
I specialize in crafting top-notch floor plans for various properties including houses, buildings, and commercial spaces.
What I can provide for you: Sketch to dwg
🏠 Efficiently redraw your floor plan from existing blueprints with a fast turnaround.
🏠 Create 2D floor plan layouts, furniture arrangements, and dimension drawings.
🏠 Develop site plans, sections, elevations, and detailed drawings.
🏠 Transform PDFs into AutoCAD drawings.
🌟 Services at a glance:
🏞️ Site Plans or Plot Plans
🏠 Floor Plans (pricing tailored to floor area)
🏞️ Elevations or Sections
💡 Electrical Plans
🎨 Professional Drawing Sets for Presentations
🏠 Renovation Projects (modifications to existing plans)
🌟 Why you should consider hiring me:
👉 Receive DWG, PDF (to scale), and JPG files (included in all packages).
👉 Expect the finest professional experience Upwork has to offer.
👉 Enjoy prompt delivery alongside meticulously crafted CAD work of the highest caliber.
📌 Important points to note:
Kindly reach out to me prior to placing an order.
2D Architectural Drawings & Floor Plans | Architecture | Floor Plans | 2D | Sketch to dwg
Project Scale
ApartmentBuilding Type
Commercial, Office & Work Space, ResidentialFile Format
DWG, JPG, OBJ, PDFWhat's included
| Service Tiers |
Starter
$100
|
Standard
$150
|
Advanced
$200
|
|---|---|---|---|
| Delivery Time | 3 days | 4 days | 6 days |
Number of Revisions | 1 | Unlimited | Unlimited |
Number of 2D Drawings | 1 | 1 | 2 |
High Level of Details | - | ||
Graphic Enhancements | - | - | - |
Source Files | - | ||
Layout Sheets | - | - |
Optional add-ons
You can add these on the next page.
Fast Delivery
+$25 - $50
Additional 2D Drawing
(+ 1 Day)
+$80
Source File
+$50
Layout Sheets
+$35
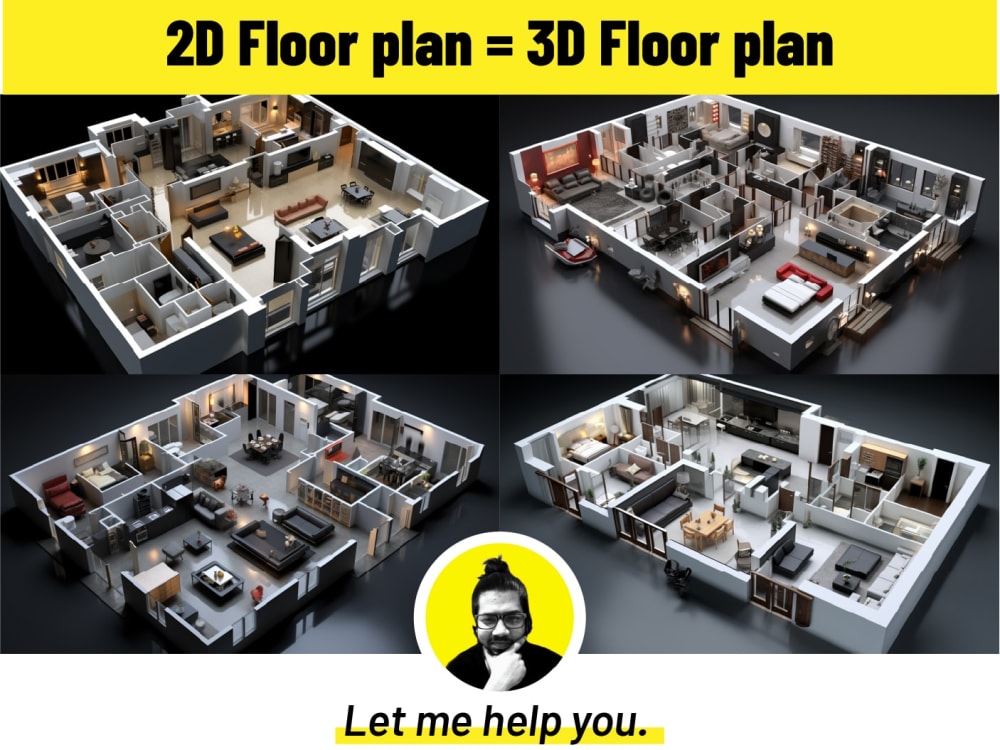
3D Floorplan
(+ 1 Day)
+$150
Electric Plan
(+ 1 Day)
+$100
Plumbing Plan
(+ 1 Day)
+$100
265 reviews
(246)
(12)
(3)
(1)
(3)
CM
Candice M.
Jun 23, 2024
Very professional and responsive!
RM
Ron M.
Feb 27, 2024
MD was quick, efficient, and reasonable. The floor plans were exactly what I needed. Thanks!!
KS
Kavan S.
Dec 13, 2023
MD was very professional and provided high-quality output. I will definitely look to use him again for any CAD related work I may need.
AA
Anan A.
Feb 19, 2026
Graphic design for a T shirt
GK
Greg K.
Dec 12, 2025
Create Poster for Printing
Great Job as always!
OH
Oscar H.
Sep 1, 2025
2D plotting plan edit
Work completed as requested. Cool and patient freelancer.
DD
David D.
Jul 31, 2025
3D Landscape Rendere
Delivered professional work very fast. Good communication and kind support. Thank you very much. Will hire you again.
GK
Greg K.
Jul 21, 2025
Minor Modifications to Logo
Excellent work as Always! Will definitely together in the future!
About MD
3D Architectural Visualization Specialist | Real Estate | Architects
100%
Job Success
Dhaka, Bangladesh - 6:02 am local time
💪 8+ Years of Mastery | 🎯 500+ Successful Projects
Hi, I am MD Emon. I help real estate developers, builders, architects, and interior designers win high-ticket contracts, secure city permits, and pre-sell properties before ground is ever broken.
With over 8 years of industry mastery, 380+ completed jobs on Upwork, and a Top Rated Plus status, I bridge the gap between technical blueprints and photorealistic, cinematic marketing visuals. If you need stunning, lifelike imagery that drives massive business results and respects your tight deadlines, I have the workflow built for you.
🎯 WHO I SERVE & HOW I ADD VALUE:
1. FOR PROPERTY DEVELOPERS & BUILDERS (High-Ticket Marketing Assets)
I transform raw engineering files, CAD drawings, and master plans into cinematic marketing tools. I specialize in site-plan visualization, lifelike exterior flyovers, and aerial drone-integration renders. These high-end assets are optimized to attract premium investors, pass city council permit approvals, and drive early pre-construction sales.
2. FOR ARCHITECTS & INTERIOR DESIGNERS (Reliable Production Outsourcing)
I act as a seamless extension of your design studio. Send me your CAD layouts, material mood boards, and furniture specs, and I will deliver flawless, photorealistic internal/external presentations. I match your exact lighting preferences, camera compositions, and texture selections so you can focus entirely on designing and managing your clients.
💼 MY CORE SERVICES:
• Real Estate Marketing Renders – Ultra-realistic interior and exterior views designed to showcase luxury residential and commercial spaces.
• Cinematic Walkthroughs & Animations – Smooth, photorealistic video tours using Lumion and Premiere Pro to bring concepts to life visually.
• Permit-Ready 3D Presentations – Clear, accurate spatial visualizations designed to pass community planning boards and structural reviews.
• Floor Plan to 3D Conversions – Elevating flat 2D architectural blueprints into fully dimensioned, deeply detailed 3D spaces.
🛠️ TECHNICAL SOFTWARE STACK:
• Lumion & V-Ray – High-speed, hyper-realistic exterior & interior rendering.
• Adobe Photoshop & Illustrator – Advanced post-production, realistic site plan coloring, and marketing graphics.
• Adobe Premiere Pro – Professional video editing for 3D walkthroughs, transitions, and drone-tracked video overlays.
• CAD / BIM Translation – Flawless conversion of raw architectural files into pristine 3D environments.
Let’s turn your blueprints into high-converting visual assets. Click the "Invite" button on the top right, and let’s discuss your project goals!
Steps for completing your project
After purchasing the project, send requirements so MD can start the project.
Delivery time starts when MD receives requirements from you.
MD works on your project following the steps below.
Revisions may occur after the delivery date.
Process
👉 You send me the sketch or pdf or jpg of the plan. 👉 Discussion and understanding of the brief 👉 Doing the work 👉 Submit the first draft 👉 Revision 👉 Final delivery!