You will get backyard design, patio, landscape design, 3d modeling, front yard design
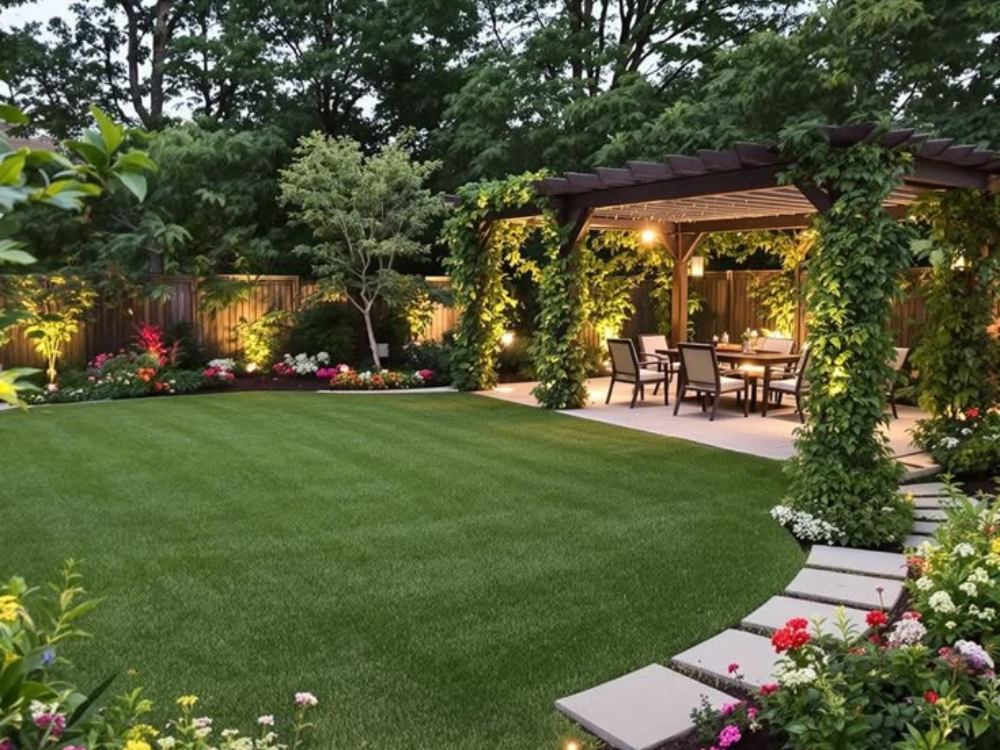
Project details
I am a certified Landscape Architect who is experienced, involved in landscape designing and visualization. I will provide outstanding quality renderings, videos, and drawings.
It's Better to contact me to discuss about your project before placing an order please.
That will help us to make a better deal!
I just need a few of the below from you:
• Autocad Drawings (If available)
• Sketchup 3D models (If available)
• Photographs of your building and landscape.
• Site layout/plan with measurements or google earth address as an option
• Any inspirations that can show your quality and the vision of the outcome to develop the 3D model and final Renderings
I'm an expert at:
• Landscape designing and Rendering.
• Architectural Animation and video walkthrough.
• Garden design.
• Backyard design.
• Swimming pool and pool house design.
• 2D drawing.
• Architectural 3D modeling
• 3D floor plans.
• Master plan preparing
Project created with AutoCAD, Sketch-up, and renders (realistic images and videos) with Lumion.
Thank You very much for reaching out.
Best regards,
It's Better to contact me to discuss about your project before placing an order please.
That will help us to make a better deal!
I just need a few of the below from you:
• Autocad Drawings (If available)
• Sketchup 3D models (If available)
• Photographs of your building and landscape.
• Site layout/plan with measurements or google earth address as an option
• Any inspirations that can show your quality and the vision of the outcome to develop the 3D model and final Renderings
I'm an expert at:
• Landscape designing and Rendering.
• Architectural Animation and video walkthrough.
• Garden design.
• Backyard design.
• Swimming pool and pool house design.
• 2D drawing.
• Architectural 3D modeling
• 3D floor plans.
• Master plan preparing
Project created with AutoCAD, Sketch-up, and renders (realistic images and videos) with Lumion.
Thank You very much for reaching out.
Best regards,
Type
Commercial, Office & Work Space, ResidentialFile Format
DWG, SKP, 3DS, RVT, PDFSoftware
Autodesk AutoCAD, AutoCAD Civil 3D, SketchUpWhat's included
| Service Tiers |
Starter
$85
|
Standard
$155
|
Advanced
$185
|
|---|---|---|---|
| Delivery Time | 3 days | 5 days | 7 days |
Number of Revisions | Unlimited | Unlimited | Unlimited |
3D Modeling | |||
Environment | - | ||
Source File | - | - | |
Landscape Walkthrough | - | - |
Optional add-ons
You can add these on the next page.
backyard design, patio, landscape design, 3d modeling, front yard design
(+ 2 Days)
+$20Frequently asked questions
5 reviews
(4)
(1)
(0)
(0)
(0)
This project doesn't have any reviews.
TI
Tracy I.
Apr 7, 2025
Interior Design Sketches for Event Space Business Plan
AP
Angie P.
May 26, 2024
Email campaign designer
Awesome designs. Thank you!
RM
Richard M.
May 18, 2024
Email campaign set up
Thanks so much for helping me through my email campaign set up. At first, I gave up using email campaigns, but Badmus has helped me to see the better side of the marketing strategy.
AP
Angie P.
May 18, 2024
Email design
Badmus went beyond my expectations and I appreciate that. He helped me all through my email designs with creative touch.
GW
Gladys W.
May 10, 2024
professional skilled in drafting a Residential Floor Plan for an existing home in Fort Worth!
About Badmus
3D Rendering Architecture & Interior Design 3D Visualization Landscape
Ijebu Ode, Nigeria - 9:24 pm local time
Thanks for taking a minute to read this. I am a creative young Architect and 3D Designer as a Freelance here on this online marketplace! I would be glad to offer you the creative services for: 3D modeling, design in architecture, interior design, AutoCad drawings...
SERVICES:
☑️ Interior design of residential and commercial projects
☑️ 3D interior visualization
☑️ 3D exterior visualization
☑️ 2D drawing
☑️ Development of project
☑️ Preparing project cost
☑️ Mood boards
☑️ 3D models & view
☑️ Rendered plans, elevations, and views
☑️ Specifications and drawings
☑️ Finish, hardware, & plumbing selection and specifications
☑️ Custom furniture design and documentation
☑️ Modeling
☑️ Texturing
☑️ Furniture visualization
☑️ Finish material visualization
☑️ Concept architectural design
☑️ 360° Spherical Panoramas Visualization
☑️ Animation
Understanding the importance of the visual impact, I deliver WOW-effect projects, ensuring top-quality services for my clients. Let's transform your vision into stunning reality!
I am an architect with 6 years of experience in:
☑️ Landscape design (2D plan+3D modeling/rendering + plant list);
☑️ 2D designing of commercial and residential projects;
☑️ 3D modeling and visualization;
☑️ Interior design (2D plan+3D modeling/rendering).
My Expertise:
☑️ Interior rendering
☑️ Architectural rendering
☑️ Interior design
☑️ 3D 360 Virtual Reality (VR)
☑️ Virtual Staging
☑️ 3D Floor plans
☑️ 2D Floor plans
☑️ Real Estate rendering
Skills:
☑️ Autodesk programs;
☑️ Sketchup;
☑️ Lumion;
☑️ Twinmotion;
☑️ Archicad;
☑️ Adobe Photoshop
Architectural Visualization - 3D renderings, Bird's-eye view, 3D Animations & Walkthrough
Interior Visualization - 3D Renderings, Product Renderings, Animation, 3D Floor Plans
2D Layout planning / Replanning
Architectural Renovation
Interior Design Projects - Concepts, Materials, Specifications, Technical Drawings, Custom Furniture
Drafting - plans, elevations, details, electricity, plumbing
KEWORDS TO FIND ME: Renovation of houses, Interior design, layout planning, high-end visualizations of interior and exterior, 3D rendering, Architectural design, Technical documentation for the design project, office design, 3D modelling, product/furniture render, virtual staging, 3DS Max, Architectural design, Elevation drawings, bathroom design, virtual renovation, exterior remodel, Archicad drawings, CAD tech drawings, Drafting technical drawings: floor plans, elevations, and sections, presentations/templates, 2D and 3D drawings, realistic renderings, high-end rendering, 3d visualization, architectural rendering, bathroom renderings, product design, interior visualization
For inquiries regarding interior and exterior rendering services, please don't hesitate to send a message so we can discuss your project in detail. Thank you!
Steps for completing your project
After purchasing the project, send requirements so Badmus can start the project.
Delivery time starts when Badmus receives requirements from you.
Badmus works on your project following the steps below.
Revisions may occur after the delivery date.
Let's talk :)