You will get BIM 3D Model In Archi CAD From Point Cloud e57
Top Rated
Project details
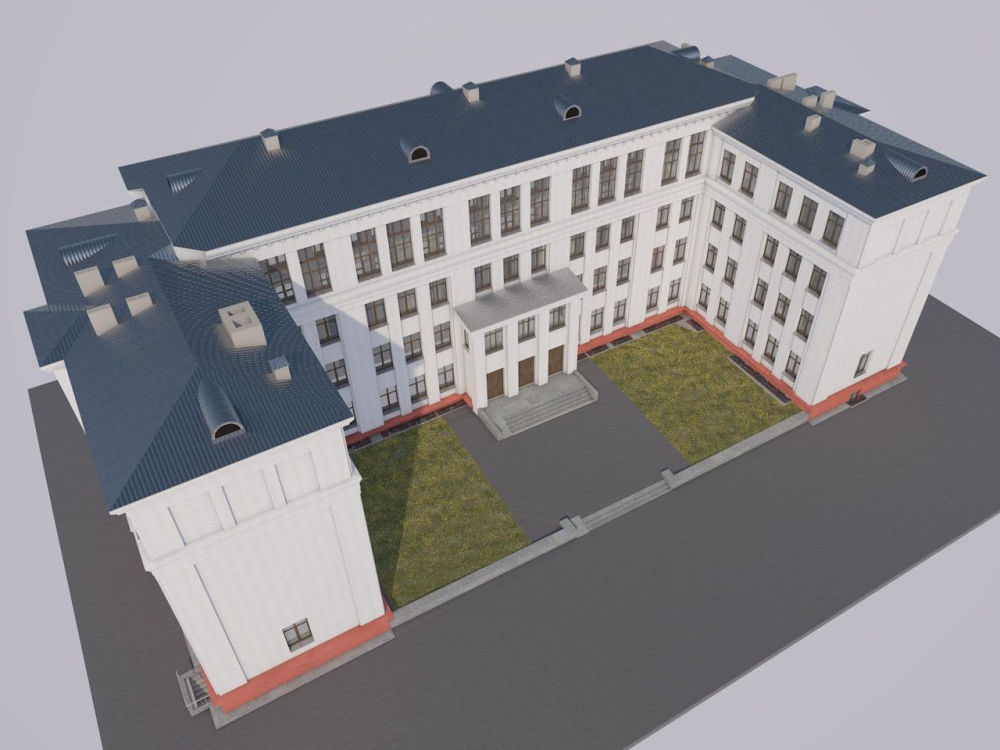
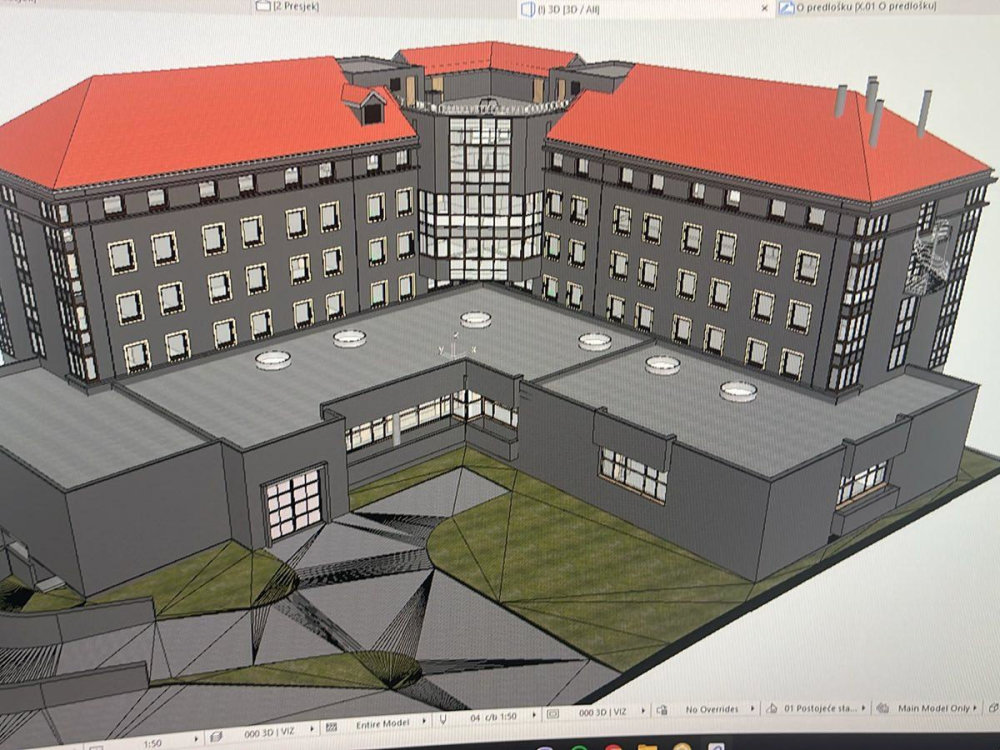
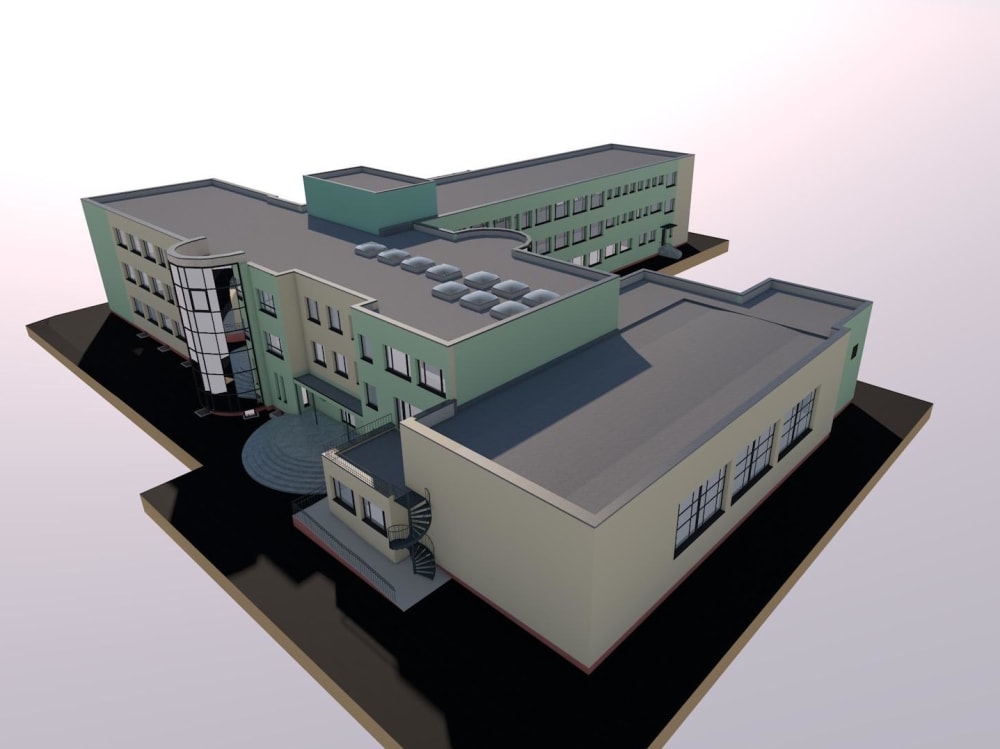
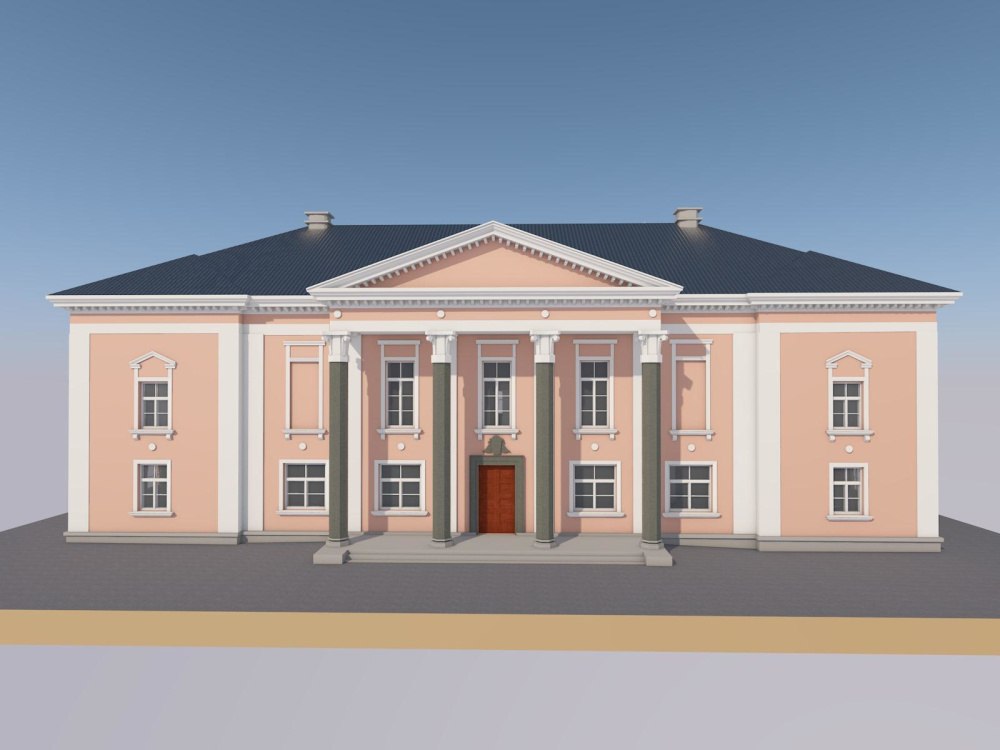
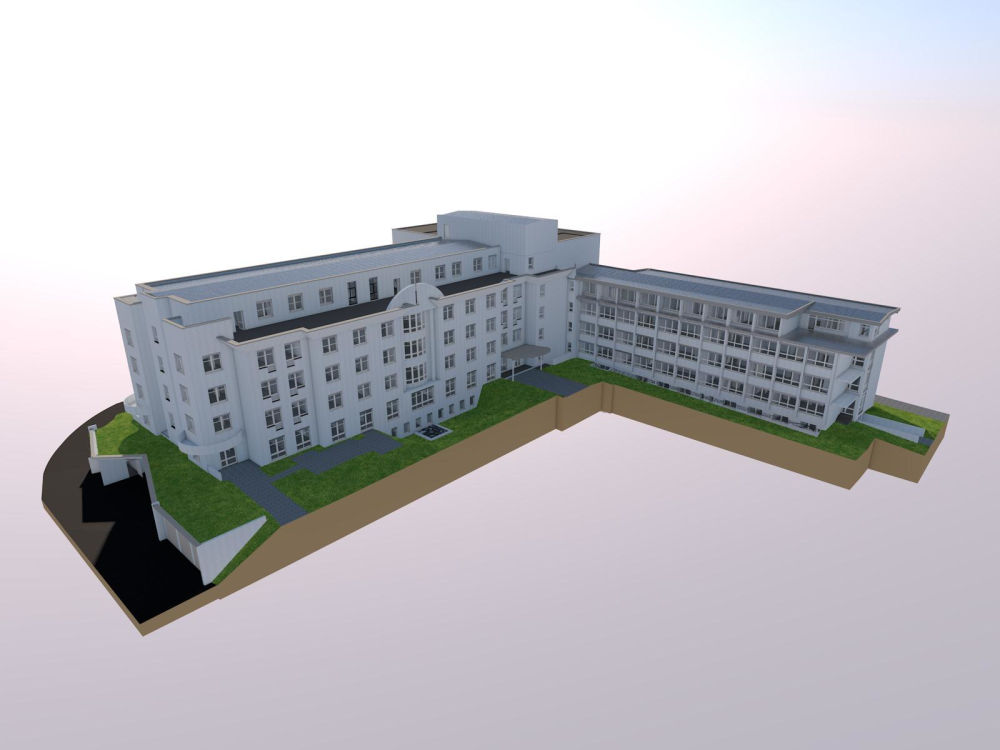
I will convert point cloud e57 to BIM 3D model in ArchiCAD.
I am architect and I have over 5 years in 3D BIM modeling.
My service includes:
Need a precise 3D model from your Point Cloud. I specialize in converting laser scans into detailed ArchiCAD or 3D CAD models to support your design and documentation.
What I offer:
Point Cloud to ArchiCAD (LOD100-LOD400)
3D CAD modeling from scans
Accurate architectural & structural models
BIM-ready models for design & analysis
I am architect and I have over 5 years in 3D BIM modeling.
My service includes:
Need a precise 3D model from your Point Cloud. I specialize in converting laser scans into detailed ArchiCAD or 3D CAD models to support your design and documentation.
What I offer:
Point Cloud to ArchiCAD (LOD100-LOD400)
3D CAD modeling from scans
Accurate architectural & structural models
BIM-ready models for design & analysis
Field of Expertise
ArchitecturalBuilding Type
ResidentialBIM Software
ArchiCADFile Format
IFCWhat's included $200
These options are included with the project scope.
$200
- Delivery Time 2 days
- Number of Revisions 0
- Level of Detail 200
45 reviews
(45)
(0)
(0)
(0)
(0)
This project doesn't have any reviews.
IL
Isabella L.
Jul 27, 2026
Rendering of Piece of Land
We have been using Slaven for coming on 3 years now for our rendering needs. He is fast, detail oriented, and always produces high quality work. Would highly recommend him for any of your rendering needs!
ES
Erdem S.
Jul 27, 2026
Archicad 29 Specialist for Scan-to-BIM (LOD 300) + As-Built Drawings from Point Cloud
IL
Isabella L.
Nov 6, 2023
Rendering Paint Job for 1700 Parkside Ave
IL
Isabella L.
Oct 26, 2023
Rendering of Industrial Business Park
We love Slaven! He is talented, accurate, and has incredible turn around time. By chance we decided to work with him a year or two ago and now we don't work with anyone else. If you need a rendering done - he is your guy!
AO
Alexander O.
Jul 16, 2023
New floor plan
About Slaven
Architect BIM / Scan-to-BIM / Point Cloud / ArchiCAD / 3D Modeling /
100%
Job Success
Brod, Bosnia and Herzegovina - 2:56 am local time
I offer clients professional service for different types of architectural design, construction drawings, project analysis, permit approval, support in the construction stages, modeling from point clouds and 3D visualization.
I am eager to work on different projects, including residential, commercial, urban design or interior design. I have advanced knowledge in Concept design, 2D design, 3D modeling, rendering and visualization.
I can offer proficient work in:
• ArchiCAD for 2D Drawings and 3D Modeling;
• AutoCAD for 2D Drawings;
• Lumion for Rendering;
• Modeling from point clouds E57;
Steps for completing your project
After purchasing the project, send requirements so Slaven can start the project.
Delivery time starts when Slaven receives requirements from you.
Slaven works on your project following the steps below.
Revisions may occur after the delivery date.
Point Cloud
I need point cloud in e57 format to check and then I can tell you a price and time.