You will get BIM 3D Model in ArchiCAD from Point cloud
Project details
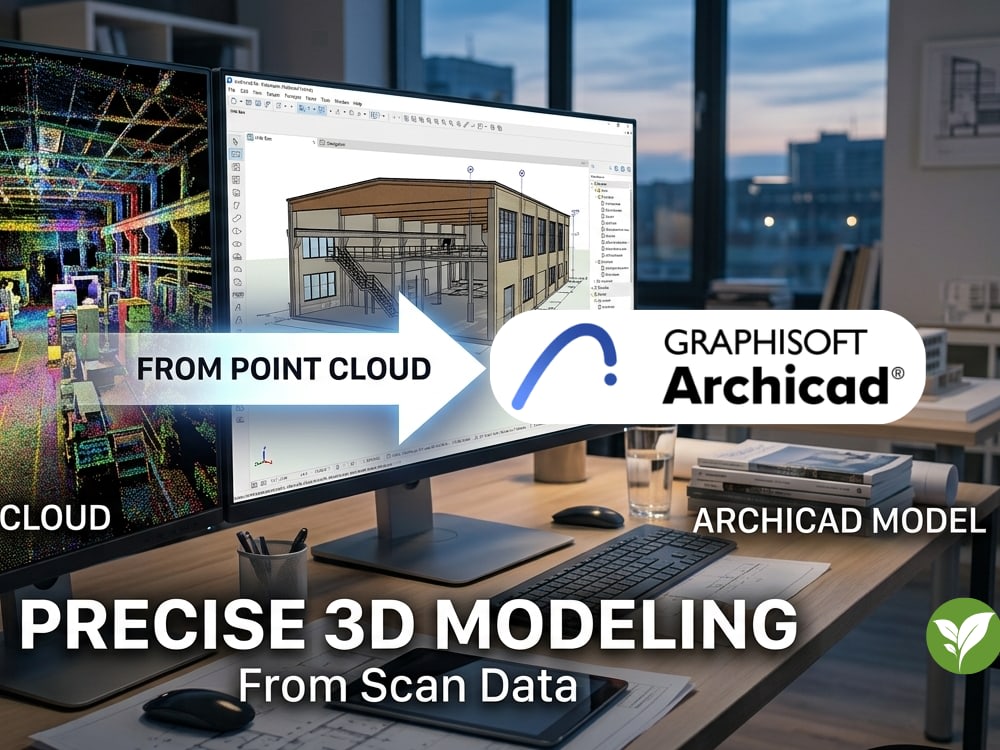
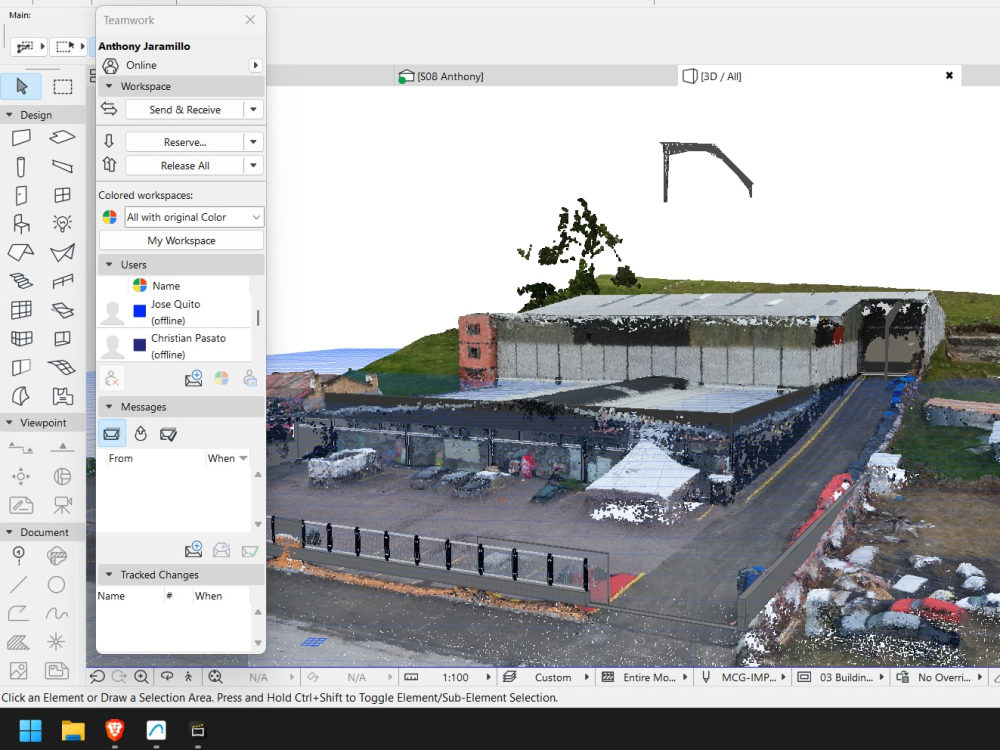
You will receive a BIM model in ArchiCAD 29 based on a point cloud (LiDAR/photogrammetry) to create an accurate "As-Built" representation of existing structures, ideal for documentation, renovations, or analysis.
Scope:
Alignment: Import, noise cleaning, and adjustment to the global coordinate system.
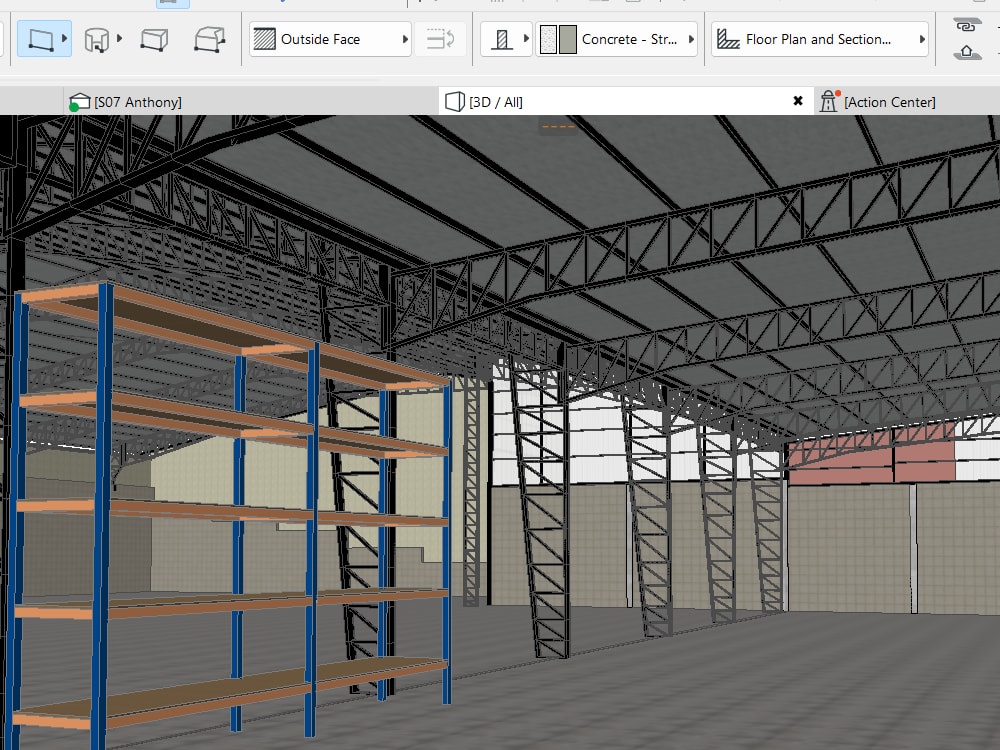
Modeling: Creation of native elements (walls, roofs, slabs, openings, beams) overlaid on the cloud with millimeter-level precision.
Prioritization: Critical agreed-upon elements (structure vs. installations) will be modeled, focusing on main architectural geometry.
Deliverables:
Complete native ArchiCAD file (.PLN).
2D drawings (plans, elevations, sections) with verified dimensions.
Final 3D view (with or without the point cloud visible).
Requirements:
Input Format: .e57, .pts, .rcp, or other compatible formats.
Software: ArchiCAD 29.
Note: It is essential to define the Level of Detail (LOD) before starting complex elements (pipes, furniture) to optimize performance and delivery time. The model will guarantee a maximum tolerance of ±5 mm compared to the scanned reality.
Scope:
Alignment: Import, noise cleaning, and adjustment to the global coordinate system.
Modeling: Creation of native elements (walls, roofs, slabs, openings, beams) overlaid on the cloud with millimeter-level precision.
Prioritization: Critical agreed-upon elements (structure vs. installations) will be modeled, focusing on main architectural geometry.
Deliverables:
Complete native ArchiCAD file (.PLN).
2D drawings (plans, elevations, sections) with verified dimensions.
Final 3D view (with or without the point cloud visible).
Requirements:
Input Format: .e57, .pts, .rcp, or other compatible formats.
Software: ArchiCAD 29.
Note: It is essential to define the Level of Detail (LOD) before starting complex elements (pipes, furniture) to optimize performance and delivery time. The model will guarantee a maximum tolerance of ±5 mm compared to the scanned reality.
Field of Expertise
ArchitecturalBIM Software
ArchiCADFile Format
OtherWhat's included
| Service Tiers |
Starter
$95
|
Standard
$225
|
Advanced
$500
|
|---|---|---|---|
| Delivery Time | 3 days | 7 days | 15 days |
Number of Revisions | 1 | 2 | 3 |
Design Analysis | - | - | - |
Architectural Walkthrough | - | - | - |
Native BIM Source Files | |||
Model Audit & Verification | - | - | - |
Optional add-ons
You can add these on the next page.
Fast Delivery
+$50 - $100
Additional Revision
+$20
Additional 2D Drawing
(+ 1 Day)
+$25About Anthony
Sustainable Urban Architect | Archicad BIM Expert | 3D Visualization
Cuenca, Ecuador - 5:54 pm local time
Steps for completing your project
After purchasing the project, send requirements so Anthony can start the project.
Delivery time starts when Anthony receives requirements from you.
Anthony works on your project following the steps below.
Revisions may occur after the delivery date.
Import and Alignment
Load the point cloud (.e57, .pts, .rcp) into ArchiCAD 29, clean noise, and align the cloud to the global coordinate system.
Define Level of Detail (LOD)
Establish the agreed-upon LOD for complex elements (pipes, furniture) before starting modeling to optimize performance and delivery time.